Save
Ask
Tour
Hide
Share
$509,999
1 Day On Site

583 LONGWOOD COURT
OLDSMAR, FL 34677

For Sale|Single Family Residence|Active
3
Beds
2
Total Baths
2
Full Baths
1,347
SqFt
$379
/SqFt
1984
Built
Subdivision:
MANORS OF FOREST LAKES THE
County:
Pinellas

Due to the health concerns created by Coronavirus we are offering personal 1-1 online video walkthough tours where possible.
Call Now: 813-766-3403
Is this the listing for you? We can help make it yours.
813-766-3403
583 LONGWOOD COURT583 LONGWOOD COURT583 LONGWOOD COURT583 LONGWOOD COURT
Save
Ask
Tour
Hide
Share

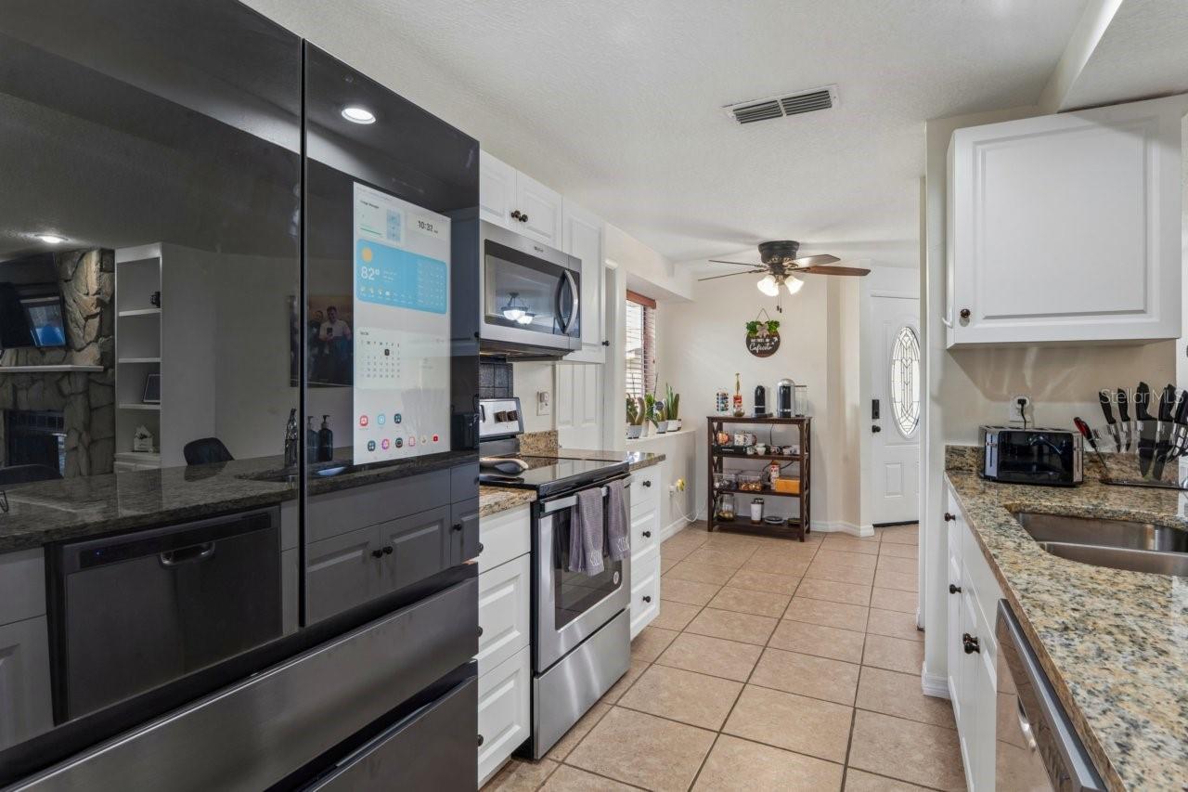
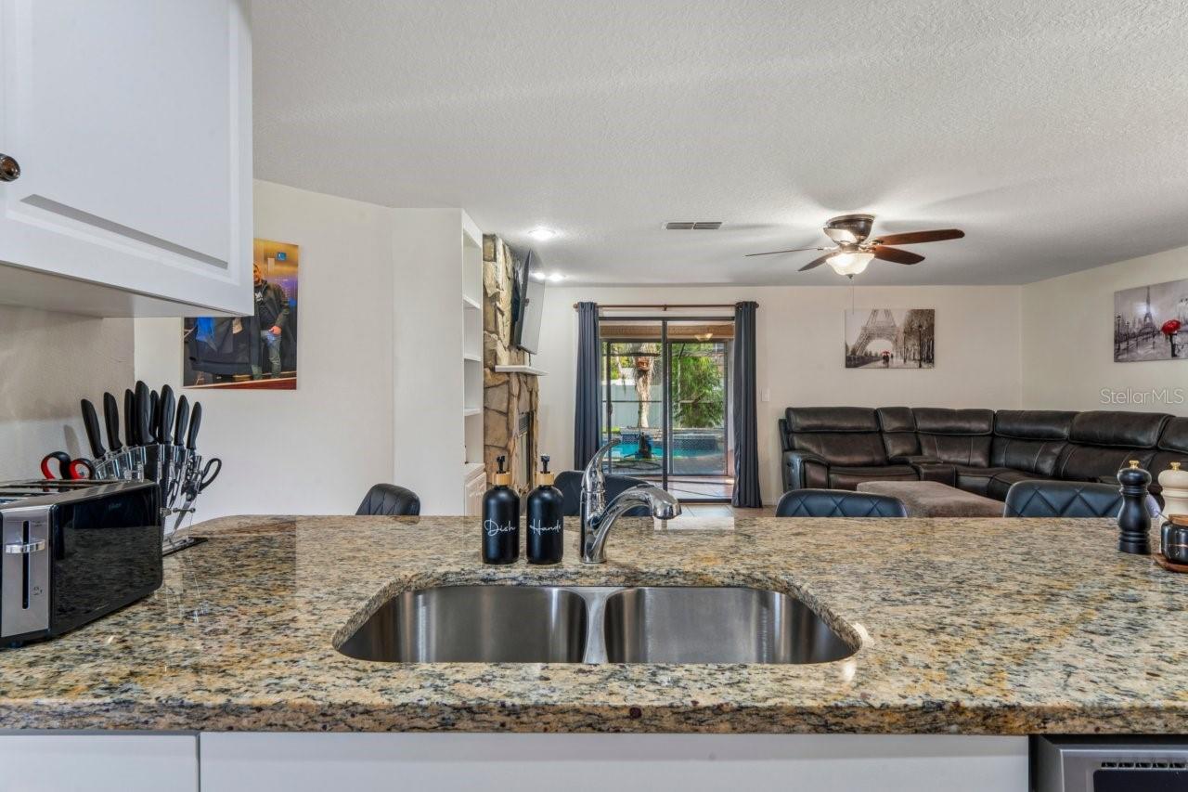
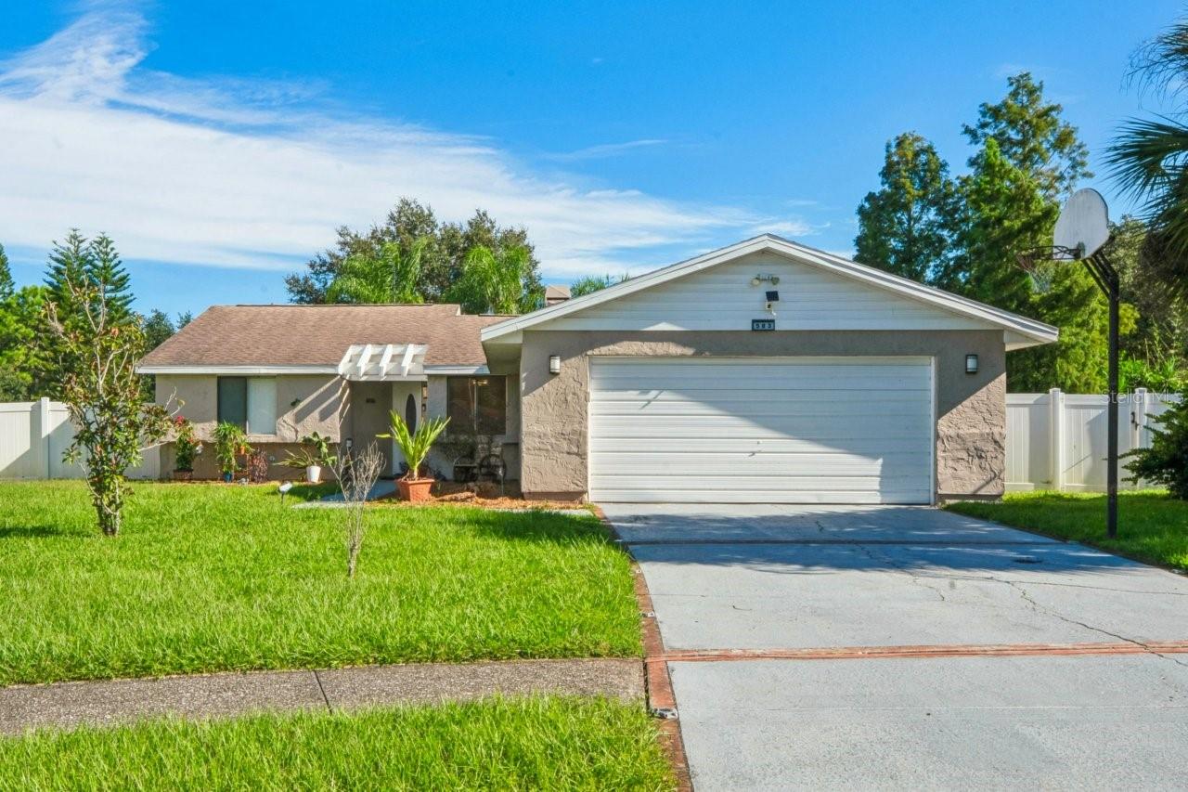
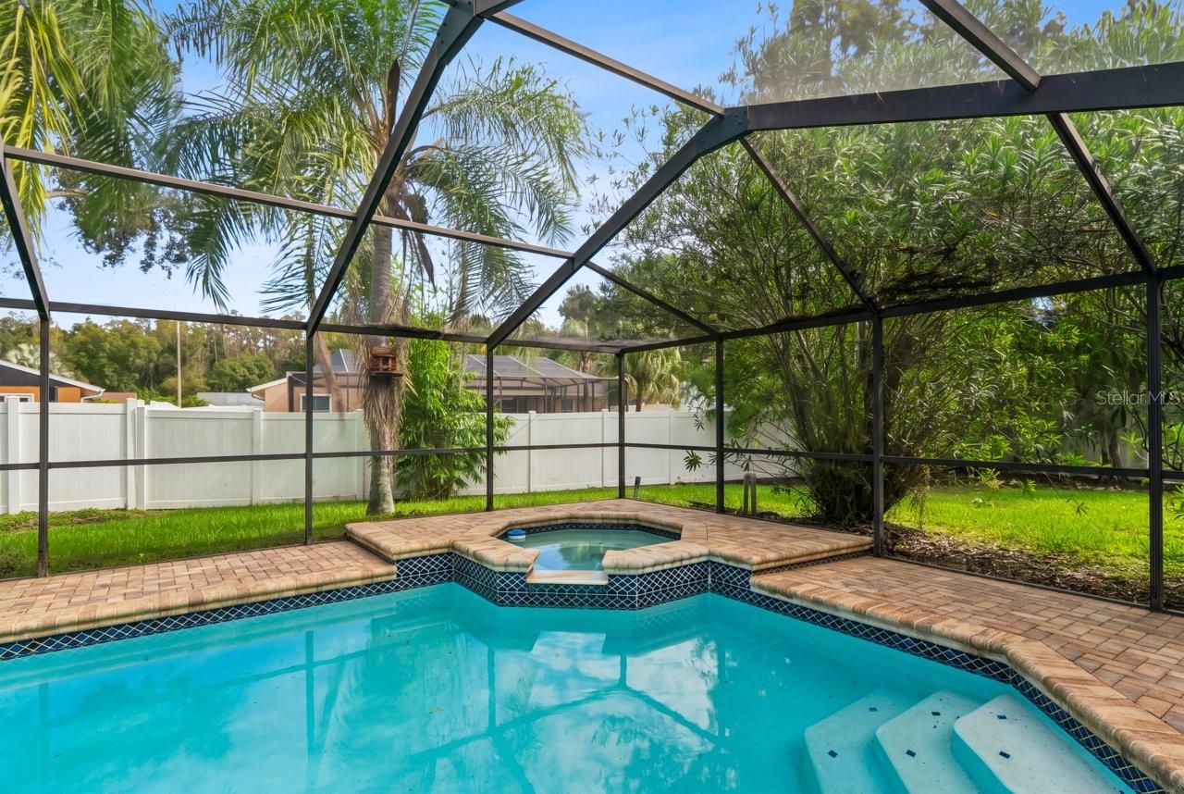
Welcome to your own private Florida retreat in desirable Oldsmar! This spacious 3-bedroom, 2-bath home with a 2-car garage sits on over a quarter acre, offering plenty of room to relax, entertain in your enclosed sunroom, and enjoy the Florida lifestyle. Step outside to your private backyard oasis featuring a sparkling swimming pool and relaxing hot tub, under a large screened enclosure—perfect for cooling off on sunny afternoons, unwinding after a long day, or entertaining family and friends year-round. The generous homesite provides added privacy and outdoor space rarely found in many neighborhoods. Inside, the well-designed floor plan offers comfortable living spaces, three generously sized bedrooms, and two full baths, making the home ideal for everyday living or entertaining. The attached 2-car garage provides ample parking and additional storage. Conveniently located in Oldsmar, with easy access to Tampa, Clearwater, Tampa International Airport, shopping, dining, parks, recreation, and the beautiful Gulf Coast beaches. Enjoy the perfect combination of space, location, and resort-style outdoor living. Don't miss the opportunity to make this Oldsmar pool home your own—schedule your private showing today!

Save
Ask
Tour
Hide
Share
Listing Snapshot
Price 
$509,999
Days On Site 
1 Day
Bedrooms 
3
Inside Area (SqFt) 
1,347 sqft
Total Baths 
2
Full Baths 
2
Partial Baths 
N/A
Lot Size 
0.28 Acres
Year Built 
1984
MLS® Number 
W7890073
Status 
Active
Property Tax 
$6,234.65
HOA/Condo/Coop Fees 
$35 monthly
Sq Ft Source 
Public Records
Friends & Family
Recent Activity
12 hours agoListing updated with changes from the MLS®
yesterdayListing first seen on site
General Features
Acres 
0.28
Attached Garage 
Yes
Direction Faces 
Southwest
Foundation 
Slab
Garage 
Yes
Garage Spaces 
2
Levels 
One
Number Of Stories 
1
Parking 
Attached
Pets 
Yes
Property Sub Type 
Single Family Residence
Sewer 
Public Sewer
SqFt Total 
2040
Utilities 
Cable AvailableCable ConnectedElectricity ConnectedPhone AvailableSewer ConnectedUnderground UtilitiesWater Connected
Water Source 
Public
Interior Features
Appliances 
CooktopDishwasherDisposalDryerElectric Water HeaterIce MakerMicrowaveRefrigeratorWasher
Cooling 
Central Air
Fireplace 
Yes
Fireplace Features 
Wood Burning
Flooring 
CarpetTile
Furnished 
Negotiable
Heating 
CentralElectric
Interior 
Eat-in KitchenStone CountersWalk-In Closet(s)
Laundry Features 
In Garage
Spa 
Yes
Kitchen 
Dimensions - 11x11Level - First
Living Room 
Dimensions - 12x11Level - First
Master Bedroom 
Dimensions - 13x12Level - First
Save
Ask
Tour
Hide
Share
Exterior Features
Construction Details 
StuccoFrame
Exterior 
LightingPrivate EntrancePrivate YardRain Gutters
Pool Features 
GuniteHeatedIn GroundScreen EnclosurePrivate
Private Pool 
Yes
Roof 
Shingle
Spa 
Yes
Spa Features 
HeatedIn Ground
Community Features
Association Fee 
$35.0
Association Fee Frequency 
Monthly
Community Features 
Street Lights
MLS Area 
34677 - Oldsmar
Township 
28
Financing Terms Available 
CashConventionalFHAVA Loan
Roads 
AsphaltPaved
Listing courtesy of LPT REALTY, LLC (727) 992-2717


Listing information is provided by Participants of the Stellar MLS. IDX information is provided exclusively for personal, non-commercial use, and may not be used for any purpose other than to identify prospective properties consumers may be interested in purchasing. Information is deemed reliable but not guaranteed. Properties displayed may be listed or sold by various participants in the MLS Copyright 2026, Stellar MLS.
Last checked: 2026-10-05 07:04 PM EDT

Neighborhood & Commute
Source: Walkscore
Disclosure: Community information and market data powered by Constellation Data Labs. Information is deemed reliable but not guaranteed.
Save
Ask
Tour
Hide
Share