Save
Ask
Tour
Hide
Share
$550,000
1 Day On Site

1045 MAZA PLACE
TRINITY, FL 34655

For Sale|Single Family Residence|Active
3
Beds
2
Total Baths
2
Full Baths
2,066
SqFt
$266
/SqFt
2013
Built
Subdivision:
TRINITY EAST REP
County:
Pasco

Due to the health concerns created by Coronavirus we are offering personal 1-1 online video walkthough tours where possible.
Call Now: 813-766-3403
Is this the listing for you? We can help make it yours.
813-766-3403
Upcoming Open Houses
Due to COVID-19, we recommend you verify Open Houses before attending.
Sat, Aug 29, 12:00 PM - 2:00 PM
1045 MAZA PLACE1045 MAZA PLACE1045 MAZA PLACE1045 MAZA PLACE
Save
Ask
Tour
Hide
Share

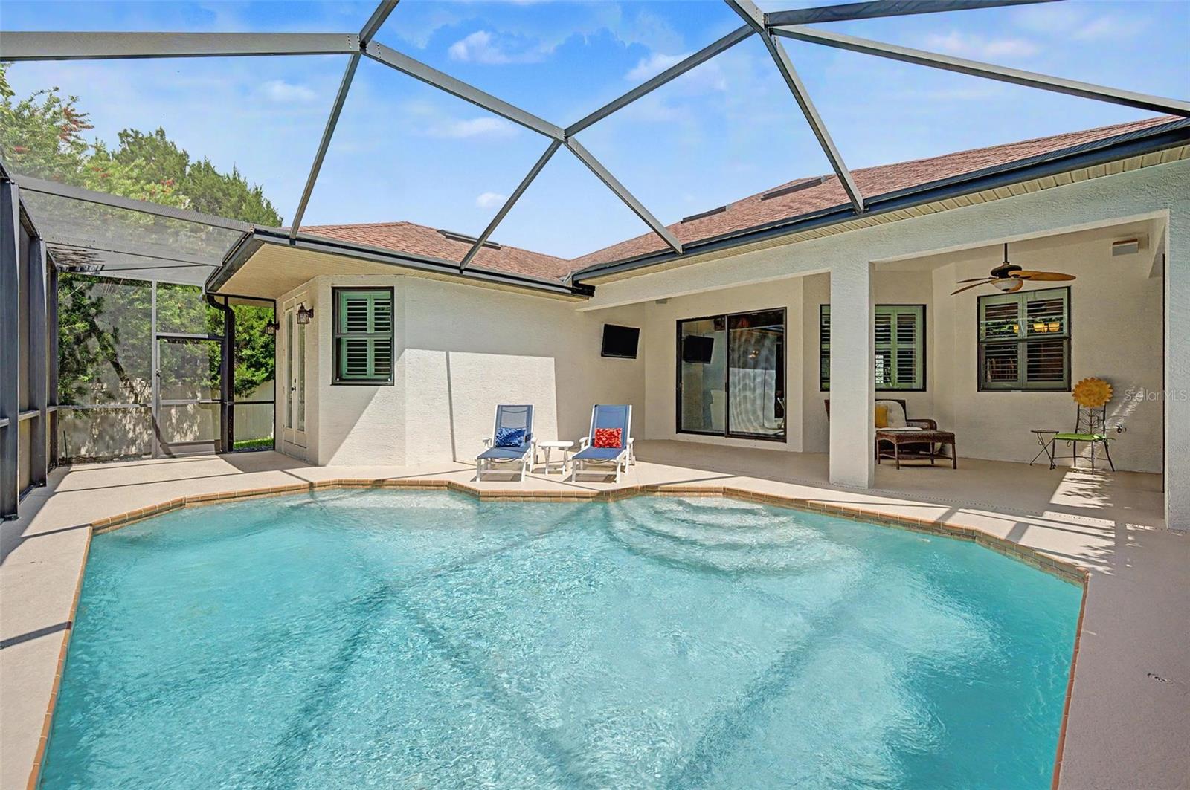
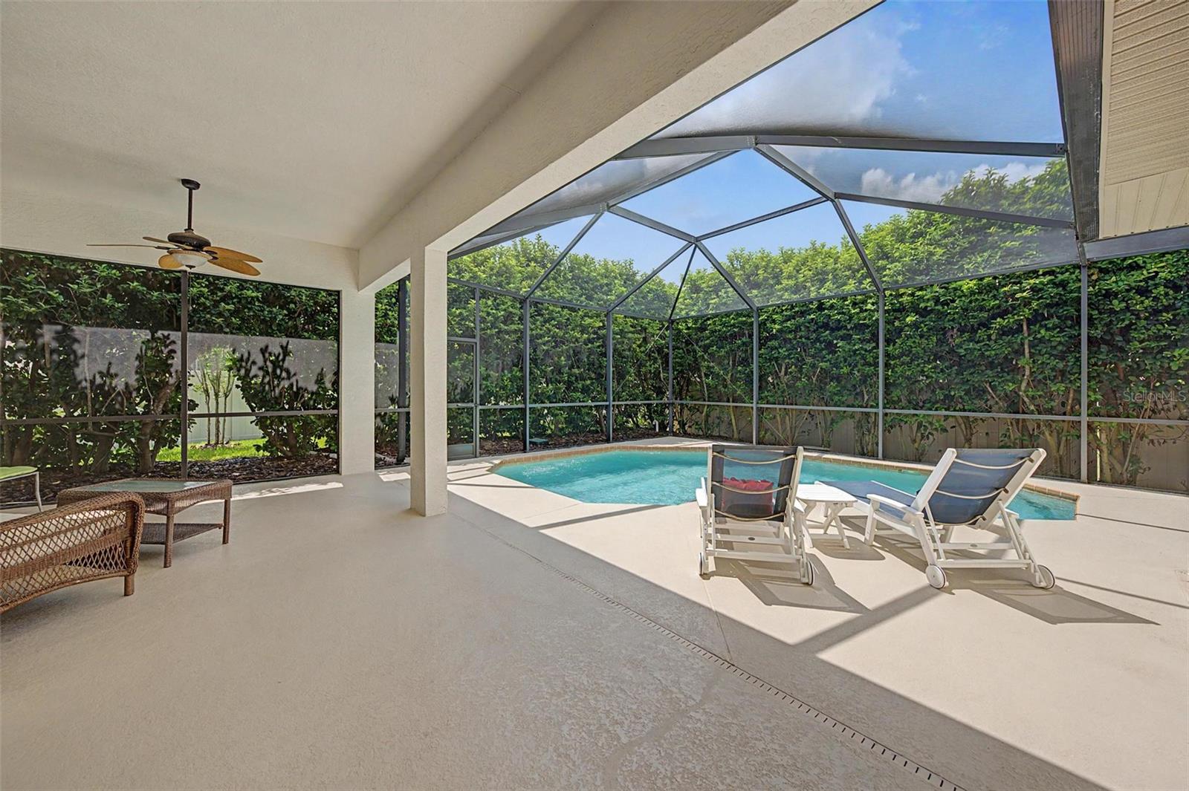
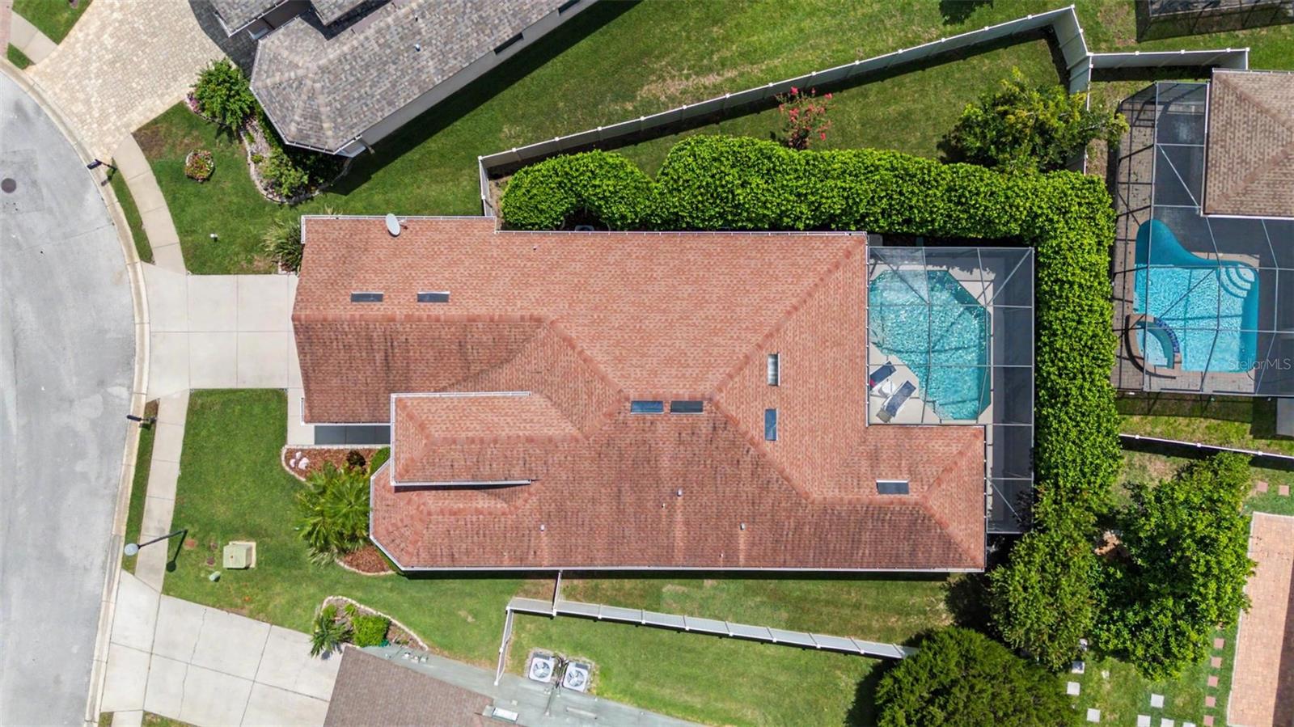
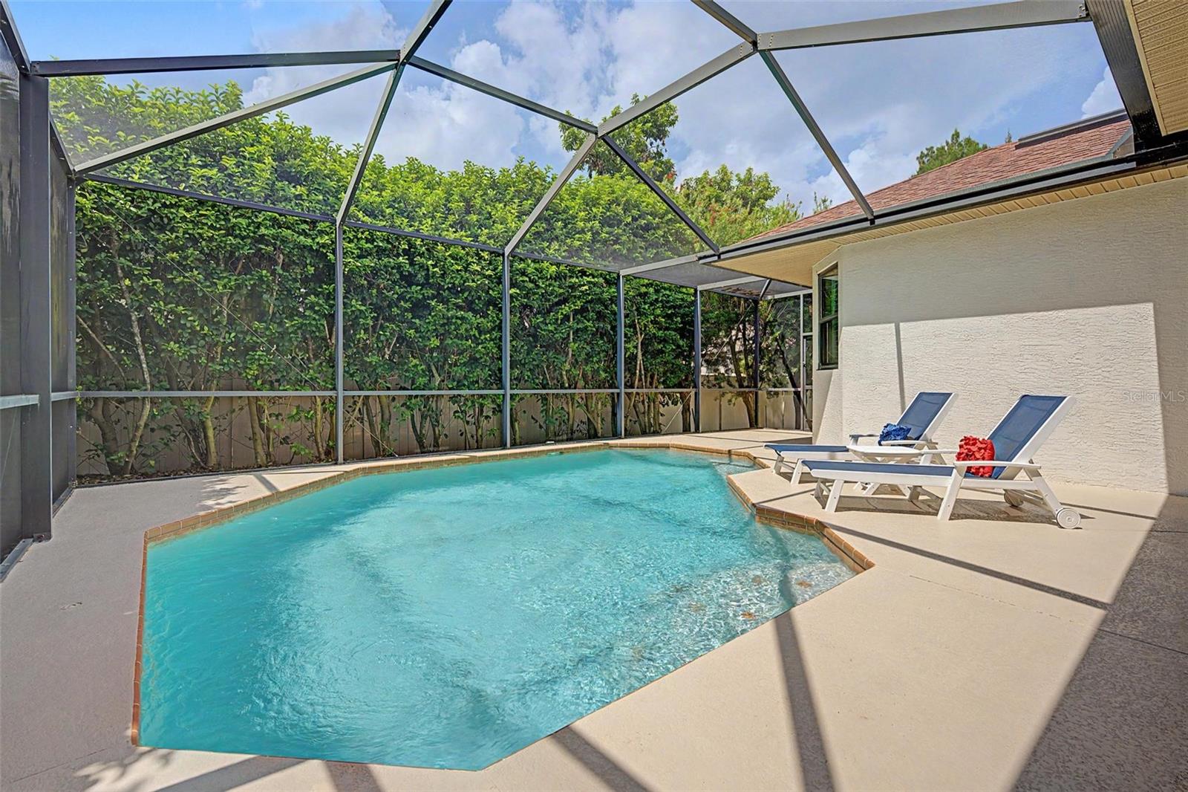
Welcome to this beautifully appointed custom-built Samuelson home, tucked away on a small, private cul-de-sac and featuring a sparkling saltwater pool! PARTIAL WINDOW UPDATE. Thoughtfully designed, one-level-living ranch style home with a custom, glass front door, high ceilings, easy-care tile throughout the living spaces, and an open floorplan. Enjoy the quality finishes and wonderful attention to detail, such as the plantation shutters, offering an inviting blend of comfort, style, and functionality. The spacious kitchen is a true standout, featuring granite countertops, 42-inch custom-bump-up cabinetry with crown molding, a glass-tile backsplash, under-cabinet lighting, vented microwave, stainless steel appliances, and a huge pantry. The laundry room adds even more convenience with a built-in sink, extra closet space, and included washer and dryer. The great room, kitchen, and second bedroom showcase beautiful double tray ceilings with crown molding, while 10-foot ceilings enhance the main living areas. Custom ceiling fans and lighting fixtures are found throughout, complemented by oil-rubbed bronze faucets and door hardware. The spacious primary suite is a private retreat, complete with French doors opening directly to the pool area and two walk-in closets. The luxurious primary bath features granite countertops, dual sinks, a large walk-in shower with floor-to-ceiling tile, and a relaxing garden tub. The screened in lanai provides a line of bushes for maximum privacy with a covered area for those warmer days and nights. Enjoy built-in sound speakers in both the great room and lanai, perfect for entertaining indoors or out. The extra-wide two-car garage provides plenty of additional storage options, while the attic features plywood flooring for convenient storage. With its private setting, beautiful finishes, thoughtful upgrades, and inviting poolside lifestyle, this exceptional home is ready to welcome you!

Save
Ask
Tour
Hide
Share
Listing Snapshot
Price 
$550,000
Days On Site 
1 Day
Bedrooms 
3
Inside Area (SqFt) 
2,066 sqft
Total Baths 
2
Full Baths 
2
Partial Baths 
N/A
Lot Size 
0.19 Acres
Year Built 
2013
MLS® Number 
W7888866
Status 
Active
Property Tax 
$4,904
HOA/Condo/Coop Fees 
$106.67 monthly
Sq Ft Source 
Public Records
Friends & Family
Recent Activity
11 hours agoListing updated with changes from the MLS®
yesterdayListing first seen on site
General Features
Acres 
0.19
Attached Garage 
Yes
Direction Faces 
Northeast
Foundation 
Slab
Garage 
Yes
Garage Spaces 
2
Levels 
One
Parking 
Garage Door OpenerOversizedAttached
Pets 
Cats OKDogs OKYes
Property Sub Type 
Single Family Residence
Security 
Gated CommunitySecurity System OwnedSmoke Detector(s)
Sewer 
Public Sewer
SqFt Total 
2820
Style 
Contemporary
Water Source 
Public
Zoning 
MPUD
Interior Features
Appliances 
DishwasherDisposalDryerElectric Water HeaterExhaust FanMicrowaveRangeRefrigeratorWasher
Cooling 
Central Air
Flooring 
CarpetCeramic Tile
Furnished 
Unfurnished
Heating 
CentralElectric
Interior 
Crown MoldingEat-in KitchenHigh CeilingsOpen FloorplanStone CountersTray Ceiling(s)Walk-In Closet(s)
Laundry Features 
InsideLaundry Room
Window Features 
Window CoveringsShuttersWindow Treatments
Bedroom 2 
Dimensions - 11x12Level - First
Bedroom 3 
Dimensions - 11x12Level - First
Dining Room 
Dimensions - 8x12Level - First
Great Room 
Dimensions - 16x28Level - First
Kitchen 
Dimensions - 11x14Level - FirstFeatures - Breakfast Bar
Master Bathroom 
Level - FirstFeatures - Double Vanity
Master Bedroom 
Dimensions - 14x16Level - First
Save
Ask
Tour
Hide
Share
Exterior Features
Construction Details 
BlockStucco
Exterior 
OtherPrivate EntrancePrivate YardRain Gutters
Fencing 
FencedVinyl
Lot Features 
Cul-De-Sac
Patio And Porch 
CoveredPatioScreened
Pool Features 
GuniteIn GroundSalt WaterScreen EnclosurePrivate
Private Pool 
Yes
Roof 
Shingle
View 
Pool
Waterview 
Pool
Windows/Doors 
Window CoveringsShuttersWindow Treatments
Community Features
Association Amenities 
GatedPlayground
Association Dues 
320
Community Features 
GatedParkPlaygroundSidewalks
Financing Terms Available 
CashConventional
HOA Fee Frequency 
Quarterly
MLS Area 
34655 - New Port Richey/Seven Springs/Trinity
Roads 
Paved
Township 
26
Schools
School District
Unknown
Elementary School
Odessa Elementary
Middle School
Seven Springs Middle-PO
High School
J.W. Mitchell High-PO
Listing courtesy of FUTURE HOME REALTY (727) 422-9448


Listing information is provided by Participants of the Stellar MLS. IDX information is provided exclusively for personal, non-commercial use, and may not be used for any purpose other than to identify prospective properties consumers may be interested in purchasing. Information is deemed reliable but not guaranteed. Properties displayed may be listed or sold by various participants in the MLS Copyright 2026, Stellar MLS.
Last checked: 2026-08-28 05:45 PM EDT

Neighborhood & Commute
Source: Walkscore
Disclosure: Community information and market data powered by Constellation Data Labs. Information is deemed reliable but not guaranteed.
Save
Ask
Tour
Hide
Share