Save
Ask
Tour
Hide
Share
$449,900
New Listing

2806 HARDER OAKS AVENUE
VALRICO, FL 33594

For Sale|Single Family Residence|Active
5
Beds
3
Total Baths
3
Full Baths
2,252
SqFt
$200
/SqFt
1980
Built
Subdivision:
HARDER OAKS
County:
Hillsborough

Due to the health concerns created by Coronavirus we are offering personal 1-1 online video walkthough tours where possible.
Call Now: 813-766-3403
Is this the listing for you? We can help make it yours.
813-766-3403
2806 HARDER OAKS AVENUE2806 HARDER OAKS AVENUE2806 HARDER OAKS AVENUE2806 HARDER OAKS AVENUE
Save
Ask
Tour
Hide
Share

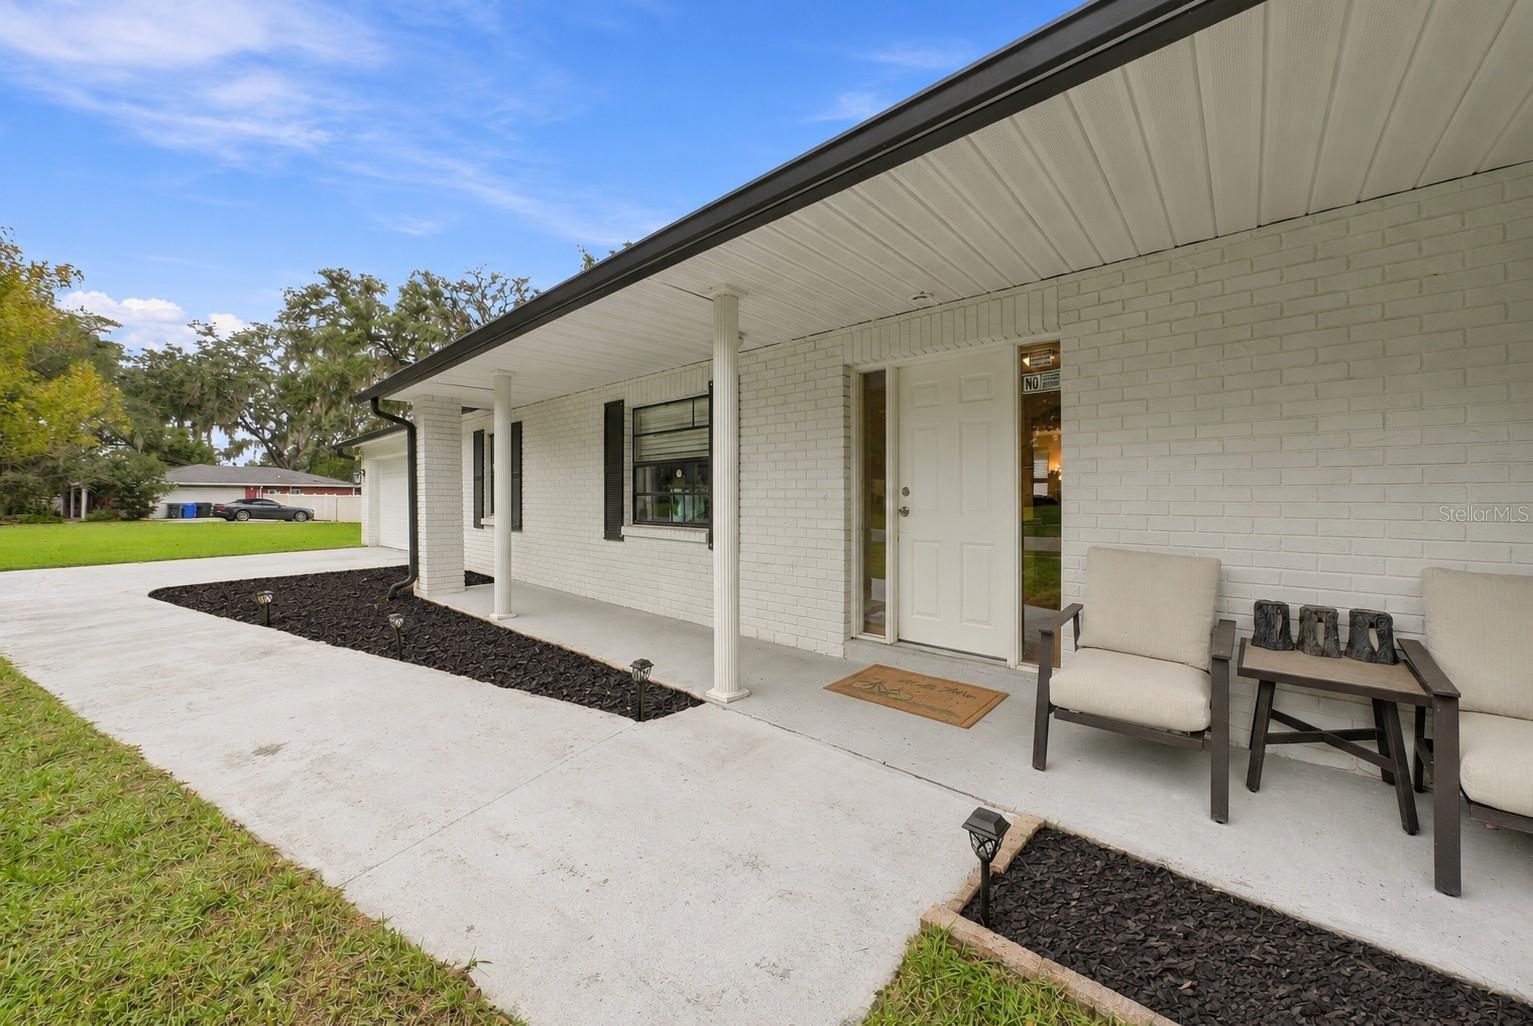
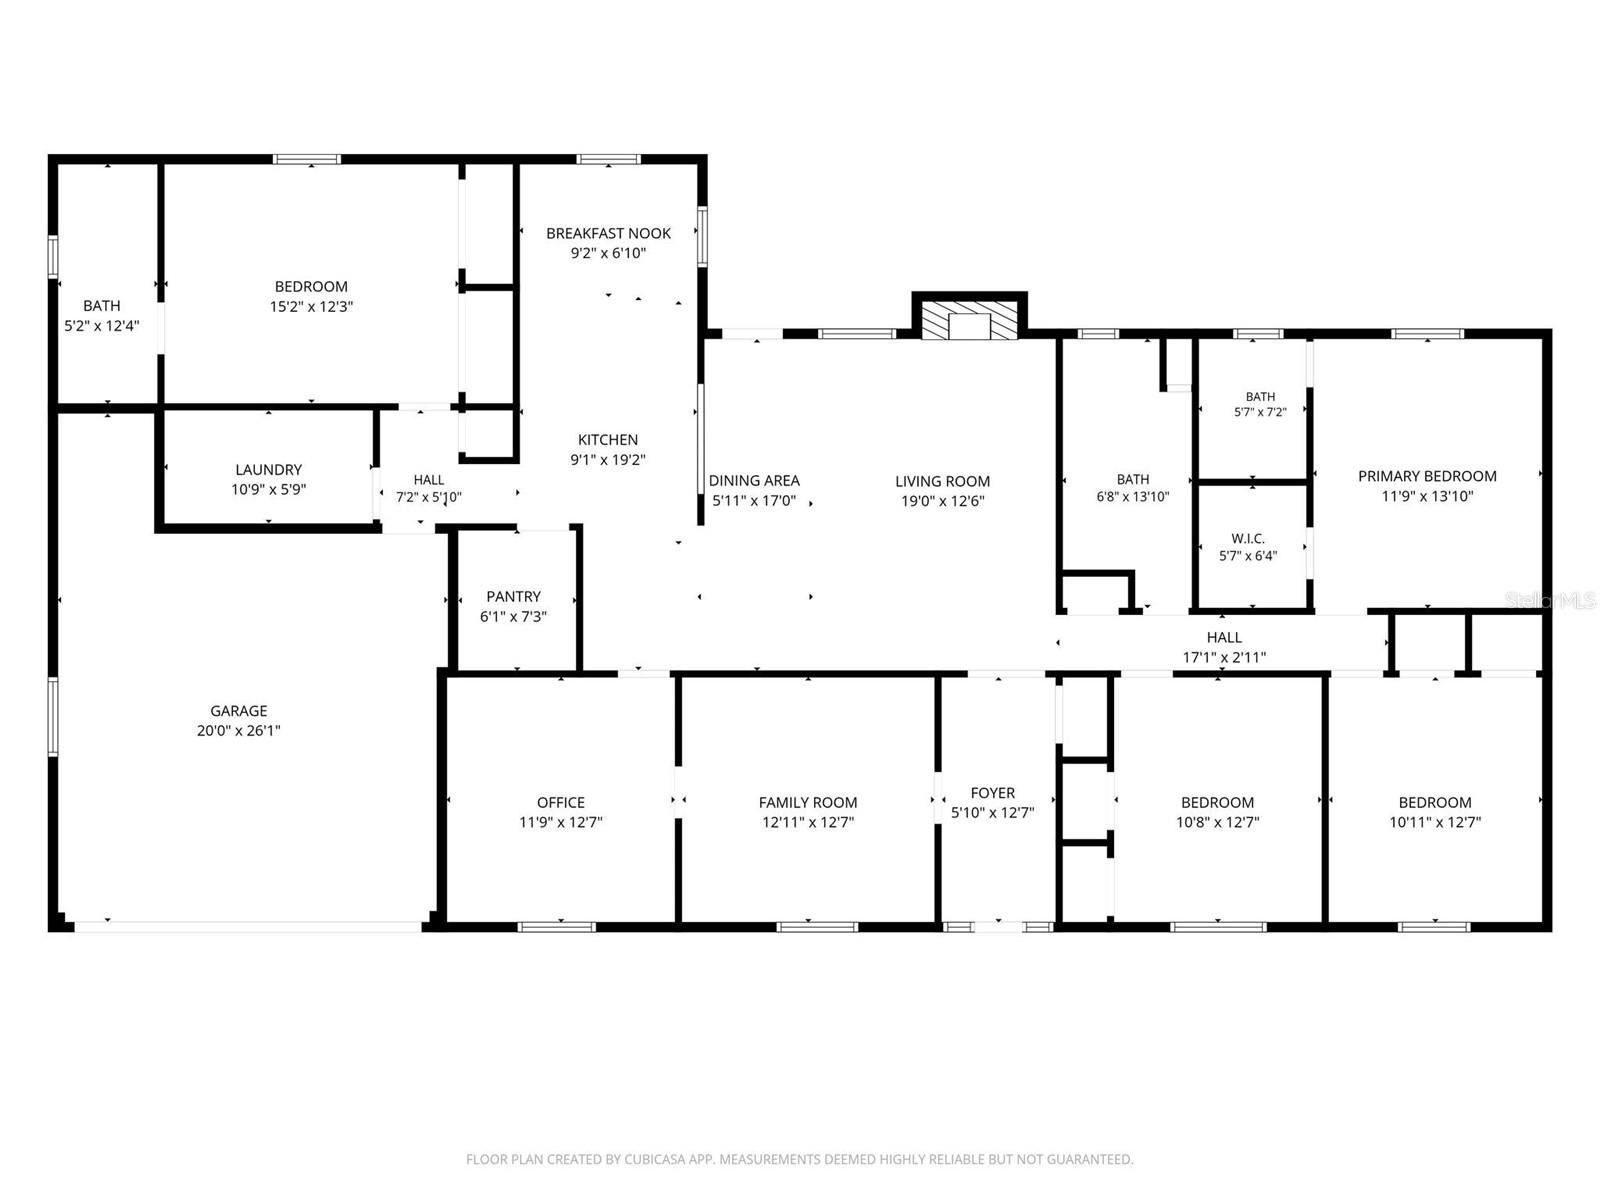
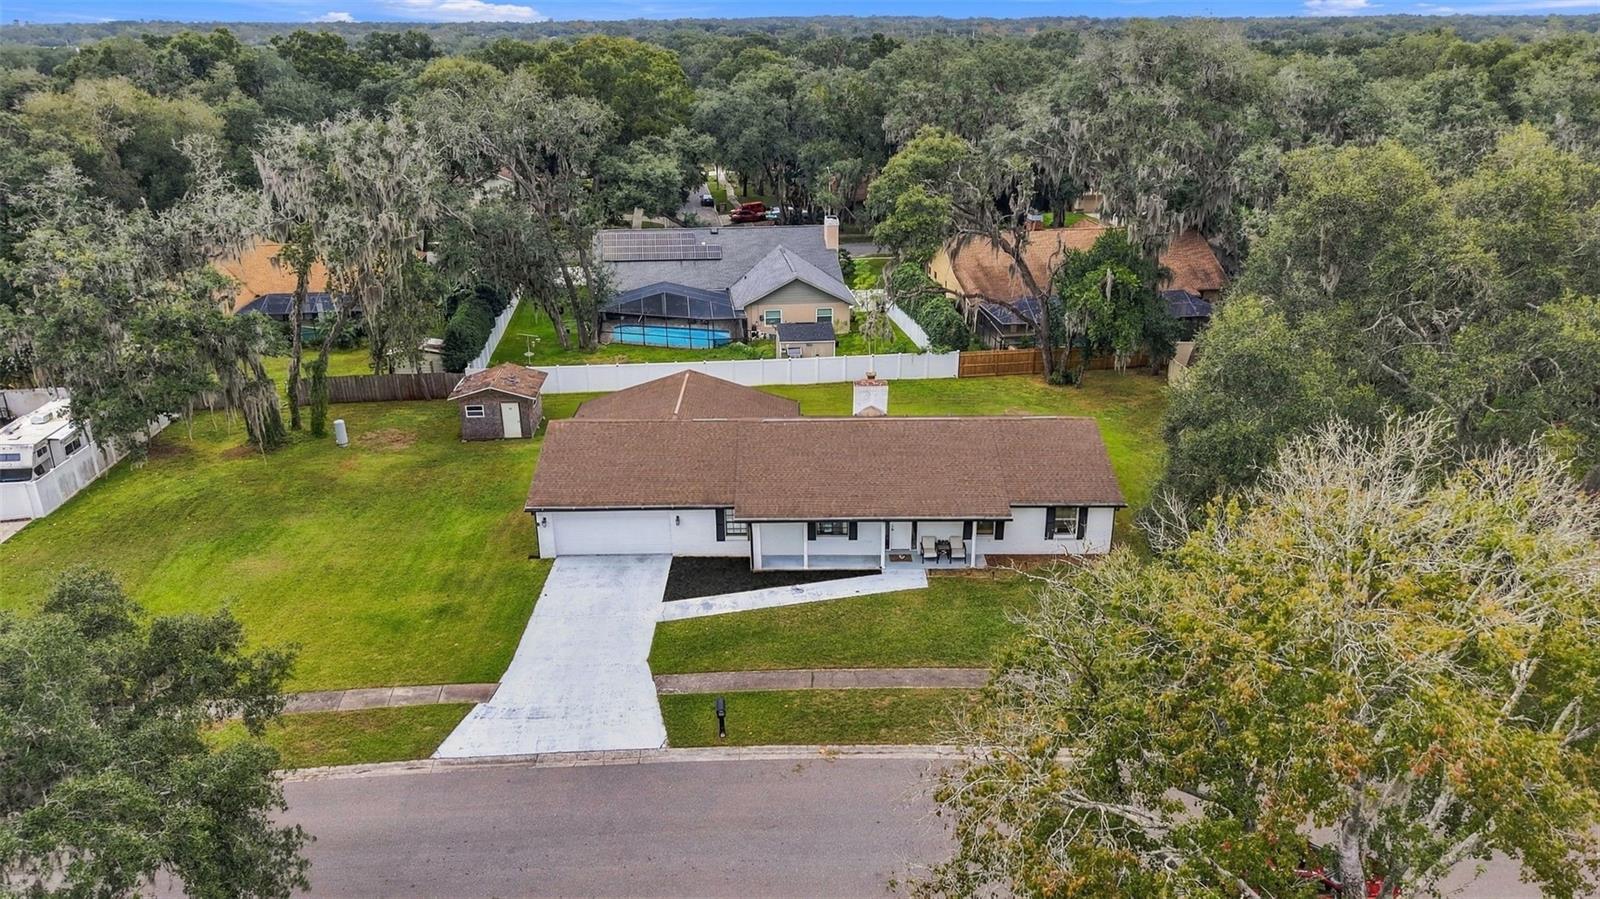
Two primary suites. A private half acre. No HOA or CDD. A private well and septic. And room for the pool you’ve been wanting. At 2806 Harder Oaks Ave, you can enjoy the space and freedom of a large Valrico property, with SR 60, shopping, and dining just a short drive away. The 0.53 acre lot gives you room to create the backyard you’ve pictured, whether that means a pool, a garden, outdoor entertaining, or simply more breathing room. Inside, the 2,252 square foot home offers a flexible layout with two primary suites, each with its own bath. The home is currently arranged as four bedrooms plus an office and is deeded as a five bedroom. The office measures approximately 11 by 12 feet, giving you options for a fifth bedroom, guest space, or a dedicated place to work. Separate living and family rooms make it easy to gather or spread out. The kitchen brings everyone together with stone counters, solid wood cabinetry, a breakfast nook, and a generous pantry, with a dedicated dining area nearby. A separate laundry room and oversized attached two car garage add everyday convenience. The home has hardwood and tile flooring, a fireplace, and updates that include the roof and water heater in 2019, garage door and opener in 2020, and AC and well tank in 2024. Costco, Sam’s Club, Westfield Brandon, and local shopping and dining are close by. SR 60 connects you to Tampa, Plant City, Lakeland, and routes toward Orlando. Nearby schools include Valrico Elementary, Mulrennan Middle, and Durant High.

Save
Ask
Tour
Hide
Share
Listing Snapshot
Price 
$449,900
Days On Site 
0 Days
Bedrooms 
5
Inside Area (SqFt) 
2,252 sqft
Total Baths 
3
Full Baths 
3
Partial Baths 
N/A
Lot Size 
0.53 Acres
Year Built 
1980
MLS Number 
TB8569100
Status 
Active
Property Tax 
$5,626
HOA/Condo/Coop Fees 
N/A
Sq Ft Source 
Public Records
Friends & Family
Recent Activity
7 hours agoListing updated with changes from the MLS
8 hours agoListing first seen on site
General Features
Acres 
0.53
Attached Garage 
Yes
Direction Faces 
South
Foundation 
Concrete Perimeter
Garage 
Yes
Garage Spaces 
2
Levels 
One
Parking 
Attached
Property Sub Type 
Single Family Residence
Sewer 
Septic Tank
SqFt Total 
2896
Utilities 
Cable AvailableElectricity Available
Water Source 
PrivateWell
Zoning 
RSC-2
Interior Features
Appliances 
DishwasherRangeRefrigerator
Cooling 
Central Air
Fireplace 
Yes
Fireplace Features 
Wood Burning
Flooring 
Tile
Furnished 
Unfurnished
Heating 
Central
Interior 
Open FloorplanWalk-In Closet(s)
Laundry Features 
Laundry Room
Bedroom 2 
Dimensions - 12x13Level - First
Bedroom 3 
Dimensions - 10x12Level - First
Bedroom 4 
Dimensions - 12x12Level - First
Dining Room 
Dimensions - 5x17Level - First
Family Room 
Dimensions - 13x12Level - First
Kitchen 
Dimensions - 19x10Level - First
Laundry 
Dimensions - 11x6Level - First
Living Room 
Dimensions - 19x12Level - First
Master Bedroom 
Dimensions - 15x12Level - First
Office 
Dimensions - 12x12Level - First
Save
Ask
Tour
Hide
Share
Exterior Features
Construction Details 
Block
Exterior 
Lighting
Roof 
Shingle
Community Features
MLS Area 
33594 - Valrico
Township 
29
Financing Terms Available 
CashConventionalFHAVA Loan
Roads 
Concrete
Schools
School District
Unknown
Elementary School
Valrico-HB
Middle School
Mulrennan-HB
High School
Durant-HB
Listing courtesy of LPT REALTY LLC (727) 657-1265


Listing information is provided by Participants of the Stellar MLS. IDX information is provided exclusively for personal, non-commercial use, and may not be used for any purpose other than to identify prospective properties consumers may be interested in purchasing. Information is deemed reliable but not guaranteed. Properties displayed may be listed or sold by various participants in the MLS Copyright 2026, Stellar MLS.
Last checked: 2026-11-20 02:35 AM EST

Neighborhood & Commute
Source: Walkscore
Disclosure: Community information and market data powered by Constellation Data Labs. Information is deemed reliable but not guaranteed.
Save
Ask
Tour
Hide
Share