Save
Ask
Tour
Hide
Share
$199,900
New Listing

5421 GLEN IVY PLACE N
PINELLAS PARK, FL 33782

For Sale|Townhouse|Active
2
Beds
2
Total Baths
2
Full Baths
1,085
SqFt
$184
/SqFt
1972
Built
Subdivision:
SPRINGWOOD VILLAS
County:
Pinellas

Due to the health concerns created by Coronavirus we are offering personal 1-1 online video walkthough tours where possible.
Call Now: 813-766-3403
Is this the listing for you? We can help make it yours.
813-766-3403
Upcoming Open Houses
Due to COVID-19, we recommend you verify Open Houses before attending.
Sat, Nov 21, 12:00 PM - 2:00 PM
Sun, Nov 22, 12:00 PM - 2:00 PM
5421 GLEN IVY PLACE N5421 GLEN IVY PLACE N5421 GLEN IVY PLACE N5421 GLEN IVY PLACE N
Save
Ask
Tour
Hide
Share

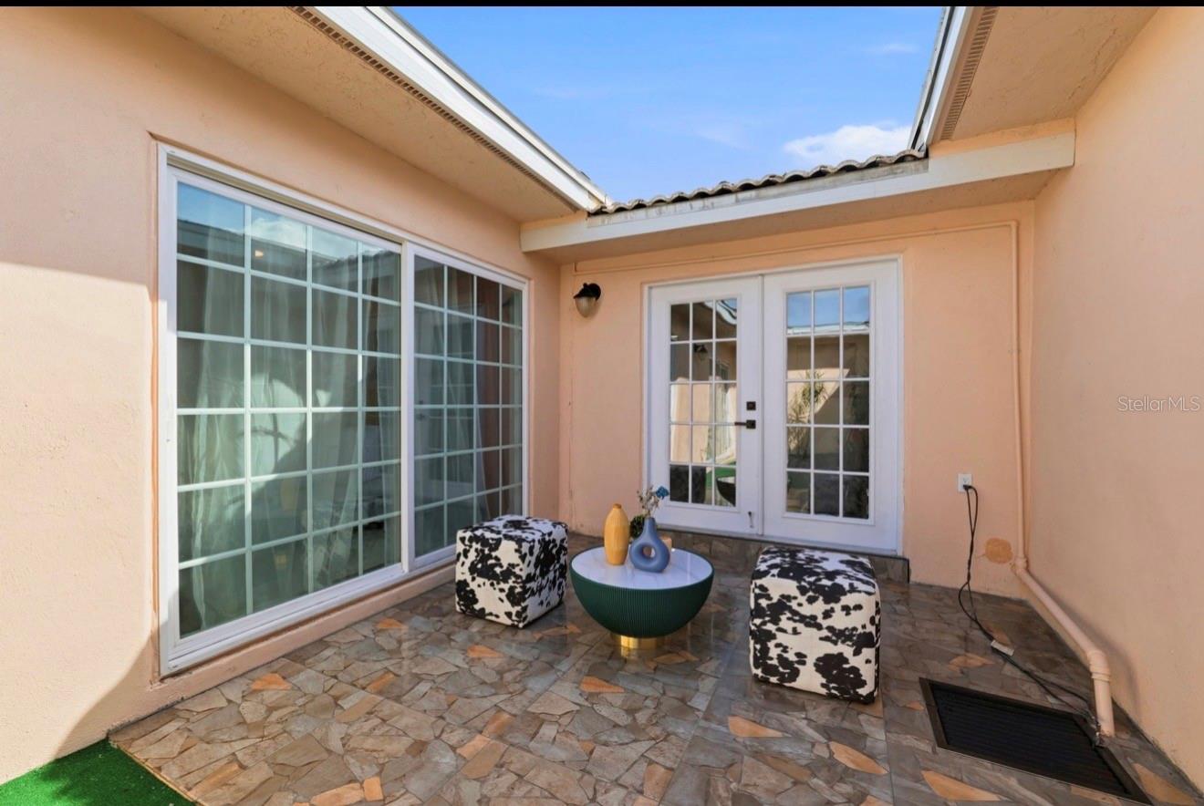
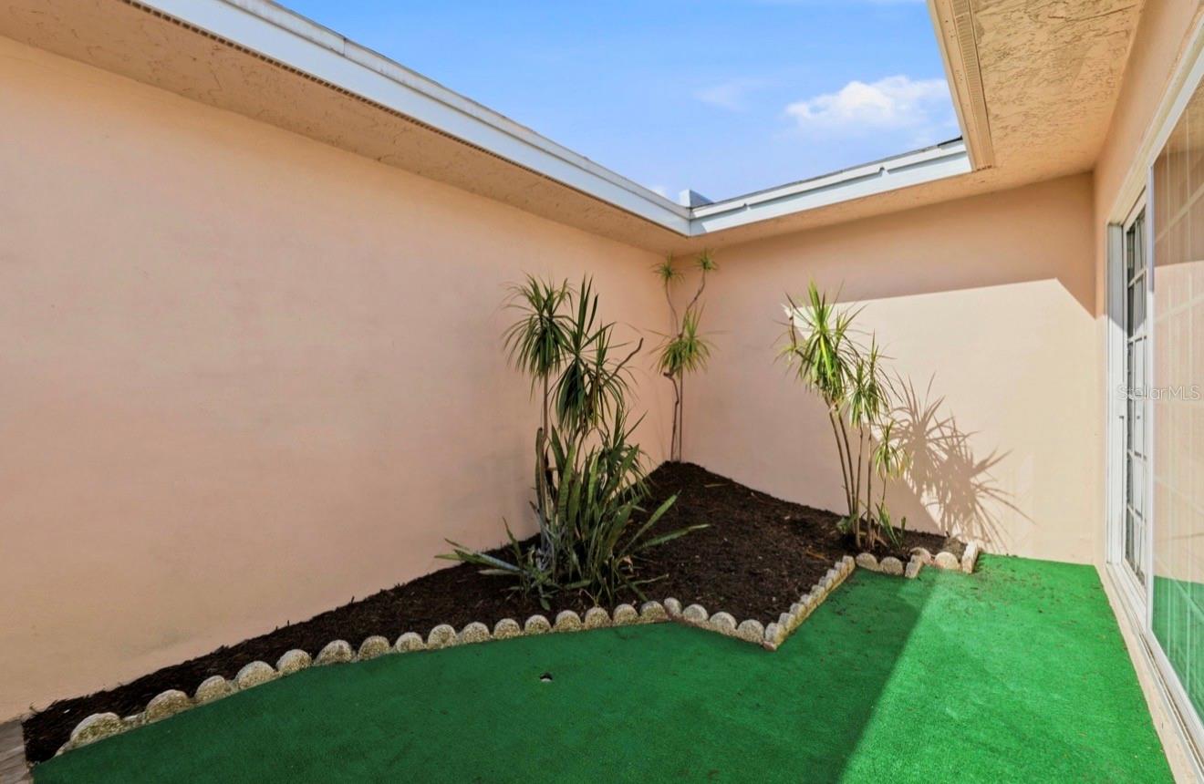
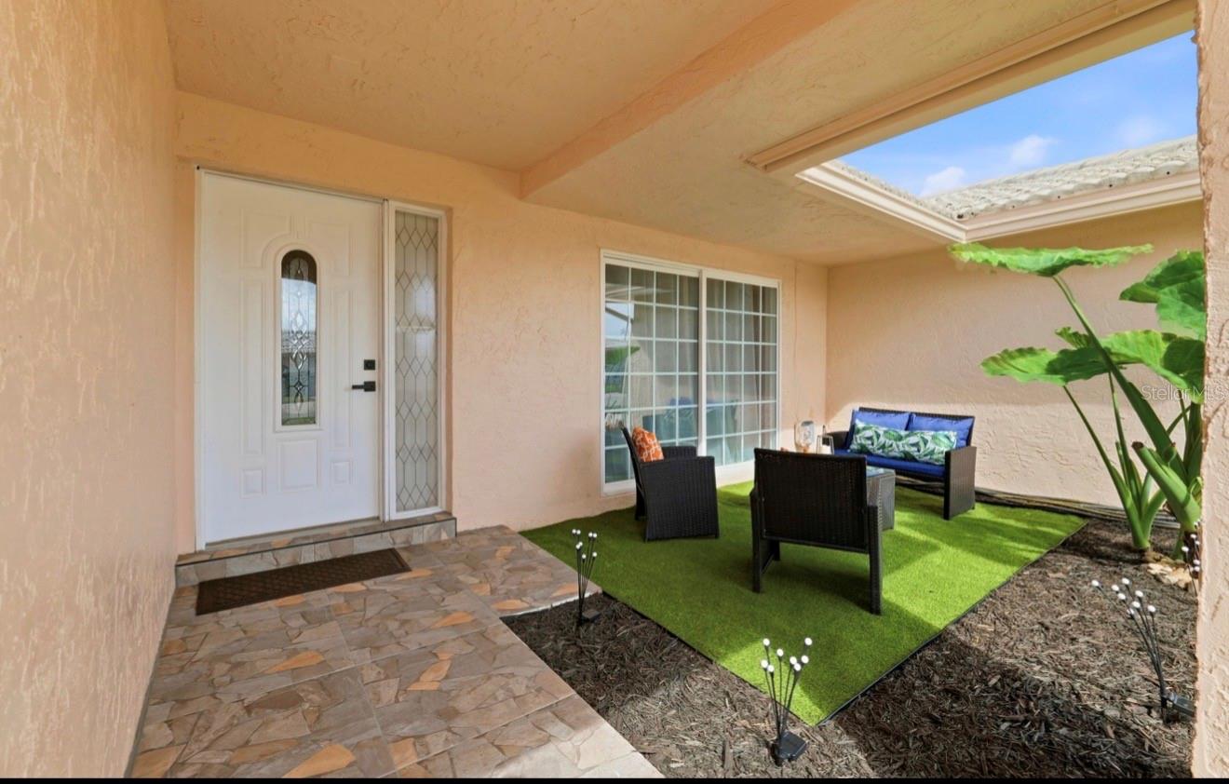
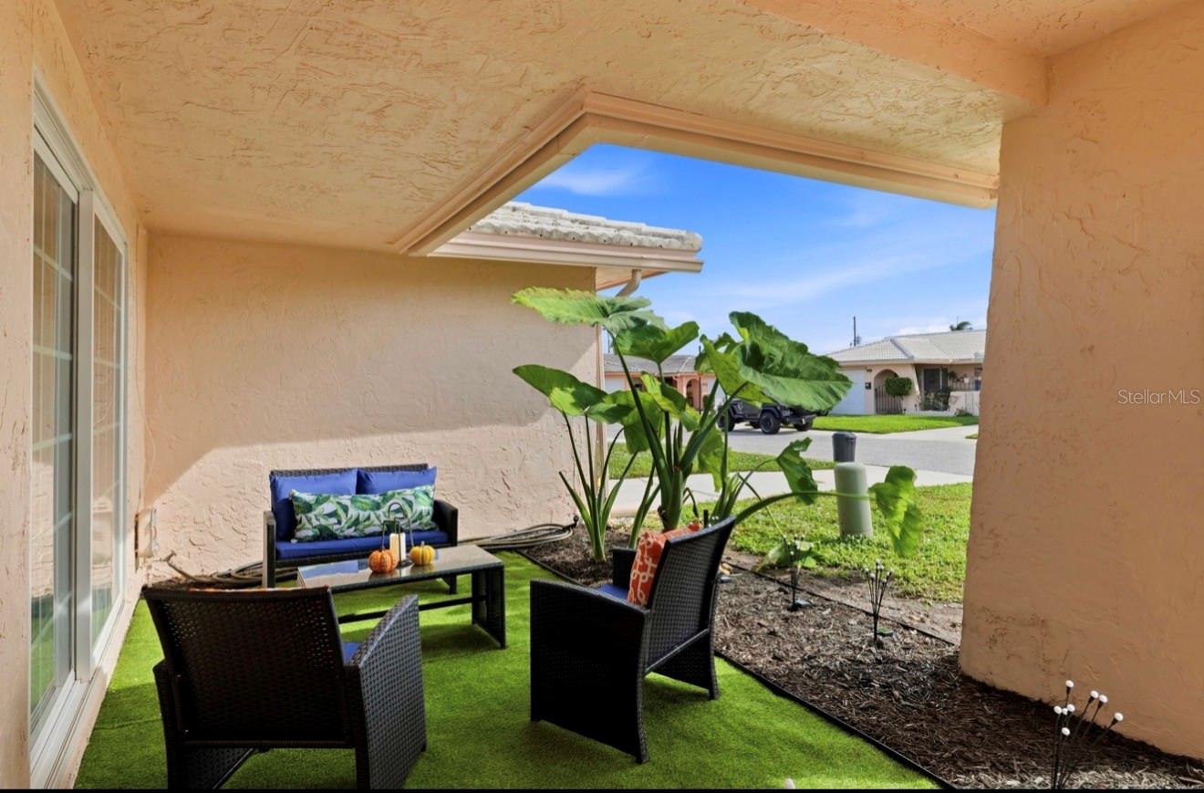
Welcome to 5421 Glen Ivy Place N, a beautifully renovated 2-bedroom, 2-bathroom home with one car garage home in the Springwood Villas community of Pinellas Park. From the brand-new kitchen to the completely remodeled bathrooms, this 1,085-square-foot residence has been thoughtfully remodeled inside and out. Throughout the home, you will find new luxury vinyl plank flooring with acoustic underlayment, fresh interior paint, updated doors and hardware, upgraded lighting and ceiling fans, along with electrical and plumbing improvements. The transformation continues outdoors with updated front and back patio with artificial turf for fresh and easy maintenance, refreshed landscaping, tile walkways, garage updates, and a new flat roof. The kitchen features new all wood cabinetry with soft closing doors and dovetail drawers, new marble countertops and full backsplash. Enjoy the brand new GE Profile Stainless Steel appliances with a french door refrigerator, single bowl stainless steel sink, air switch garbage disposal, pull down faucet, and built in soap dispenser. Both bathrooms have been fully remodeled, with the primary ensuite bathroom featuring a walk-in shower with 2-in-1 Dual Delta shower head, new vanity and faucet, and new dual flush toilet. The fully remodeled guest bathroom features an alcove tub with 2-in-1 Dual Delta shower head, new vanity and faucet, and new dual flush toilet. This vibrant 55+ community features a party-enviable club house, community pool, shuffleboard courts, lake, and mature landscaping. The home is located on a quiet cul-de-sac, with the lake and club house easily accessible. The HOA fee includes water, sewer, trash and cable, among other benefits. Extensive upgrades. Beautiful finishes. Thoughtfully reimagined, and ready to be called home!

Save
Ask
Tour
Hide
Share
Listing Snapshot
Price 
$199,900
Days On Site 
0 Days
Bedrooms 
2
Inside Area (SqFt) 
1,085 sqft
Total Baths 
2
Full Baths 
2
Partial Baths 
N/A
Lot Size 
N/A
Year Built 
1972
MLS Number 
TB8568579
Status 
Active
Property Tax 
$9,251
HOA/Condo/Coop Fees 
$540
Sq Ft Source 
Public Records
Friends & Family
Recent Activity
7 hours agoListing updated with changes from the MLS
9 hours agoListing first seen on site
General Features
Attached Garage 
Yes
Direction Faces 
South
Foundation 
Slab
Garage 
Yes
Garage Spaces 
1
Green Energy Efficient 
Thermostat
Levels 
One
Number Of Stories 
1
Parking 
DrivewayGarage Door OpenerOff StreetParking PadAttached
Pets 
Cats OKDogs OKNumber LimitSize LimitYes
Property Sub Type 
Townhouse
Security 
Secured Garage/ParkingSmoke Detector(s)
Sewer 
Public Sewer
SqFt Total 
1085
Style 
CourtyardFlorida
Utilities 
Cable AvailableCable ConnectedElectricity ConnectedPhone AvailableSewer ConnectedWater Connected
Water Source 
Public
Zoning 
CONDO
Interior Features
Appliances 
DisposalDryerElectric Water HeaterExhaust FanFreezerIce MakerMicrowaveRangeRefrigerator
Cooling 
Central Air
Furnished 
Negotiable
Heating 
CentralElectric
Interior 
Eat-in KitchenOpen FloorplanStone Counters
Laundry Features 
Electric Dryer HookupIn GarageWasher Hookup
Window Features 
Window CoveringsBlindsDrapesWindow Treatments
Bathroom 2 
Level - FirstFeatures - Stone Counters
Bedroom 2 
Dimensions - 9.1x11Level - FirstFeatures - Ceiling Fan(s)
Florida Room 
Level - FirstFeatures - Ceiling Fan(s)
Kitchen 
Level - FirstFeatures - Breakfast Bar, Ceiling Fan(s), Stone Counters
Living Room 
Level - FirstFeatures - Ceiling Fan(s)
Master Bathroom 
Level - FirstFeatures - Stone Counters
Master Bedroom 
Dimensions - 10.11x13.7Level - FirstFeatures - Ceiling Fan(s)
Save
Ask
Tour
Hide
Share
Exterior Features
Construction Details 
Block
Exterior 
CourtyardLightingPrivate EntranceRain Gutters
Lot Features 
Cul-De-SacLandscapedNear Public TransitPavedPrivate
Patio And Porch 
CoveredFront PorchPatioRear PorchScreened
Pool Features 
In GroundHeated
Roof 
Tile
Windows/Doors 
Window CoveringsBlindsDrapesWindow Treatments
Community Features
Association Amenities 
Cable TVClubhouseFitness CenterPoolRecreation FacilitiesShuffleboard Court
Community Features 
ClubhouseFitness CenterPoolSidewalksStreet Lights
MLS Area 
33782 - Pinellas Park
Senior Community 
Yes
Township 
30
Financing Terms Available 
CashConventional
Roads 
AsphaltPaved
Schools
School District
Unknown
Elementary School
Pinellas Central Elem-PN
Middle School
Fitzgerald Middle-PN
High School
Pinellas Park High-PN
Listing courtesy of NEXTHOME BEACH TIME REALTY (727) 424-6198


Listing information is provided by Participants of the Stellar MLS. IDX information is provided exclusively for personal, non-commercial use, and may not be used for any purpose other than to identify prospective properties consumers may be interested in purchasing. Information is deemed reliable but not guaranteed. Properties displayed may be listed or sold by various participants in the MLS Copyright 2026, Stellar MLS.
Last checked: 2026-11-20 02:30 AM EST

Neighborhood & Commute
Source: Walkscore
Disclosure: Community information and market data powered by Constellation Data Labs. Information is deemed reliable but not guaranteed.
Save
Ask
Tour
Hide
Share