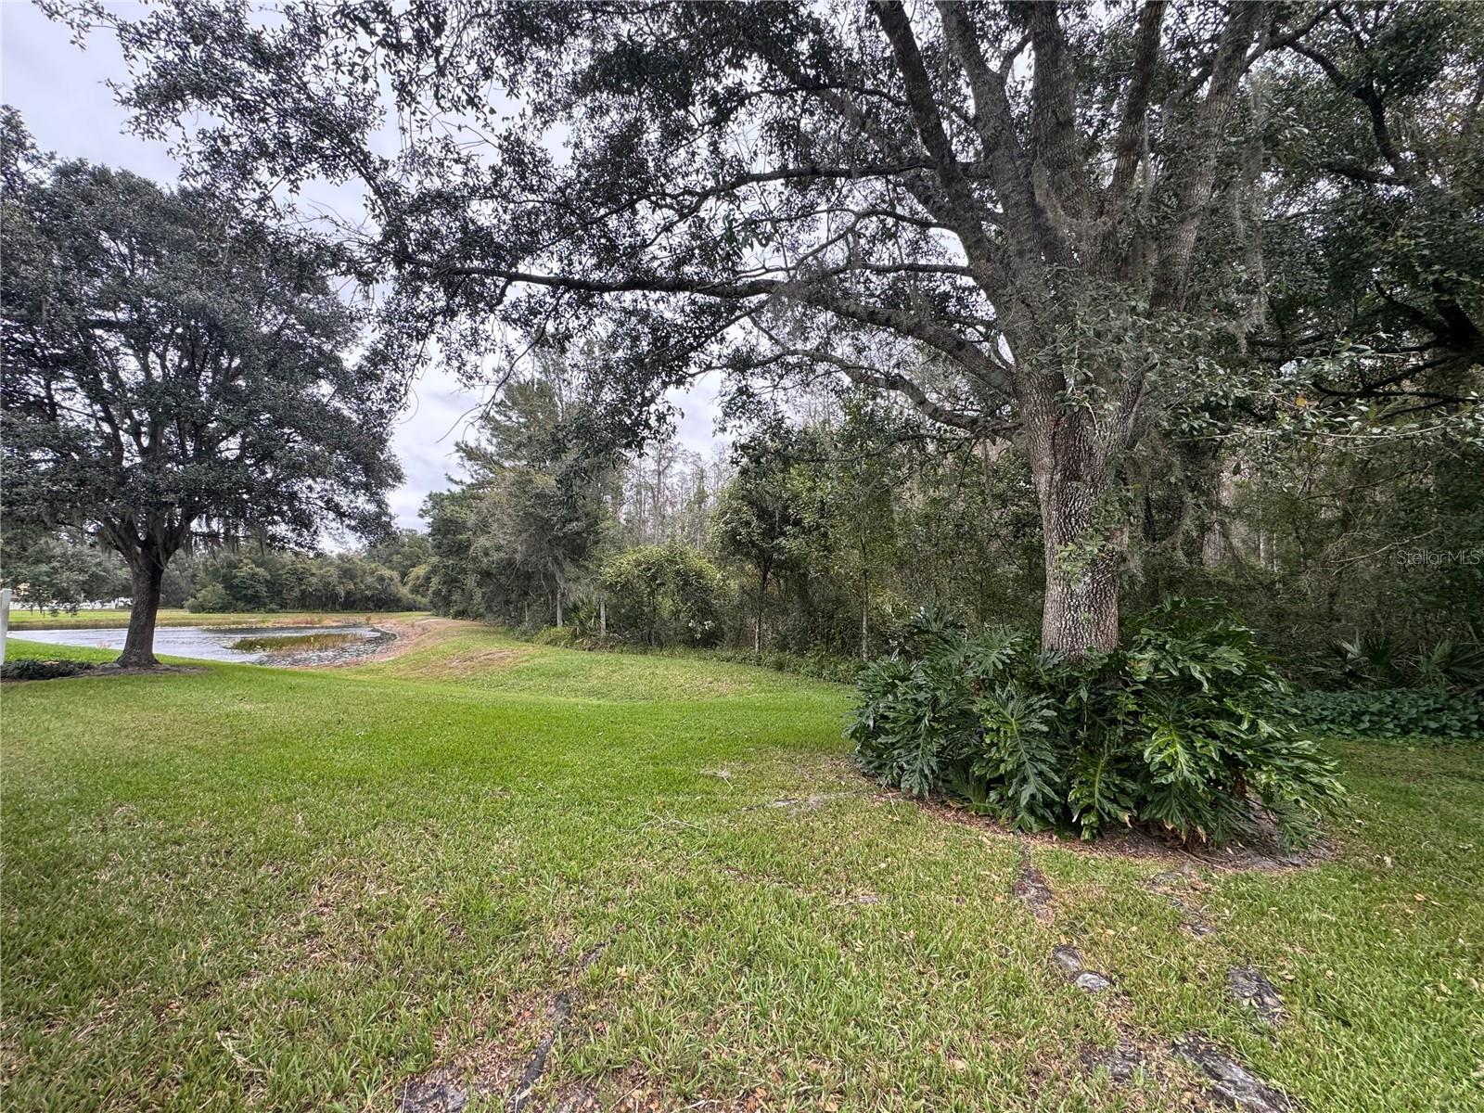
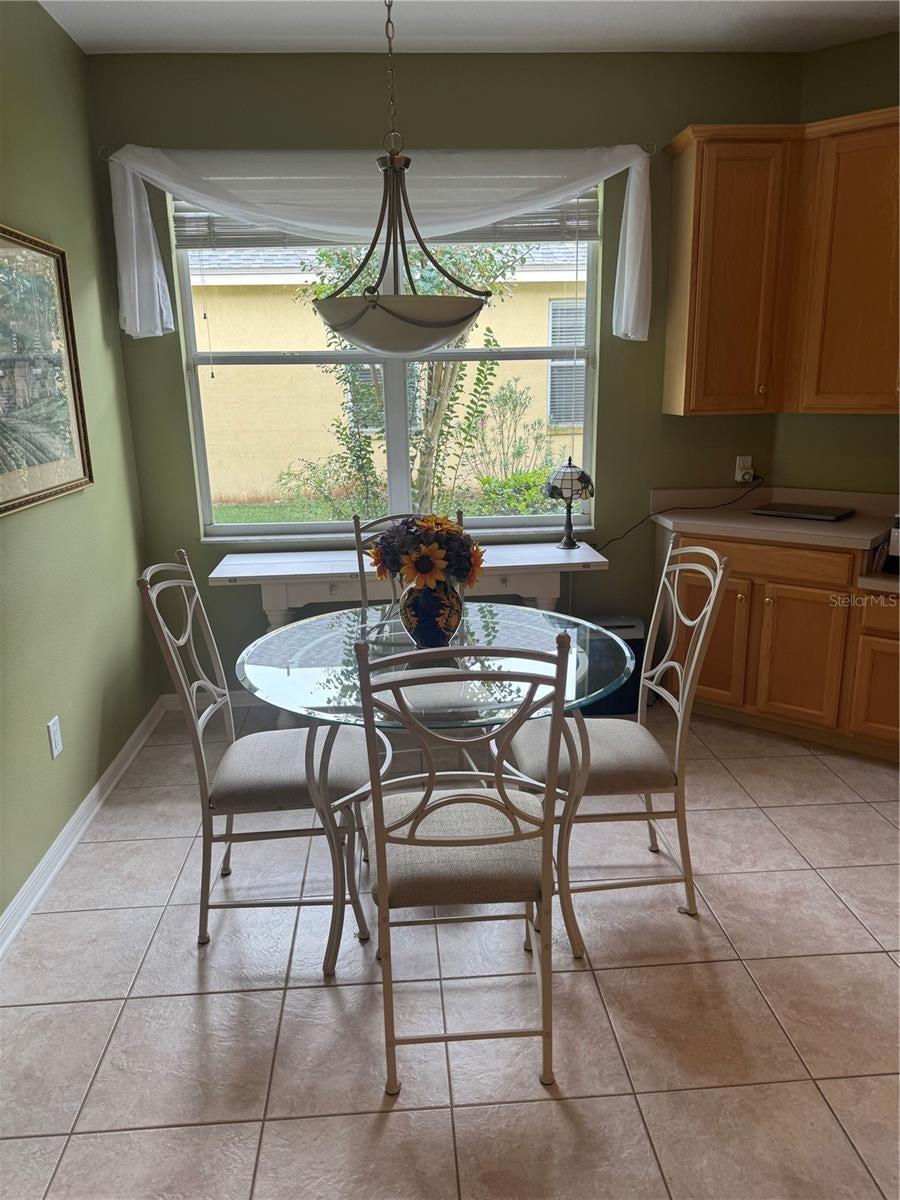
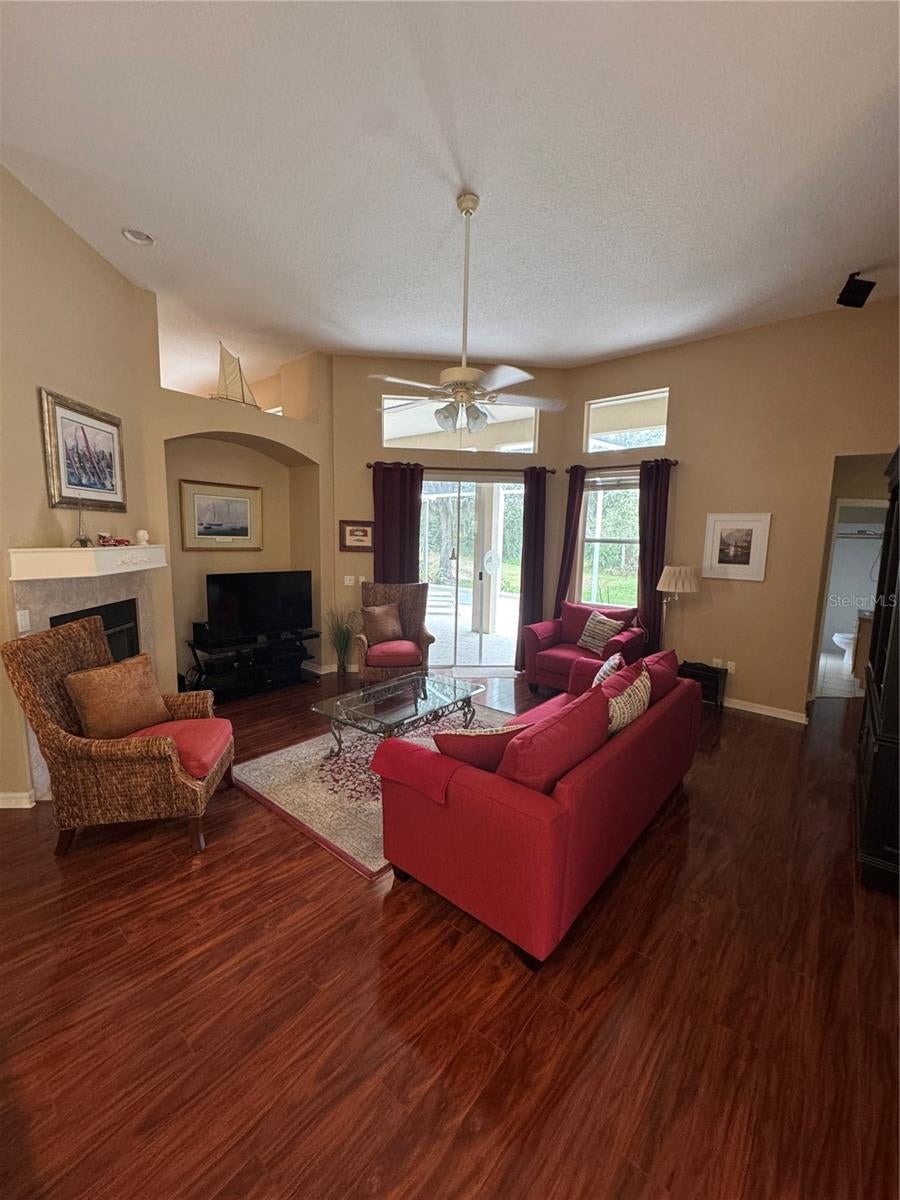
Beautifully Maintained 4/3/3 car garage In private area of larger homes in Greystone in Richmond Place on quiet Cul-De-Sac, Tranquil views of conservation/pond views from 28x21 Screened Patio, Very Open Floor plan for large Gatherings, FR and Living room enjoy Fireplace with gas logs, kitchen has ample cabinets, Prep island,granite counters and Pantry, Spacious Primary Bedroom 19x13 has 2 closets & Luxury Bath, Guest Bedrooms located off FR for privacy, Newer Roof 2021, Hot water Heater 2023, Low HOA only $150/year, Bike or walk to Shopping and restaurants, Minutes from I-75, Across the street is Flatwoods Park, Furnishings available for purchase
Save
Ask
Tour
Hide
Share
Listing Snapshot
Price
$595,000
Days On Site
0 Days
Bedrooms
4
Inside Area (SqFt)
2,613 sqft
Total Baths
3
Full Baths
3
Partial Baths
N/A
Lot Size
0.2 Acres
Year Built
2001
MLS Number
TB8568415
Status
Active
Property Tax
$5,793.79
HOA/Condo/Coop Fees
$12.5 monthly
Sq Ft Source
Appraiser
Friends & Family
React
Comment
Invite
No Comments Yet
Did you know? You can invite friends and family to your search. They can join your search, rate and discuss listings with you.
Recent Activity
30 minutes ago
Listing updated with changes from the MLS
4 hours ago
Listing first seen on site
General Features
Acres
0.2
Attached Garage
Yes
Direction Faces
East
Foundation
Slab
Garage
Yes
Garage Spaces
3
Levels
One
Number Of Stories
1
Parking
DrivewayGarage Door OpenerOversizedWorkshop in GarageAttached
Pets
Cats OKDogs OK
Property Sub Type
Single Family Residence
Sewer
Public Sewer
SqFt Total
3559
Style
Contemporary
Utilities
Natural Gas AvailableNatural Gas Connected
Water Source
Public
Zoning
PD-A
Interior Features
Appliances
DishwasherElectric Water HeaterMicrowaveRangeRefrigerator
Cooling
Central Air
Fireplace
Yes
Fireplace Features
Family RoomGasLiving Room
Flooring
CarpetCeramic TileLaminate
Furnished
Negotiable
Heating
ElectricHeat Pump
Interior
High CeilingsOpen FloorplanStone CountersWalk-In Closet(s)
Laundry Features
InsideLaundry RoomSink
Window Features
BlindsDrapes
Balcony/Porch/Lanai
Dimensions - 28x21Level - First
Bedroom 2
Dimensions - 14x13Level - First
Bedroom 3
Dimensions - 12x11Level - First
Bedroom 4
Dimensions - 11.5x13.5Level - First
Dinette
Dimensions - 10.5x8Level - First
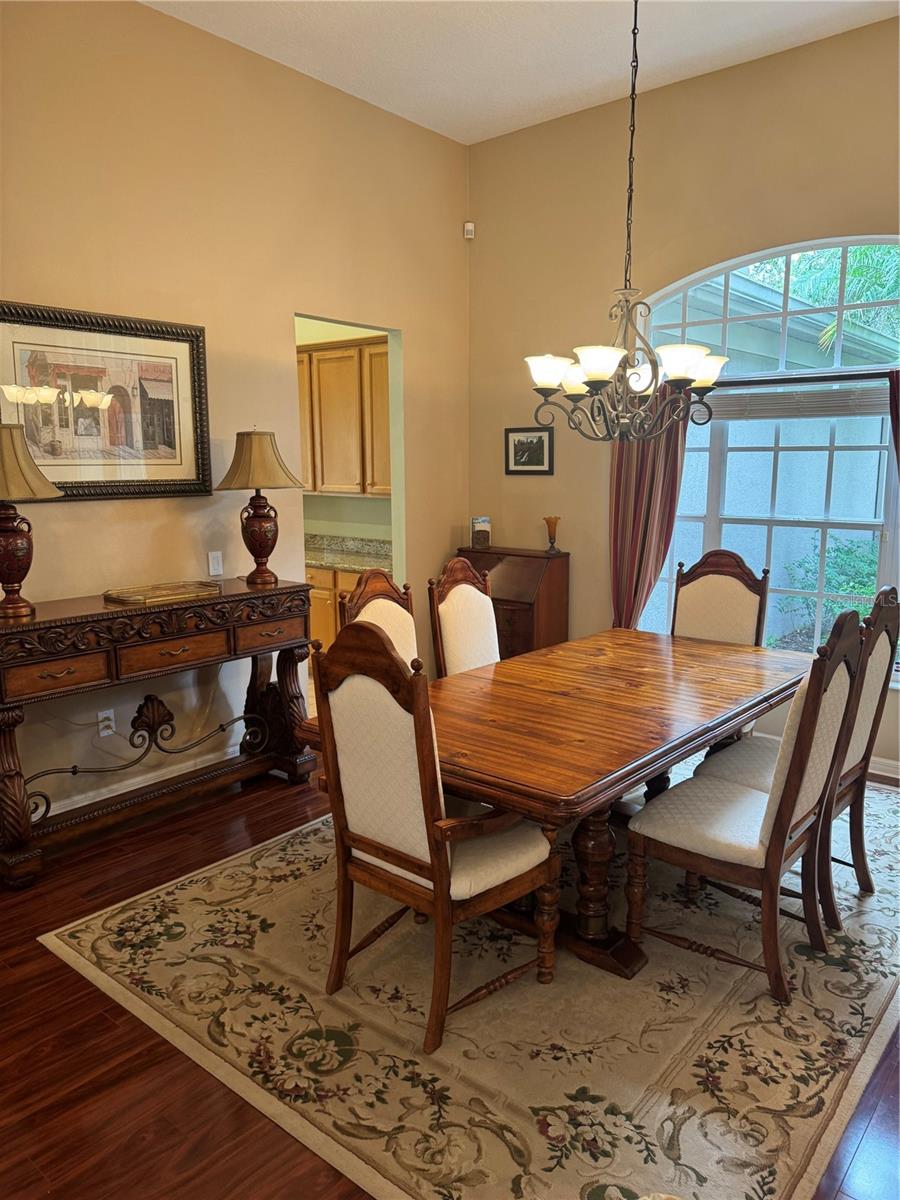
Dining Room
Dimensions - 13x12Level - First
Family Room
Dimensions - 18x18Level - First
Kitchen
Dimensions - 15x13Level - FirstFeatures - Breakfast Bar, Granite Counters
Living Room
Dimensions - 13.5x17Level - First
Master Bedroom
Dimensions - 19x13Level - First
Save
Ask
Tour
Hide
Share
Exterior Features
Construction Details
BlockStucco
Exterior
Private Yard
Lot Features
Wooded
Patio And Porch
CoveredEnclosedPatioRear PorchScreened
Roof
Shingle
View
Trees/Woods
Waterview
Trees/Woods
Windows/Doors
BlindsDrapes
Community Features
Association Amenities
PlaygroundPool
Association Fee
$150.0
Association Fee Frequency
Annually
Community Features
PlaygroundPoolSidewalksTennis Court(s)
MLS Area
33647 - Tampa / Tampa Palms
Township
27
Financing Terms Available
CashConventionalFHAVA Loan
Roads
Asphalt
Schools
School District
Unknown
Elementary School
Clark-HB
Middle School
Liberty-HB
High School
Freedom-HB
Listing courtesy of FUTURE HOME REALTY INC (813) 310-5120
Listing information is provided by Participants of the Stellar MLS. IDX information is provided exclusively for personal, non-commercial use, and may not be used for any purpose other than to identify prospective properties consumers may be interested in purchasing. Information is deemed reliable but not guaranteed. Properties displayed may be listed or sold by various participants in the MLS Copyright 2026, Stellar MLS.
Last checked: 2026-11-19 03:45 PM EST
Neighborhood & Commute
Source: Walkscore
Disclosure: Community information and market data powered by Constellation Data Labs. Information is deemed reliable but not guaranteed.



Did you know? You can invite friends and family to your search. They can join your search, rate and discuss listings with you.