Save
Ask
Tour
Hide
Share
$2,500
New Listing

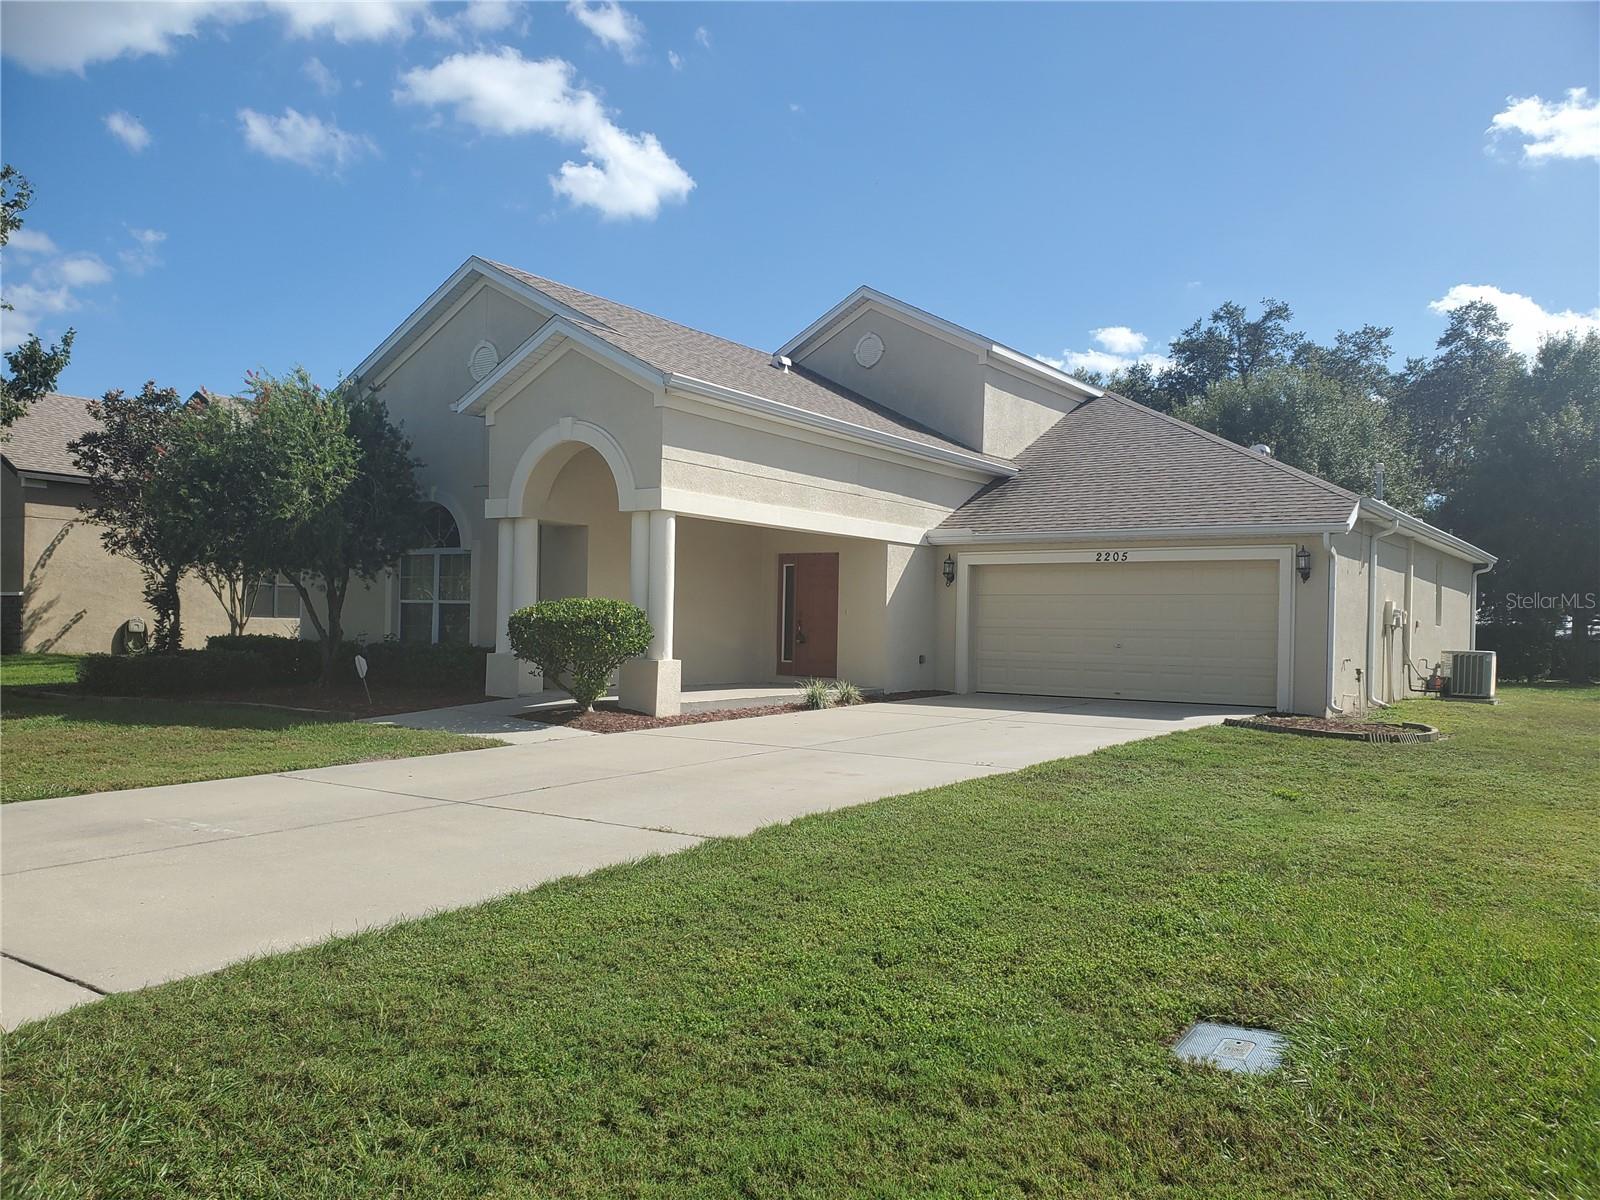
2205 VIA NAPOLI STREET
PLANT CITY, FL 33566

For Rent|Single Family Residence|Active
4
Beds
3
Total Baths
3
Full Baths
2,338
SqFt
$1
/SqFt
2012
Built
Subdivision:
WALDEN POINTE
County:
Hillsborough

Due to the health concerns created by Coronavirus we are offering personal 1-1 online video walkthough tours where possible.
Call Now: 813-766-3403
Is this the listing for you? We can help make it yours.
813-766-3403
2205 VIA NAPOLI STREET2205 VIA NAPOLI STREET2205 VIA NAPOLI STREET2205 VIA NAPOLI STREET
Save
Ask
Tour
Hide
Share

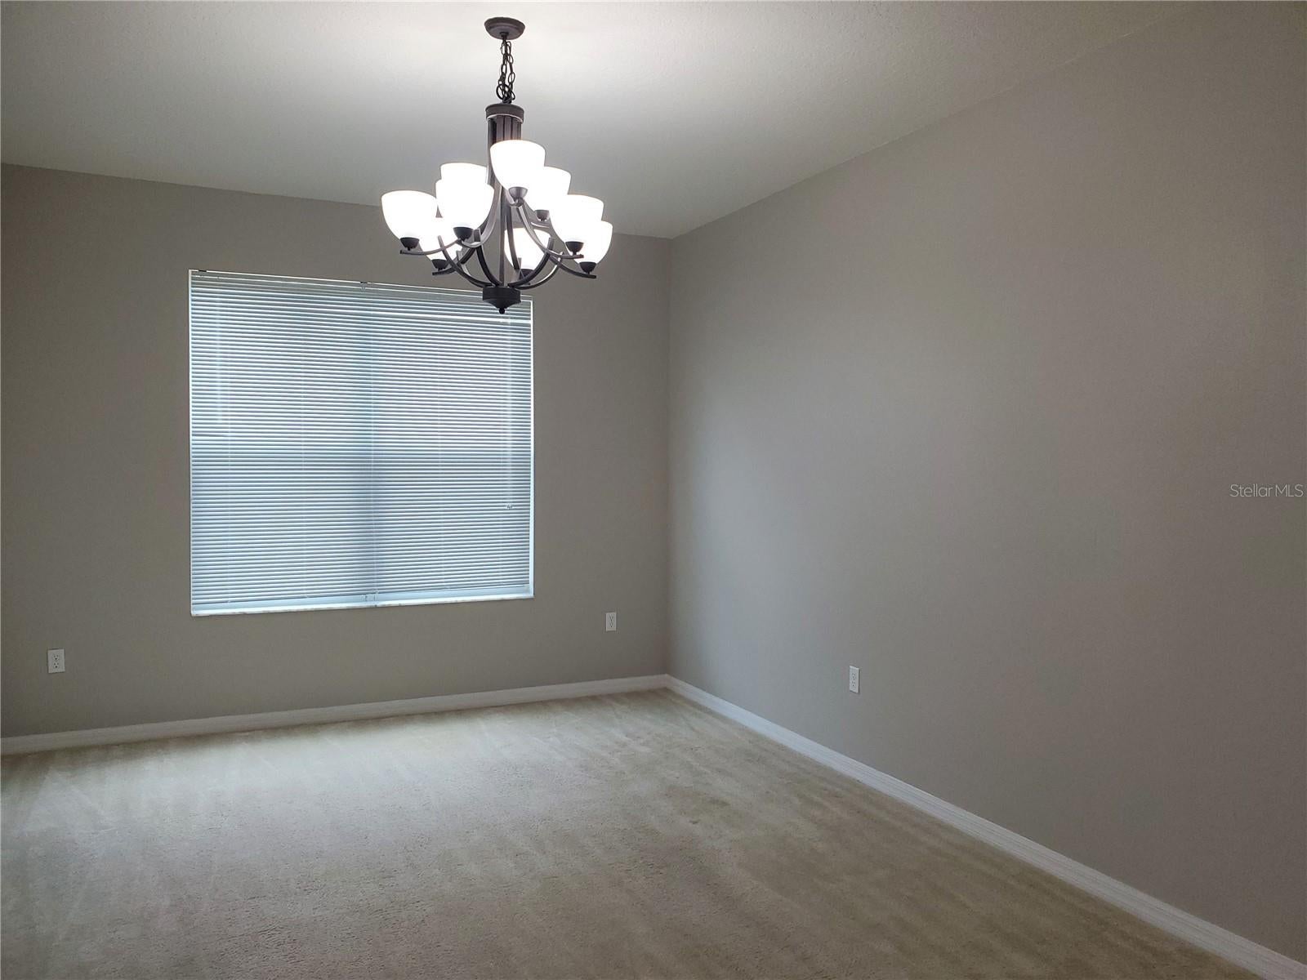
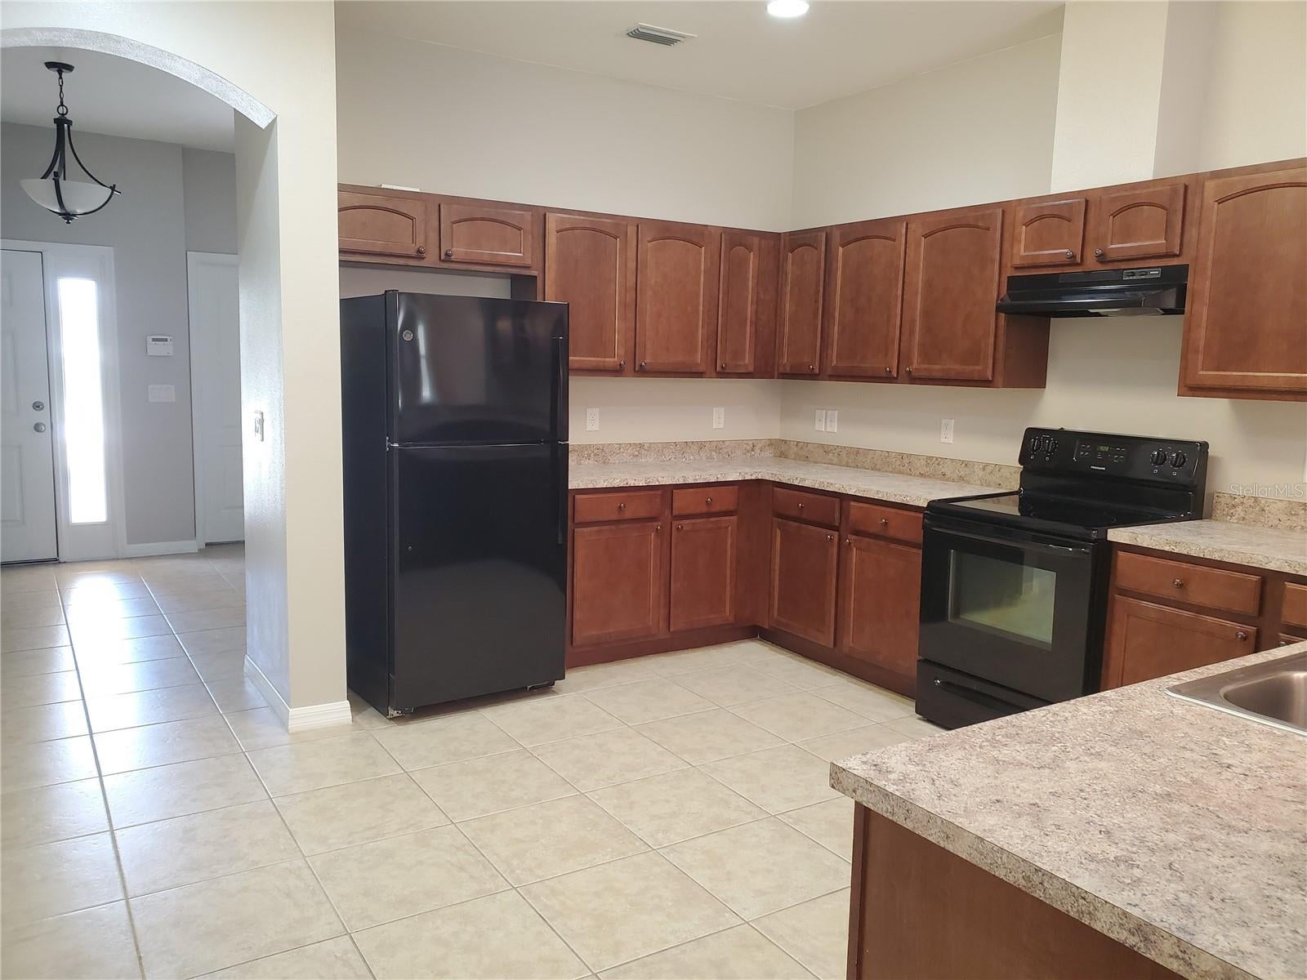
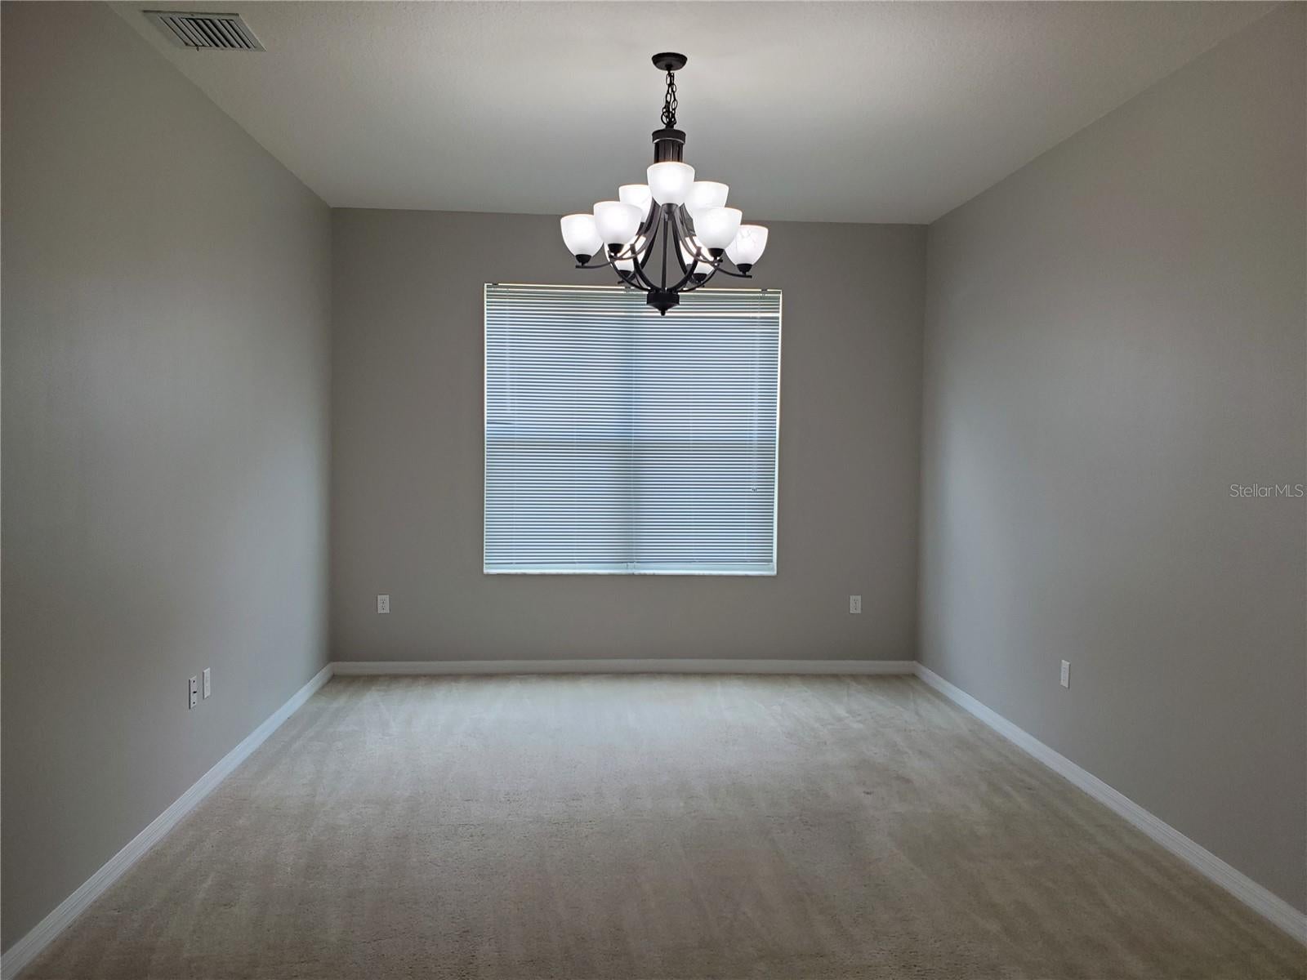
Welcome to Walden Pointe! This spacious 4-bedroom home offers approximately 2,338 square feet of living space on a generously sized quarter-acre lot in Plant City. With plenty of room to spread out, this home offers a comfortable setting for everyday living and entertaining. The spacious layout provides flexibility for a variety of living arrangements, while the backyard offers room to relax and enjoy the Florida sunshine. Located in an established community, this home is conveniently situated near shopping, dining, schools, and major roadways, providing easy access to Brandon, Lakeland, and the surrounding Tampa Bay area. If you're looking for space, comfort, and a convenient location, this Plant City rental is a wonderful place to call home. Schedule your showing today! THE APPLICATION FEE IS $80.00 PER ADULT 18 AND OVER AND THERE IS A ONE TIME PROCESSING FEE OF $125.00 AT MOVE IN. THE TENANT IS RESPONSIBLE FOR ALL HOA APPLICATION FEES IF ANY!

Save
Ask
Tour
Hide
Share
Listing Snapshot
Price 
$2,500
Days On Site 
0 Days
Bedrooms 
4
Inside Area (SqFt) 
2,338 sqft
Total Baths 
3
Full Baths 
3
Partial Baths 
N/A
Lot Size 
0.24 Acres
Year Built 
2012
MLS Number 
TB8565379
Status 
Active
Property Tax 
N/A
HOA/Condo/Coop Fees 
N/A
Sq Ft Source 
Public Records
Friends & Family
Recent Activity
17 hours agoListing updated with changes from the MLS
17 hours agoListing first seen on site
General Features
Acres 
0.24
Attached Garage 
Yes
Available on 
2026-12-07
Garage 
Yes
Levels 
Two
Parking 
DrivewayAttached
Pets 
No
Property Sub Type 
Single Family Residence
Security 
Smoke Detector(s)
Sewer 
Public Sewer
SqFt Total 
3600
Utilities 
Underground Utilities
Water Source 
Public
Interior Features
Appliances 
DishwasherDisposalDryerRangeRefrigeratorWasher
Cooling 
Central Air
Flooring 
CarpetCeramic Tile
Furnished 
Unfurnished
Heating 
Central
Interior 
Open Floorplan
Laundry Features 
Laundry Room
Bedroom 2 
Dimensions - 11x13Level - FirstDescription - Room4
Bedroom 3 
Dimensions - 12x11Level - FirstDescription - Room5
Bedroom 4 
Dimensions - 12x13Level - FirstDescription - Room6
Dinette 
Dimensions - 8x10Level - FirstDescription - Room8
Dining Room 
Dimensions - 12x17Level - FirstDescription - Room7
Great Room 
Dimensions - 16x17Level - FirstDescription - Room2
Kitchen 
Dimensions - 13x14Level - FirstDescription - Room1
Master Bedroom 
Dimensions - 13x16Level - FirstDescription - Room3
Save
Ask
Tour
Hide
Share
Exterior Features
Lot Features 
Paved
Patio And Porch 
Patio
Windows/Doors 
Sliding Doors
Community Features
MLS Area 
33566 - Plant City
Roads 
Paved
Schools
School District
Unknown
Elementary School
Trapnell-HB
Middle School
Turkey Creek-HB
High School
Durant-HB
Listing courtesy of KELLER WILLIAMS SUBURBAN TAMPA (813) 413-4229


Listing information is provided by Participants of the Stellar MLS. IDX information is provided exclusively for personal, non-commercial use, and may not be used for any purpose other than to identify prospective properties consumers may be interested in purchasing. Information is deemed reliable but not guaranteed. Properties displayed may be listed or sold by various participants in the MLS Copyright 2026, Stellar MLS.
Last checked: 2026-11-13 09:57 AM EST

Neighborhood & Commute
Source: Walkscore
Disclosure: Community information and market data powered by Constellation Data Labs. Information is deemed reliable but not guaranteed.
Save
Ask
Tour
Hide
Share