Save
Ask
Tour
Hide
Share
$839,000
New Listing

4111 4TH AVENUE N
ST PETERSBURG, FL 33713

For Sale|Single Family Residence|Active
4
Beds
3
Total Baths
3
Full Baths
3,010
SqFt
$279
/SqFt
2024
Built
Subdivision:
RUSSELL PARK
County:
Pinellas

Due to the health concerns created by Coronavirus we are offering personal 1-1 online video walkthough tours where possible.
Call Now: 813-766-3403
Is this the listing for you? We can help make it yours.
813-766-3403
4111 4TH AVENUE N4111 4TH AVENUE N4111 4TH AVENUE N4111 4TH AVENUE N
Save
Ask
Tour
Hide
Share

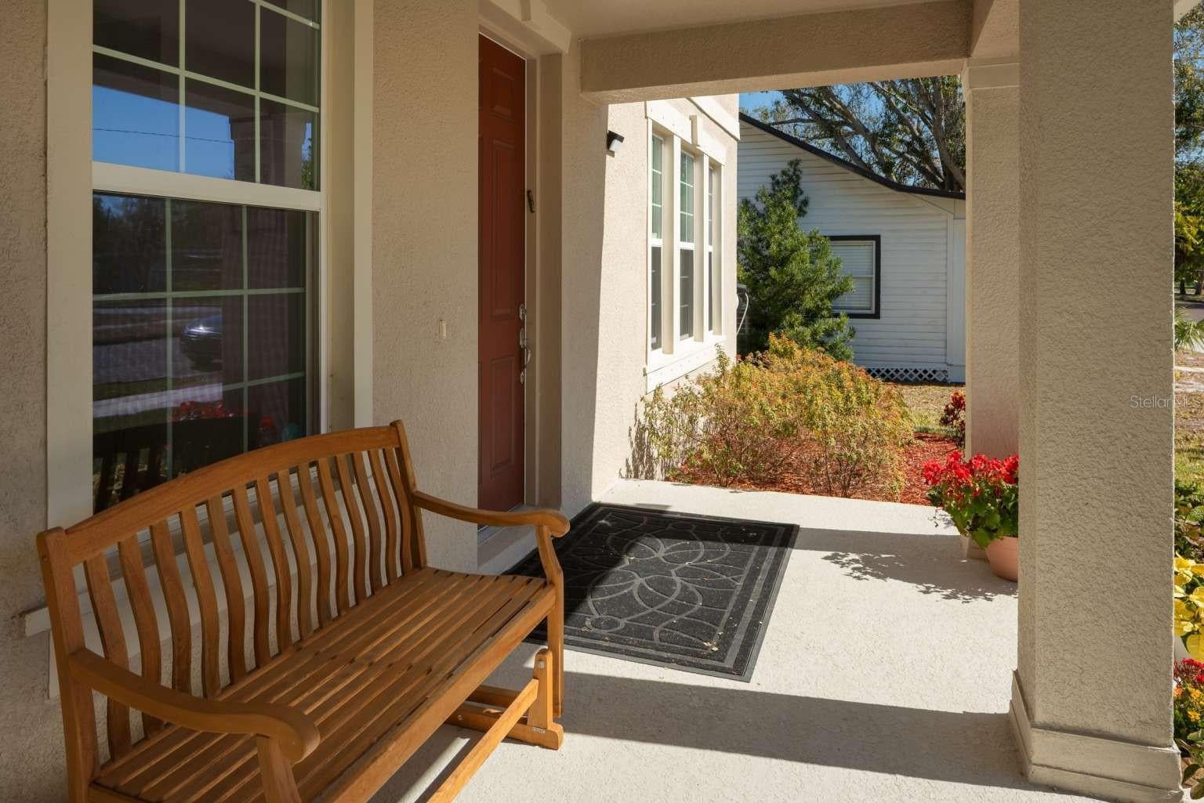
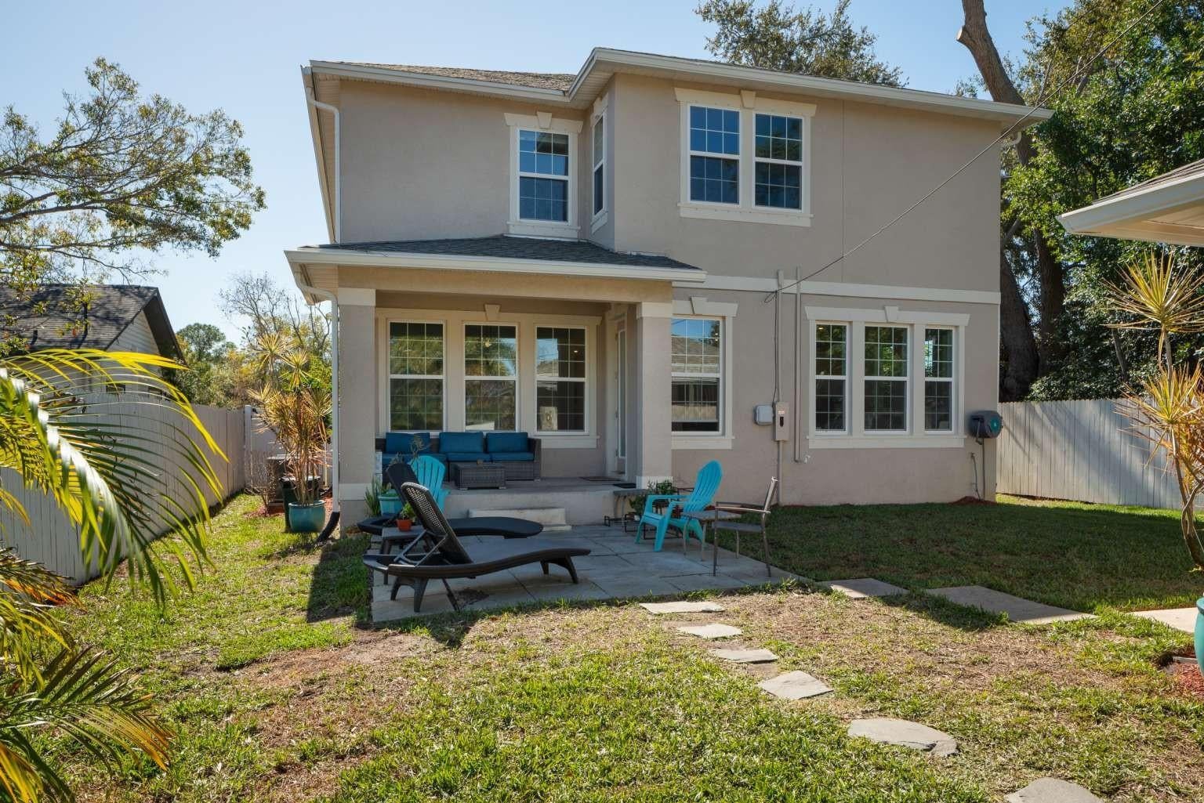
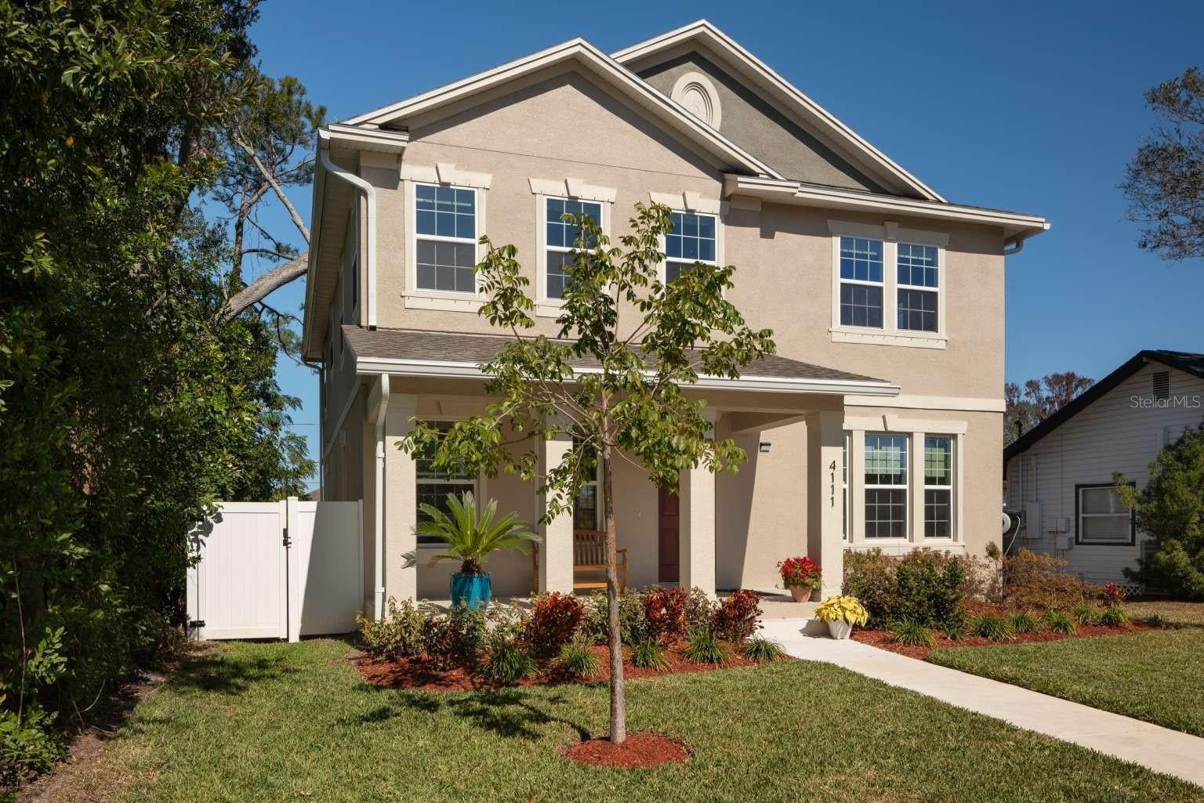
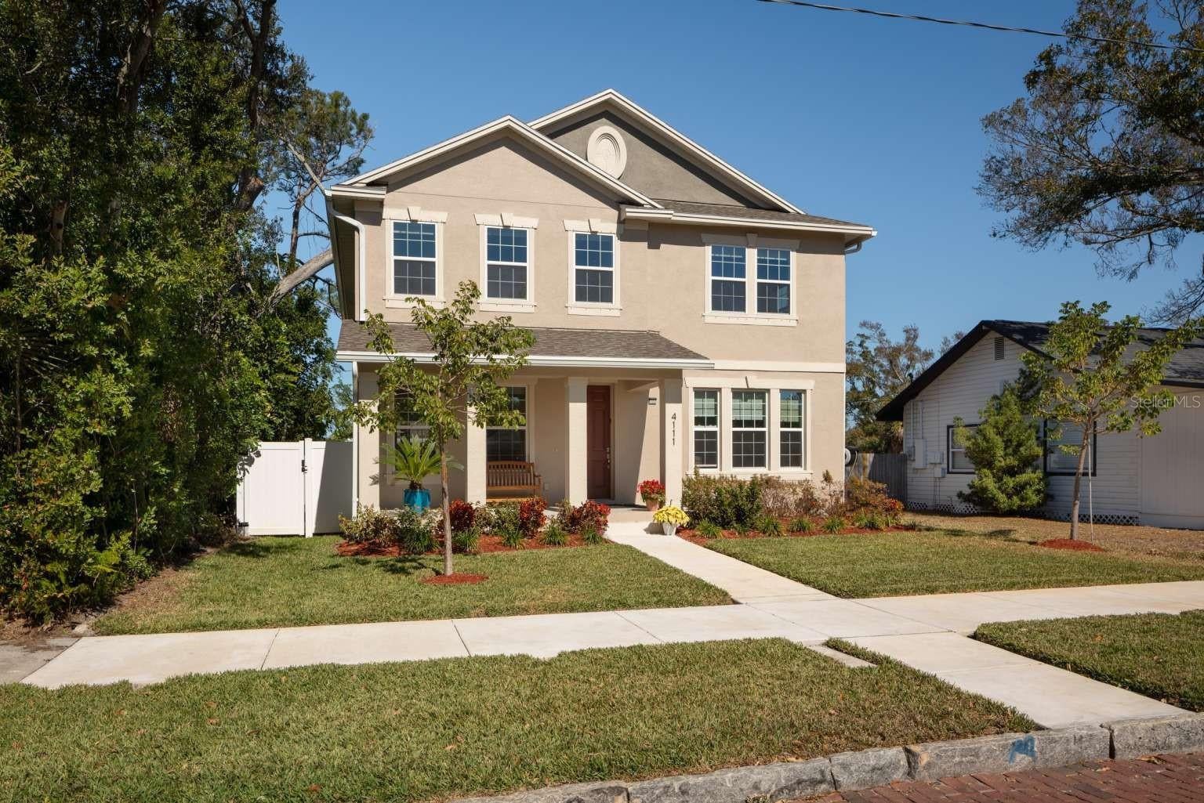
Welcome to this newer home built in 2024, centrally located with easy access to Downtown St. Petersburg, St. Pete Beach, Gulfport, and I-275. Thoughtfully designed with a functional and flexible floor plan, the home offers open-concept living across two levels. The main floor features an eat-in kitchen, formal dining area, and spacious living area that flow seamlessly for everyday living and entertaining, along with a downstairs bedroom and full bath ideal for guests, a home office, or multi-generational living. Upstairs you’ll find a bonus room, a primary suite with en-suite bathroom, and two additional bedrooms with another full bath, creating plenty of space to spread out and settle in. The property also includes a two-car detached garage with alley access, vinyl fencing, and sits on a charming brick-lined street and non-flood zone. Zoning allows for an Accessory Dwelling Unit (ADU), offering the potential to convert the garage into a guest suite, rental, or workspace with separate access. Built for modern living with long-term versatility, this home delivers a smart layout in a highly convenient location. Exciting neighborhood growth ahead — a new home is planned to replace the existing house across the street, and another new build is anticipated for the adjacent vacant corner lot within the next year. Schedule your viewing today!

Save
Ask
Tour
Hide
Share
Listing Snapshot
Price 
$839,000
Days On Site 
0 Days
Bedrooms 
4
Inside Area (SqFt) 
3,010 sqft
Total Baths 
3
Full Baths 
3
Partial Baths 
N/A
Lot Size 
0.15 Acres
Year Built 
2024
MLS Number 
TB8564133
Status 
Active
Property Tax 
$16,700
HOA/Condo/Coop Fees 
N/A
Sq Ft Source 
Builder
Friends & Family
Recent Activity
8 hours agoListing updated with changes from the MLS
9 hours agoListing first seen on site
General Features
Acres 
0.15
Direction Faces 
South
Foundation 
Slab
Garage 
Yes
Garage Spaces 
2
Levels 
Two
Number Of Stories 
2
Parking 
Alley AccessGarage Door OpenerGarage Faces RearOn Street
Pets 
Yes
Property Sub Type 
Single Family Residence
Security 
Fire AlarmSecurity SystemSecurity System OwnedSmoke Detector(s)
Sewer 
Public Sewer
SqFt Total 
3666
Style 
Contemporary
Utilities 
Cable AvailableCable ConnectedElectricity ConnectedNatural Gas AvailableSewer ConnectedUnderground UtilitiesWater Connected
Water Source 
Public
Interior Features
Appliances 
DisposalDryerElectric Water HeaterExhaust FanIce MakerMicrowaveRangeRange HoodRefrigeratorWasher
Cooling 
Central Air
Flooring 
CarpetCeramic TileHardwood
Furnished 
Unfurnished
Heating 
CentralElectricHeat Pump
Interior 
Dry BarEat-in KitchenHigh CeilingsOpen FloorplanStone CountersVaulted Ceiling(s)Walk-In Closet(s)
Laundry Features 
InsideLaundry Room
Window Features 
BlindsDouble Pane WindowsInsulated Windows
Bathroom 1 
Dimensions - 6x8Level - First
Bathroom 2 
Dimensions - 6x9Level - Second
Bedroom 2 
Dimensions - 12x12Level - FirstFeatures - Granite Counters
Bedroom 3 
Dimensions - 11x12Level - Second
Bedroom 4 
Dimensions - 11x12Level - Second
Bonus Room 
Dimensions - 12x15Level - Second
Dining Room 
Dimensions - 12x15Level - First
Kitchen 
Dimensions - 13x21Level - FirstFeatures - Bar, Granite Counters, Kitchen Island, Pantry
Living Room 
Dimensions - 18x21Level - First
Master Bedroom 
Dimensions - 15x18Level - SecondFeatures - Granite Counters
Save
Ask
Tour
Hide
Share
Exterior Features
Construction Details 
BlockStucco
Exterior 
Rain Gutters
Fencing 
FencedVinyl
Lot Features 
LevelNear Public Transit
Patio And Porch 
CoveredDeckFront Porch
Roof 
Shingle
Windows/Doors 
BlindsDouble Pane WindowsInsulated Windows
Community Features
Community Features 
Street Lights
MLS Area 
33713 - St Pete
Township 
31
Financing Terms Available 
CashConventional
Schools
School District
Unknown
Elementary School
Mount Vernon Elementary-PN
Middle School
Azalea Middle-PN
High School
St. Petersburg High-PN
Listing courtesy of HOME SOLD REALTY LLC (833) 700-2782


Listing information is provided by Participants of the Stellar MLS. IDX information is provided exclusively for personal, non-commercial use, and may not be used for any purpose other than to identify prospective properties consumers may be interested in purchasing. Information is deemed reliable but not guaranteed. Properties displayed may be listed or sold by various participants in the MLS Copyright 2026, Stellar MLS.
Last checked: 2026-11-04 01:19 AM EST

Neighborhood & Commute
Source: Walkscore
Disclosure: Community information and market data powered by Constellation Data Labs. Information is deemed reliable but not guaranteed.
Save
Ask
Tour
Hide
Share