
21627 PEARL CRESCENT COURTLAND O LAKES, FL 34637
Due to the health concerns created by Coronavirus we are offering personal 1-1 online video walkthough tours where possible.
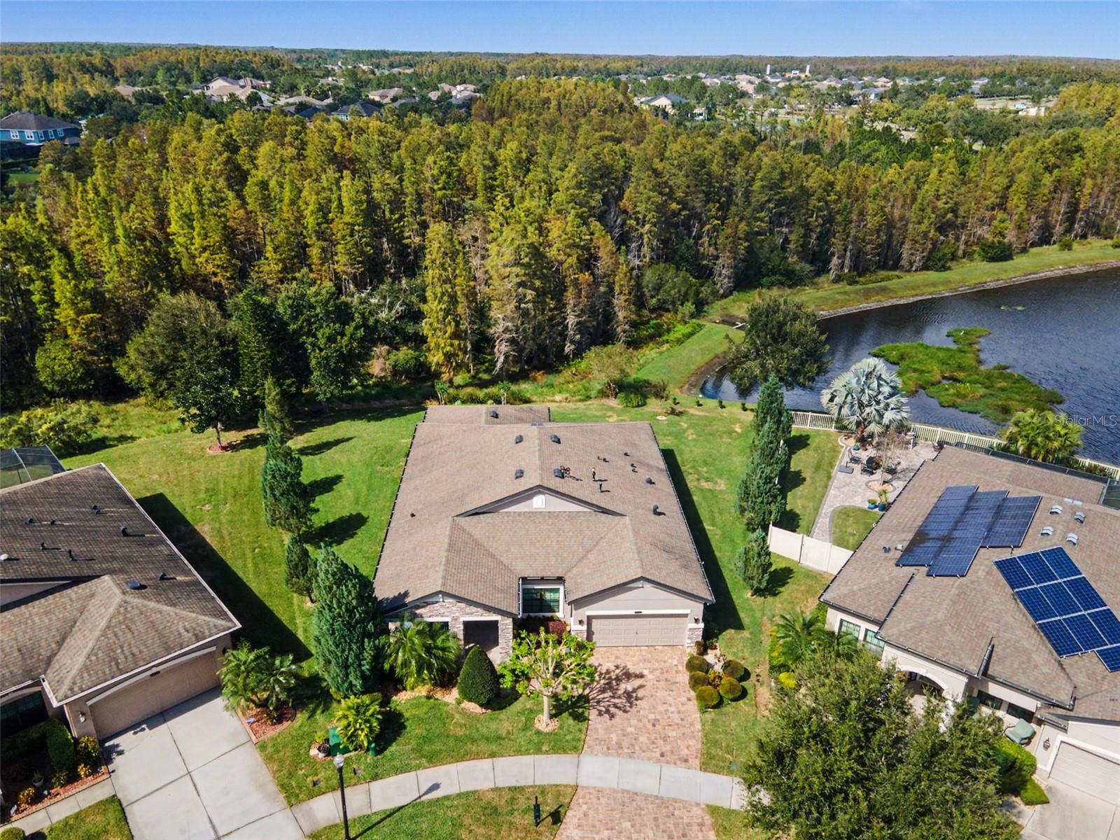
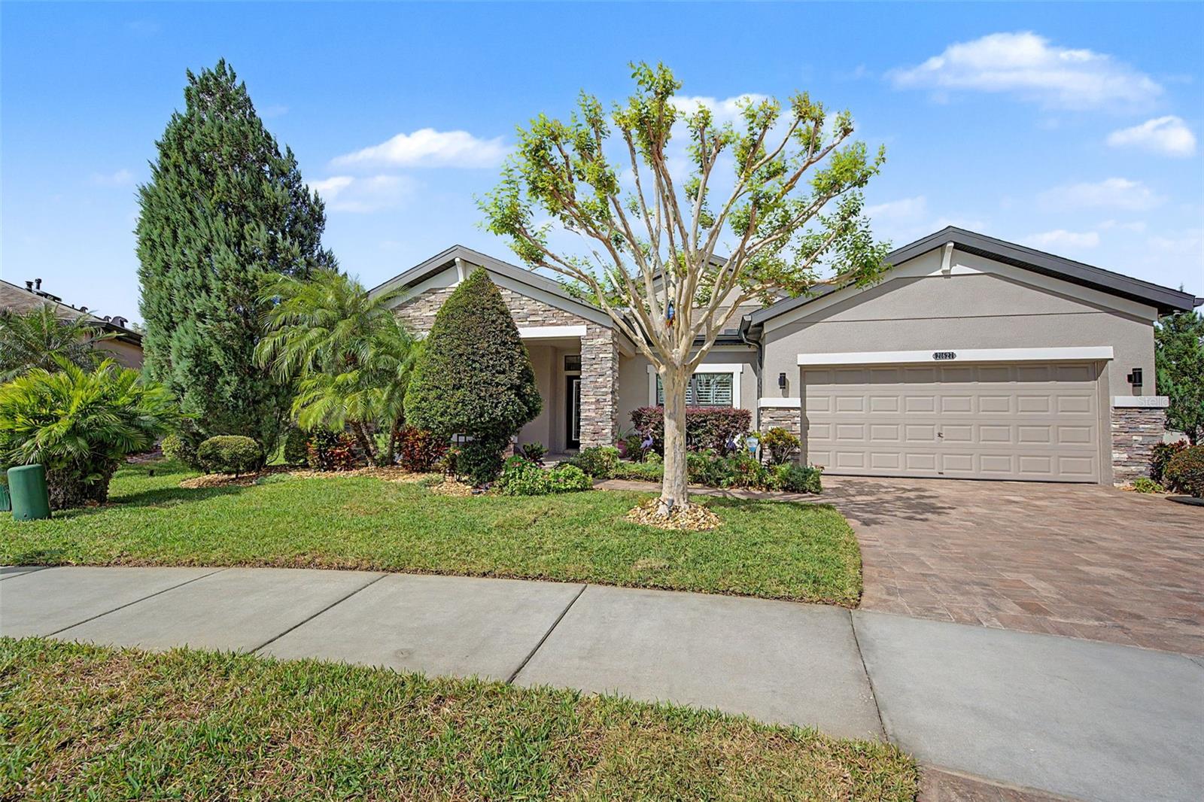
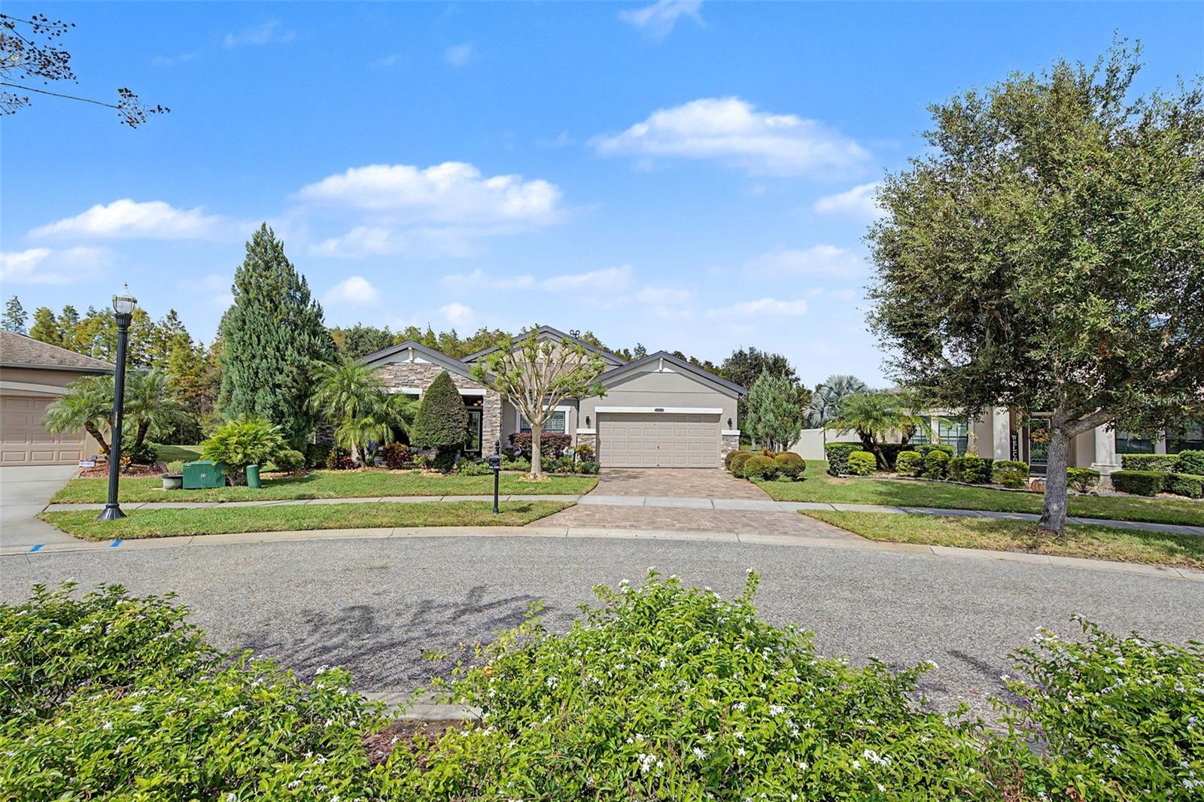
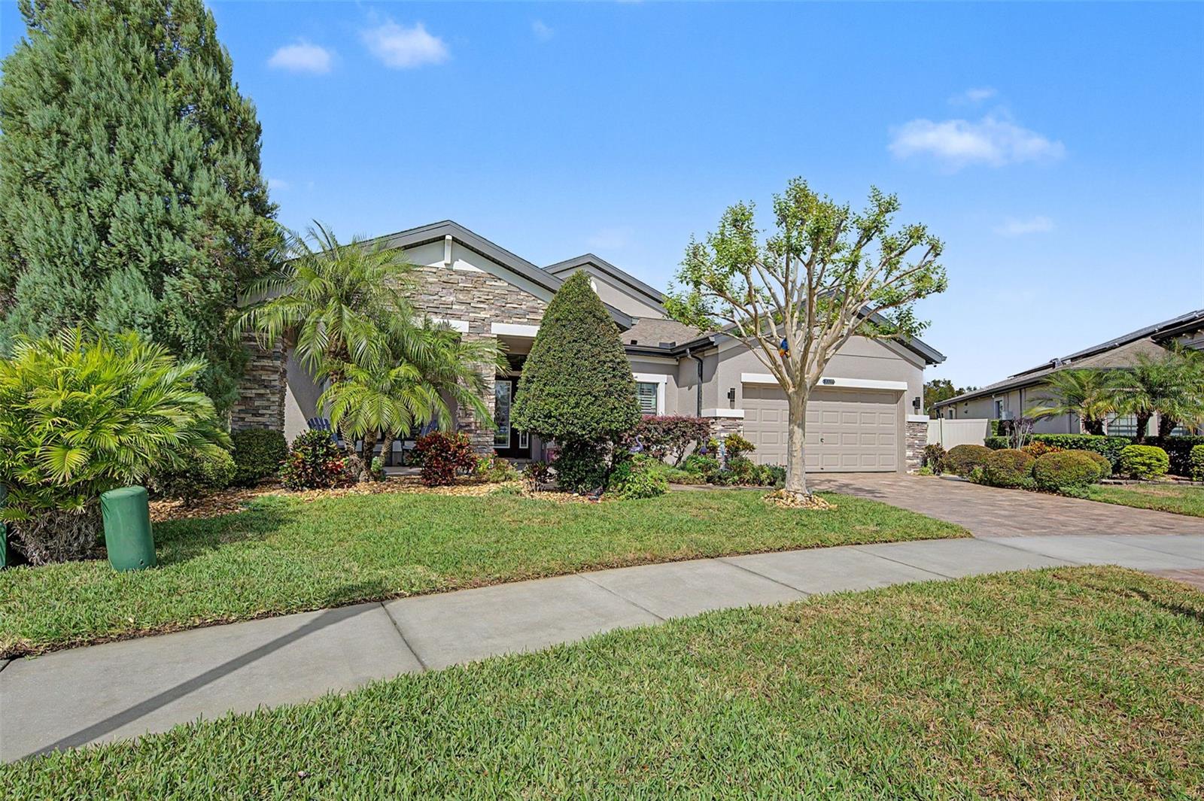
Location! Location! Location! PRIVACY prevails on this AMAZING, PRIVATE, CONSERVATION LOT with PEACEFUL WATER VIEWS!! Plus on a QUIET CUL DE SAC!! Pride of Ownership Shows in this METICULOUSLY MAINTAINED One Story Home Located in the Vibrant Master Planned Community of "CONNERSTON" BEAUTIFUL 3 Bedroom, Plus Office, Possible 4th Bedroom, 2.5 Bath, 3 Car Tandem Garage with Screen Enclosed, Travertine Lanai! Attractive, Leaded Glass Front Door with Side Light is Accentuated with Coffered DOUBLE TRAY CEILING in Foyer! THOUSANDS OF DOLLARS in UPGRADES!! CROWN MOLDING and PLANTATION SHUTTERS in Every Room! WOOD LOOK, PORCELAIN TILE FLOORING Flows Continuously Throughout Home! NO CARPET!! CEILING FANS! Desirable OPEN CONCEPT!! OVERSIZED CHEF'S KITCHEN Overlooks the Family Room! Quality 42 In Wood Cabinetry, Stylish Tiled Backsplash and Quartz Countertops! LARGE PREP ISLAND! Pendant Lights! Great for Entertaining Family and Friends! Upgraded Stainless Steel Appliances! Pull Out Drawers! SPACIOUS PRIMARY BEDROOM with EN SUITE BATHROOM Featuring Double Vanities, Large Soaking Tub and Walk In Tiled Shower with Built In Bench Seat! Large Walk In Closet! SPLIT BEDROOM PLAN!! SCREENED ENCLOSED LANAI (Floor to Ceiling Screen) Features Travertine Tiled Flooring, 2 Ceiling Fans Plus There is an Extended 10 x 20 OUTDOOR LANAI with Sealed Travertine and is Plumbed for Gas Grill or Firepit! Plenty of Room for a Pool, if Desired! Additional Upgrades Include: DOUBLE PANE WINDOWS, R30 Double INSULATION, Outdoor SECURITY CAMERA, Hardwired. A/C System has Ultra Violet Lights to Deter Mold! Upgraded Coach Lights! GUTTERS, Electric Front Door Lock, WATER SFTENER, Aluminum Pull Down Stairs to Attic Space! Garage Floor has EPOXY COATING! Lush Tropical Landscaping with OUTDOOR PROGRAMABLE LIGHTING! PAVERED DRIVEWAY and SIDEWALK was just Cleaned and Sealed! Re-claimed Water for Irrigation! AMENITIES Include: CLUBHOUSE, Multiple Resort Style POOLS, State of the Art FITNESS Center, TENNIS, PICKLEBALL VOLLEYBALL and BASKETBALLl Courts! DOG PARKS! Multiple PLAYGROUNDS and PARKS! Miles of Scenic Trails for WALKING, JOGGING or BIKING!! Perfect Blend of Nature Preserves and RESORT STYLE LIVING!! Great Location! Easy Access to Tampa International AIRPORT, HOSPITALS, RESTAURANTS, SHOPPING, SPORTS VENUES,GOLF COURSES and Excellent SCHOOLS!! GOLF CART FRIENDLY Community! Everything you NEED and WANT are Nearby!! PARADISE IS AS CLOSE AS YOUR OWN BACKYARD WITH PANORAMIC VIEWS THAT WILL WOW YOU! MUST SEE to Appreciate!
| 38 minutes ago | Listing updated with changes from the MLS | |
| 4 hours ago | Listing first seen on site |

Listing information is provided by Participants of the Stellar MLS. IDX information is provided exclusively for personal, non-commercial use, and may not be used for any purpose other than to identify prospective properties consumers may be interested in purchasing. Information is deemed reliable but not guaranteed. Properties displayed may be listed or sold by various participants in the MLS Copyright 2026, Stellar MLS.
Last checked: 2026-11-03 01:56 PM EST

Did you know? You can invite friends and family to your search. They can join your search, rate and discuss listings with you.