Save
Ask
Tour
Hide
Share
$399,000
New Listing

2061 BERRY ROBERTS DRIVE
SUN CITY CENTER, FL 33573

For Sale|Single Family Residence|Active
3
Beds
2
Total Baths
2
Full Baths
1,953
SqFt
$204
/SqFt
1990
Built
Subdivision:
SUN CITY CENTER UNIT 52
County:
Hillsborough

Due to the health concerns created by Coronavirus we are offering personal 1-1 online video walkthough tours where possible.
Call Now: 813-766-3403
Is this the listing for you? We can help make it yours.
813-766-3403
2061 BERRY ROBERTS DRIVE2061 BERRY ROBERTS DRIVE2061 BERRY ROBERTS DRIVE2061 BERRY ROBERTS DRIVE
Save
Ask
Tour
Hide
Share

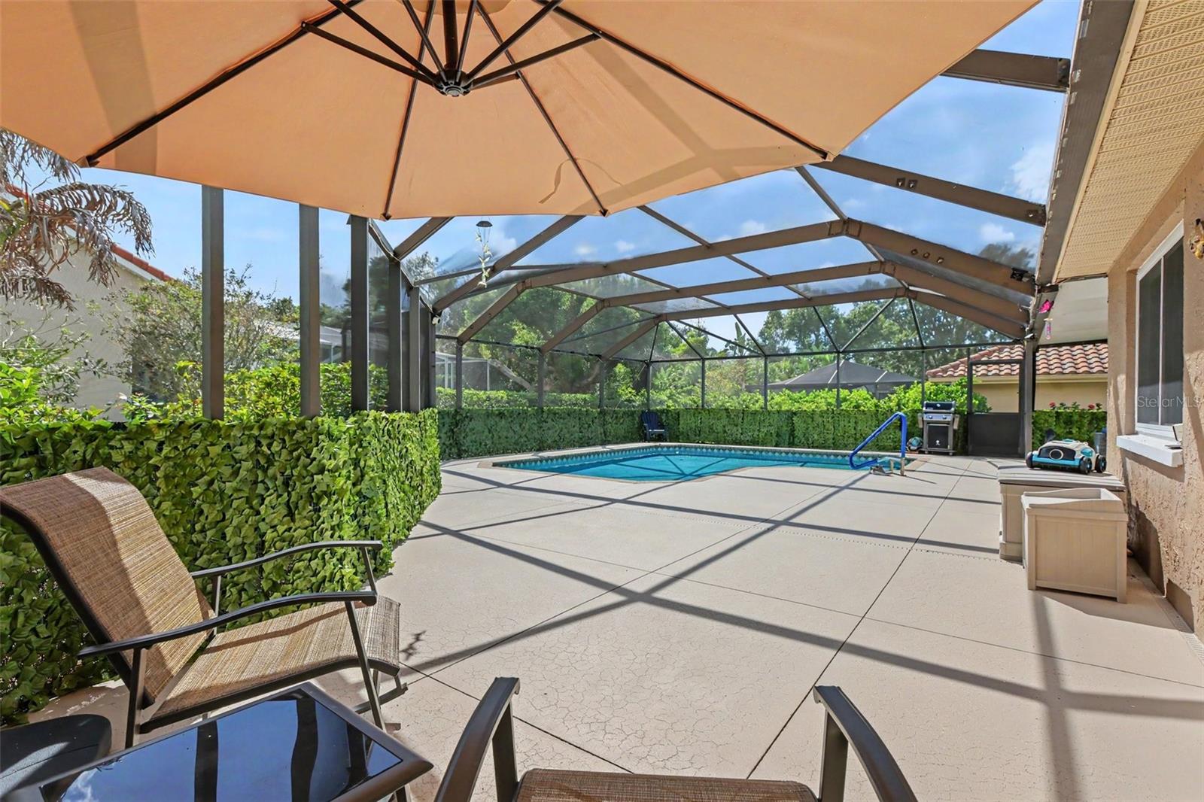
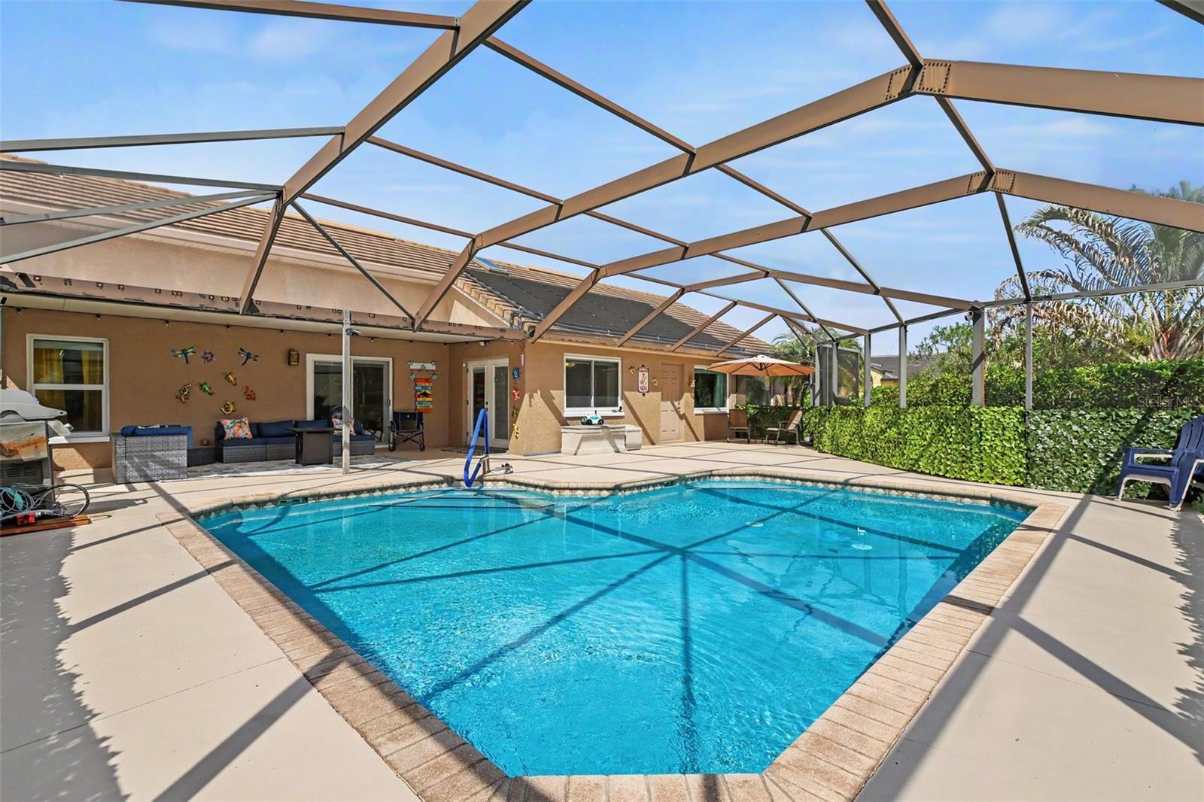
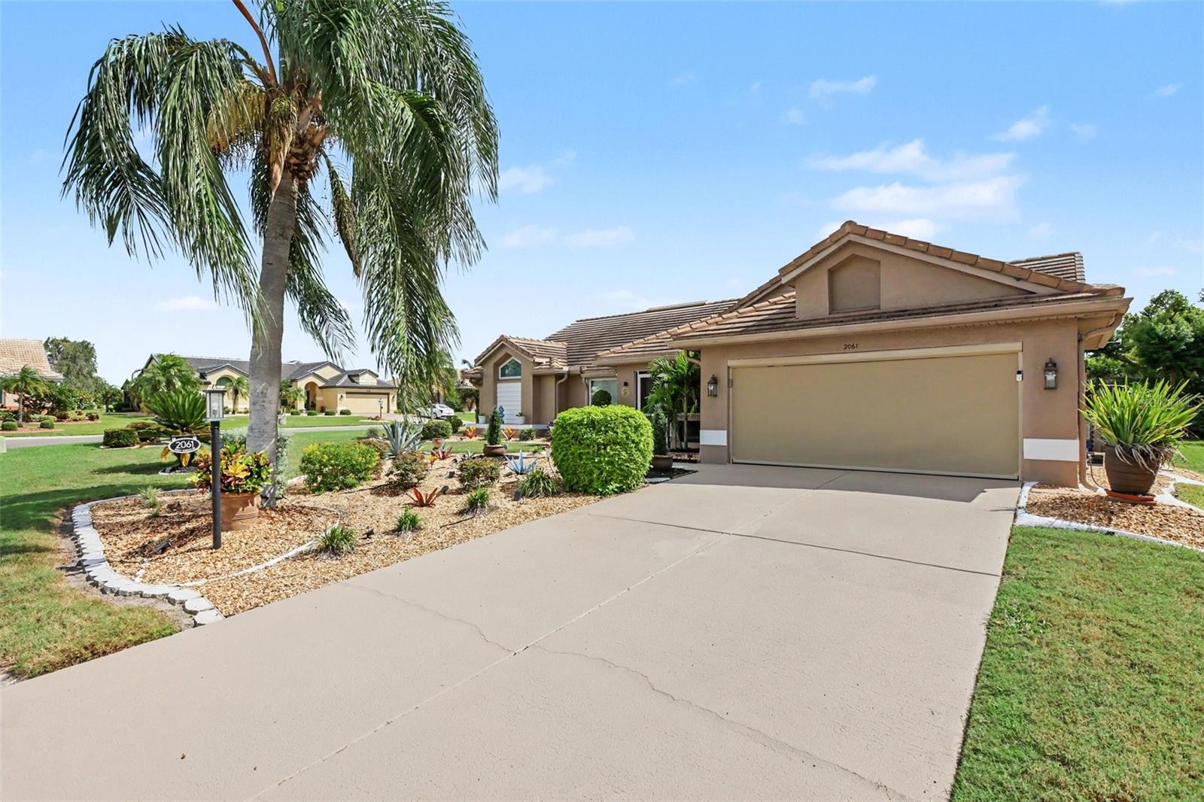
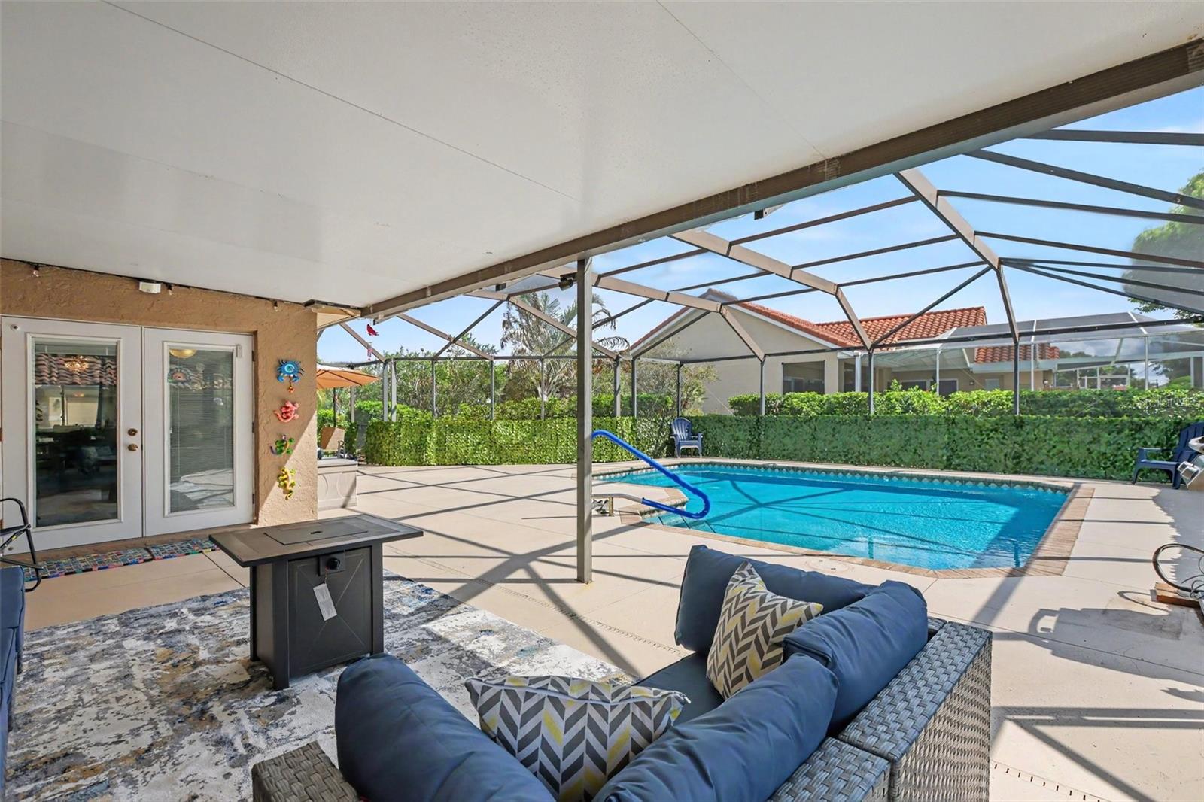
Immaculate 3-bedroom, 2-bath corner-lot home in Sun City Center's 55+ community, named the 2024 No. 1 retirement community in America by Realtor.com and Travel + Leisure. Enjoy a solar-heated gunite saltwater pool with screened lanai and an expansive corner yard. The fully remodeled kitchen (2021) features new cabinetry, granite countertops, wine refrigerator and disposal. Granite countertops also enhance the baths, including a dual-sink primary vanity. Updates include tile roof (2018), A/C (2019), 16-inch ceramic tile flooring (2021), tankless water heater and electrical panel (2022), smart weather-adjusting Wi-Fi irrigation (2024), interior paint, exterior sealing and pool-deck paint (2025), and roof cleaning (2026). The range (2021), side-by-side refrigerator (2020), microwave (2025), washer (2022), dryer (2020), garage refrigerator and freezer (2020) are included. Additional features include a 2-car garage, 4-car driveway, remote-controlled garage door and motorized garage screen, vaulted ceilings, ceiling fans in every room, and three walk-in closets, including two in the primary bedroom and one in Bedroom 3. Seller is open to a turnkey offer.

Save
Ask
Tour
Hide
Share
Listing Snapshot
Price 
$399,000
Days On Site 
0 Days
Bedrooms 
3
Inside Area (SqFt) 
1,953 sqft
Total Baths 
2
Full Baths 
2
Partial Baths 
N/A
Lot Size 
0.25 Acres
Year Built 
1990
MLS Number 
TB8563416
Status 
Active
Property Tax 
$7,043
HOA/Condo/Coop Fees 
$5.58 monthly
Sq Ft Source 
Public Records
Friends & Family
Recent Activity
3 hours agoListing updated with changes from the MLS
14 hours agoListing first seen on site
General Features
Acres 
0.25
Attached Garage 
Yes
Direction Faces 
North
Foundation 
Slab
Garage 
Yes
Garage Spaces 
2
Levels 
One
Number Of Stories 
1
Parking 
DrivewayGarage Door OpenerAttached
Pets 
Cats OKDogs OKNumber LimitYes
Property Sub Type 
Single Family Residence
Security 
Smoke Detector(s)
Sewer 
Public Sewer
SqFt Total 
2765
Utilities 
Cable AvailableElectricity ConnectedSewer ConnectedUnderground UtilitiesWater Connected
Water Source 
Public
Zoning 
PD-MU
Interior Features
Appliances 
Bar FridgeDryerElectric Water HeaterFreezerMicrowaveRangeRefrigeratorWasherWine Refrigerator
Cooling 
Central Air
Flooring 
Tile
Furnished 
Negotiable
Heating 
CentralElectric
Interior 
Eat-in KitchenHigh CeilingsOpen FloorplanStone CountersVaulted Ceiling(s)Walk-In Closet(s)
Laundry Features 
Electric Dryer HookupInsideLaundry RoomWasher Hookup
Window Features 
Window CoveringsDouble Pane WindowsShuttersWindow Treatments
Bedroom 2 
Level - FirstFeatures - Ceiling Fan(s)
Bedroom 3 
Level - FirstFeatures - Ceiling Fan(s)
Dining Room 
Level - First
Florida Room 
Level - FirstFeatures - Ceiling Fan(s)
Kitchen 
Level - FirstFeatures - Granite Counters
Living Room 
Level - FirstFeatures - Ceiling Fan(s)
Master Bedroom 
Level - FirstFeatures - Ceiling Fan(s)
Utility Room 
Level - First
Save
Ask
Tour
Hide
Share
Exterior Features
Construction Details 
StuccoFrame
Exterior 
LightingRain Gutters
Lot Features 
Corner LotLandscapedLevel
Patio And Porch 
CoveredEnclosedPatioRear PorchScreened
Pool Features 
In GroundGuniteSalt WaterScreen EnclosureSolar HeatTilePrivate
Private Pool 
Yes
Roof 
Tile
View 
Pool
Waterview 
Pool
Windows/Doors 
Window CoveringsDouble Pane WindowsShuttersWindow Treatments
Community Features
Association Fee 
$67.0
Association Fee Frequency 
Annually
Community Features 
ClubhouseFitness CenterGolfPoolTennis Court(s)Street Lights
MLS Area 
33573 - Sun City Center / Ruskin
Township 
32
Financing Terms Available 
CashConventionalFHAUSDA LoanVA Loan
Roads 
Concrete
Schools
School District
Unknown
Elementary School
Cypress Creek-HB
Middle School
Shields-HB
High School
Sumner High School
Listing courtesy of MARK SPAIN REAL ESTATE (813) 770-4267


Listing information is provided by Participants of the Stellar MLS. IDX information is provided exclusively for personal, non-commercial use, and may not be used for any purpose other than to identify prospective properties consumers may be interested in purchasing. Information is deemed reliable but not guaranteed. Properties displayed may be listed or sold by various participants in the MLS Copyright 2026, Stellar MLS.
Last checked: 2026-11-03 06:47 AM EST

Neighborhood & Commute
Source: Walkscore
Disclosure: Community information and market data powered by Constellation Data Labs. Information is deemed reliable but not guaranteed.
Save
Ask
Tour
Hide
Share