Save
Ask
Tour
Hide
Share
$459,000
New Listing

2307 PLATINUM DRIVE
SUN CITY CENTER, FL 33573

For Sale|Single Family Residence|Active
3
Beds
2
Total Baths
2
Full Baths
2,102
SqFt
$218
/SqFt
1995
Built
Subdivision:
SUN CITY CENTER UNIT 257 PH
County:
Hillsborough

Due to the health concerns created by Coronavirus we are offering personal 1-1 online video walkthough tours where possible.
Call Now: 813-766-3403
Is this the listing for you? We can help make it yours.
813-766-3403
Upcoming Open Houses
Due to COVID-19, we recommend you verify Open Houses before attending.
Sat, Oct 24, 11:00 AM - 2:00 PM
2307 PLATINUM DRIVE2307 PLATINUM DRIVE2307 PLATINUM DRIVE2307 PLATINUM DRIVE
Save
Ask
Tour
Hide
Share

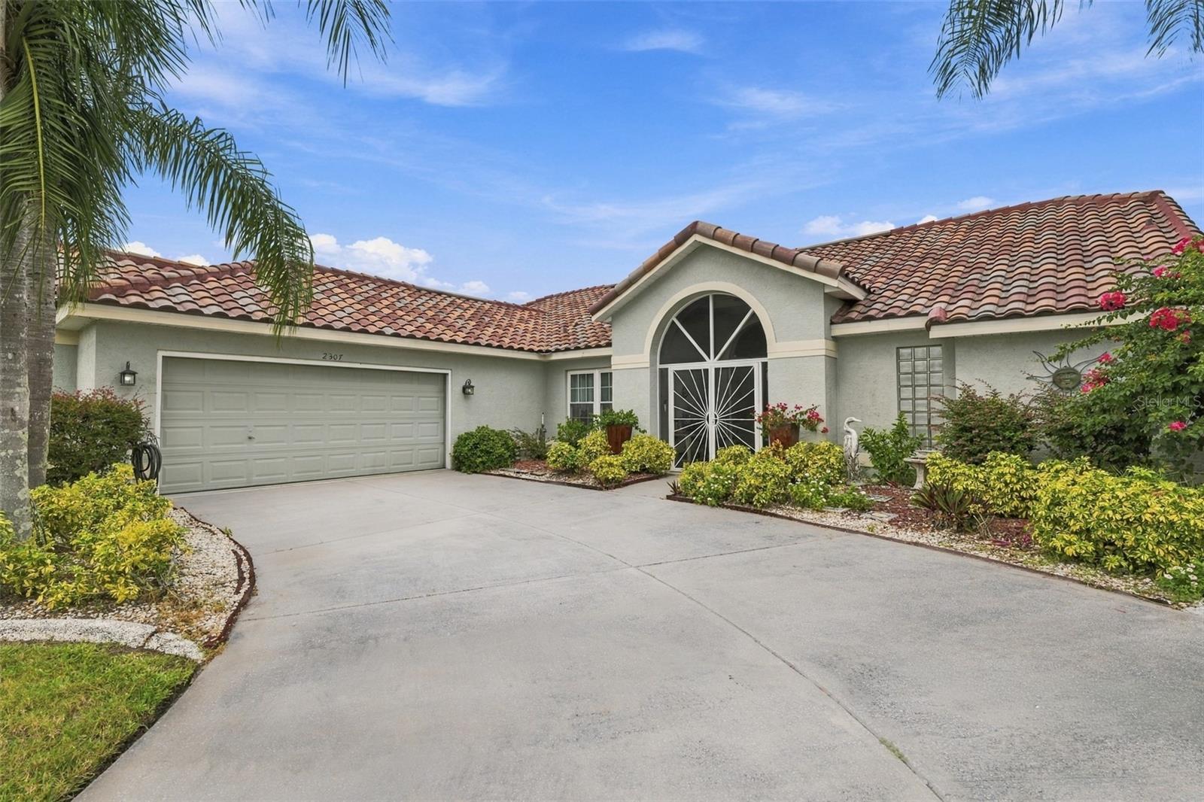
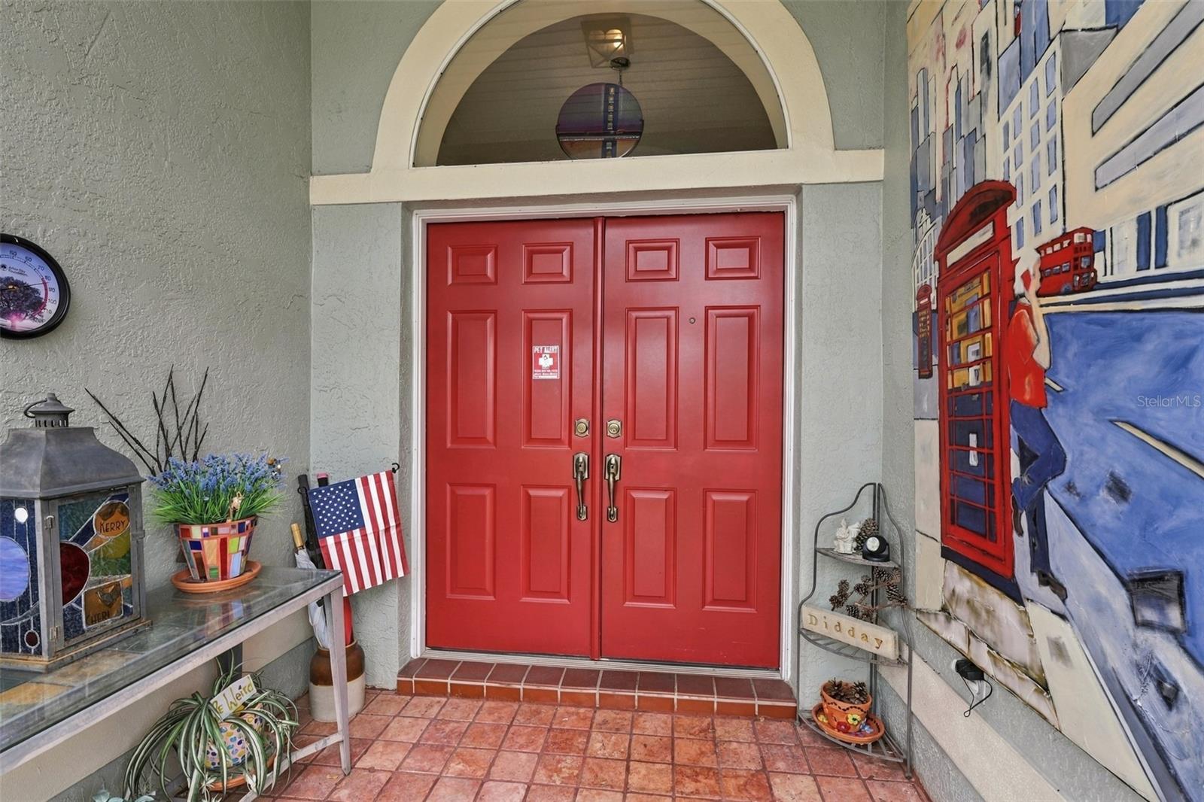
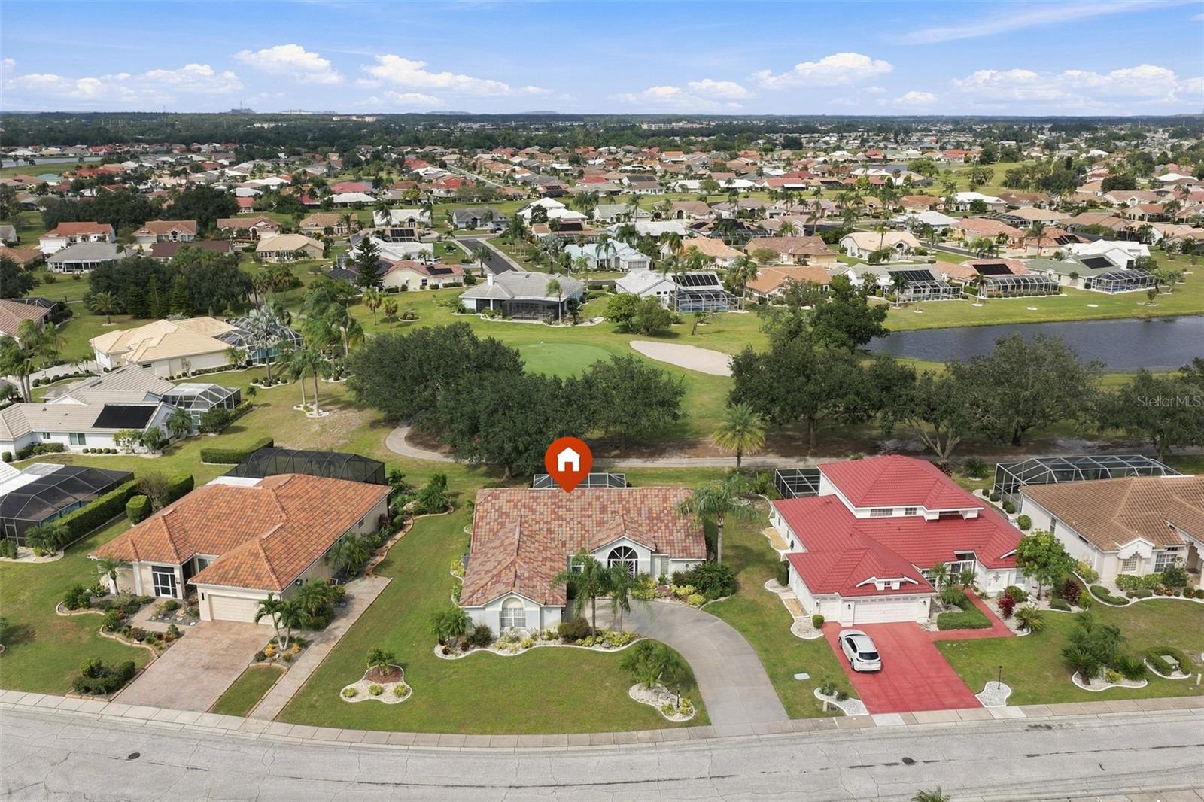
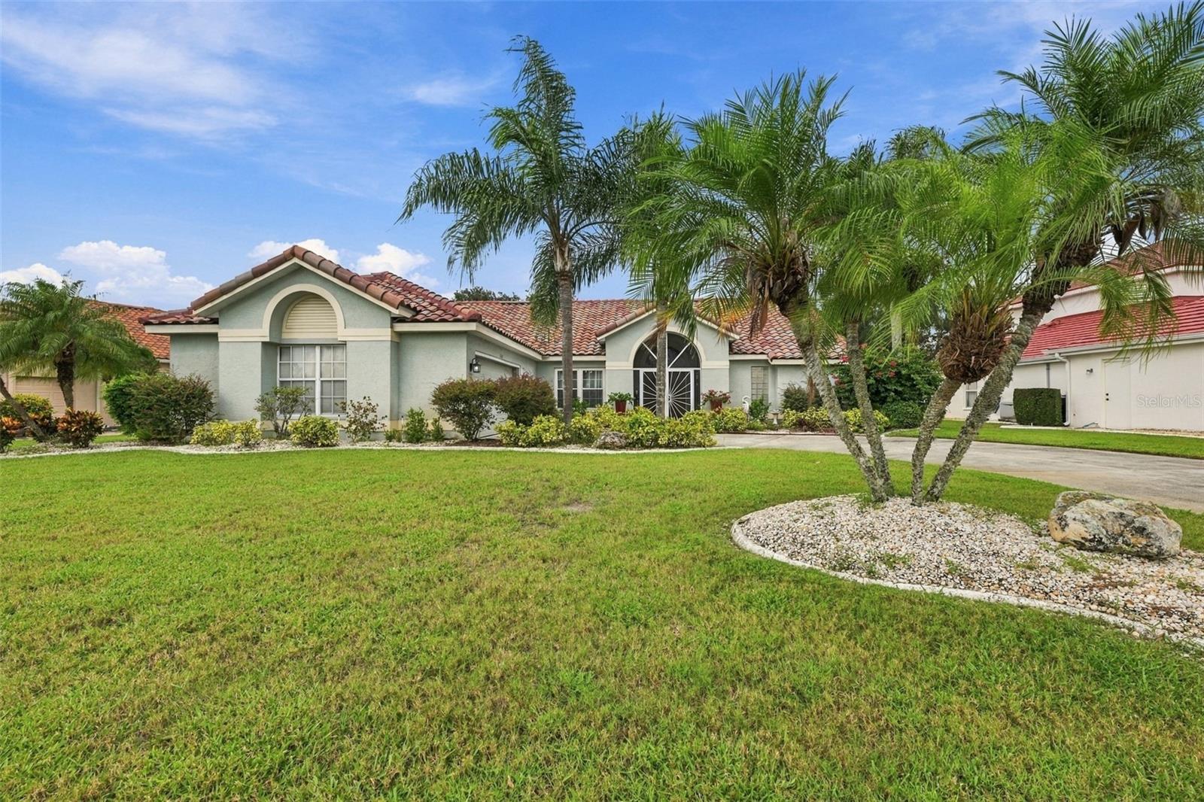
*Click On Interactive 3D Tour Above* ***LOCATION, LOCATION, LOCATION*** Welcome to this beautiful 2 BEDROOM/2 BATH home w/OVERSIZED 2 CAR GARAGE & 2022 TILE ROOF, located in a desirable area within the premier, resort-style 55+ community of Sun City Center, FL. The lovely home is nestled on an OVERSIZED PREMIUM LOT w/STUNNING VIEWS OF THE 10TH GREEN OF THE RENAISSANCE GOLF COURSE. Step inside and be wowed by the modern & comfortable floorplan that boasts OVER 2100 SQ FT of versatile living space. The living/dining room has high vaulted ceilings, a wall of built-in bookshelves, ceramic tile flooring and easy access to the Florida room. The modern EAT-IN KITCHEN makes meal prep easy w/plenty of light wood cabinetry, granite counters, stainless appliances and breakfast bar. The large owner's suite has an ensuite bathroom w/double sink vanity, updated walk-in shower, plenty of closet space, PLUS A SEPARATE ENTRANCE TO THE FLORIDA ROOM. The other 2 spacious bedrooms and full bathroom are at the opposite end of the home giving maximum privacy for guests. As an extra bonus, this home has an amazing 9 X 33 FLORIDA ROOM that showcases the gorgeous golf course views. When you want to relax in the sunshine & enjoy the serene views or unwind in the HOT TUB THAT CONVEYS W/THE HOME, retreat to the large screened lanai. Other updates: HVAC (2019), LVP FLOORING IN BEDROOMS, WARRANTY ON DOUBLE PANE WINDOWS & 1 YEAR HOME WARRANTY FOR NEW BUYER. Sun City Center offers numerous amenities, such as shopping, restaurants, banking, doctors & on-site hospital, many social & sport clubs, pickleball, indoor/outdoor pools and so much more, all accessible by golf cart. This home is also just down the street from the optional Club Renaissance, where you can enjoy dining, drinks, social activities, spa, fitness classes and resort-style pool. So come and see this beauty today to discover why you'll want to call it home!

Save
Ask
Tour
Hide
Share
Listing Snapshot
Price 
$459,000
Days On Site 
0 Days
Bedrooms 
3
Inside Area (SqFt) 
2,102 sqft
Total Baths 
2
Full Baths 
2
Partial Baths 
N/A
Lot Size 
0.26 Acres
Year Built 
1995
MLS Number 
TB8560239
Status 
Active
Property Tax 
$4,014
HOA/Condo/Coop Fees 
$138.83 monthly
Sq Ft Source 
Owner
Friends & Family
Recent Activity
6 hours agoListing updated with changes from the MLS
7 hours agoListing first seen on site
General Features
Acres 
0.26
Attached Garage 
Yes
Direction Faces 
South
Foundation 
Slab
Garage 
Yes
Garage Spaces 
2
Levels 
One
Parking 
DrivewayGarage Faces SideOversizedAttached
Pets 
Yes
Property Sub Type 
Single Family Residence
Security 
Smoke Detector(s)
Sewer 
Public Sewer
SqFt Total 
3068
Style 
Florida
Utilities 
Cable AvailableElectricity ConnectedPhone AvailableSewer ConnectedUnderground UtilitiesWater Connected
Water Source 
Public
Zoning 
PD-MU
Interior Features
Appliances 
DishwasherDryerElectric Water HeaterMicrowaveRangeRefrigeratorWasherWater Softener
Cooling 
Central Air
Flooring 
Ceramic TileLaminate
Furnished 
Unfurnished
Heating 
CentralElectric
Interior 
Built-in FeaturesEat-in KitchenHigh CeilingsStone CountersWalk-In Closet(s)
Laundry Features 
Electric Dryer HookupInsideLaundry RoomWasher Hookup
Window Features 
BlindsDouble Pane Windows
Bedroom 2 
Dimensions - 12x12
Bedroom 3 
Dimensions - 12x11
Dining Room 
Dimensions - 10x11
Florida Room 
Dimensions - 9x33
Kitchen 
Dimensions - 8x9
Living Room 
Dimensions - 18x18
Master Bedroom 
Dimensions - 14x14
Save
Ask
Tour
Hide
Share
Exterior Features
Construction Details 
BlockStucco
Exterior 
Rain Gutters
Lot Features 
LandscapedLevelNear Public TransitPaved
Patio And Porch 
Front PorchRear PorchScreened
Roof 
Tile
View 
Golf Course
Waterview 
Golf Course
Windows/Doors 
BlindsDouble Pane Windows
Community Features
Association Fee 
$330.0
Association Fee Frequency 
Quarterly
Additional Association Fee 
$346.0
Additional Association Fee Frequency 
Annually
Community Features 
Fitness CenterGolfPoolSidewalksTennis Court(s)
MLS Area 
33573 - Sun City Center / Ruskin
Senior Community 
Yes
Township 
32
Financing Terms Available 
CashConventionalVA Loan
Roads 
Other
Listing courtesy of CENTURY 21 BEGGINS ENTERPRISES (813) 634-5517


Listing information is provided by Participants of the Stellar MLS. IDX information is provided exclusively for personal, non-commercial use, and may not be used for any purpose other than to identify prospective properties consumers may be interested in purchasing. Information is deemed reliable but not guaranteed. Properties displayed may be listed or sold by various participants in the MLS Copyright 2026, Stellar MLS.
Last checked: 2026-10-21 07:23 PM EDT

Neighborhood & Commute
Source: Walkscore
Disclosure: Community information and market data powered by Constellation Data Labs. Information is deemed reliable but not guaranteed.
Save
Ask
Tour
Hide
Share