Save
Ask
Tour
Hide
Share
$414,900
New Listing

9713 LITTLE POND WAY
TAMPA, FL 33647

For Sale|Single Family Residence|Active
3
Beds
3
Total Baths
2
Full Baths
1
Partial Bath
1,496
SqFt
$277
/SqFt
1987
Built
Subdivision:
PEBBLE CREEK VILLAGE UNIT 07
County:
Hillsborough

Due to the health concerns created by Coronavirus we are offering personal 1-1 online video walkthough tours where possible.
Call Now: 813-766-3403
Is this the listing for you? We can help make it yours.
813-766-3403
9713 LITTLE POND WAY9713 LITTLE POND WAY9713 LITTLE POND WAY9713 LITTLE POND WAY
Save
Ask
Tour
Hide
Share

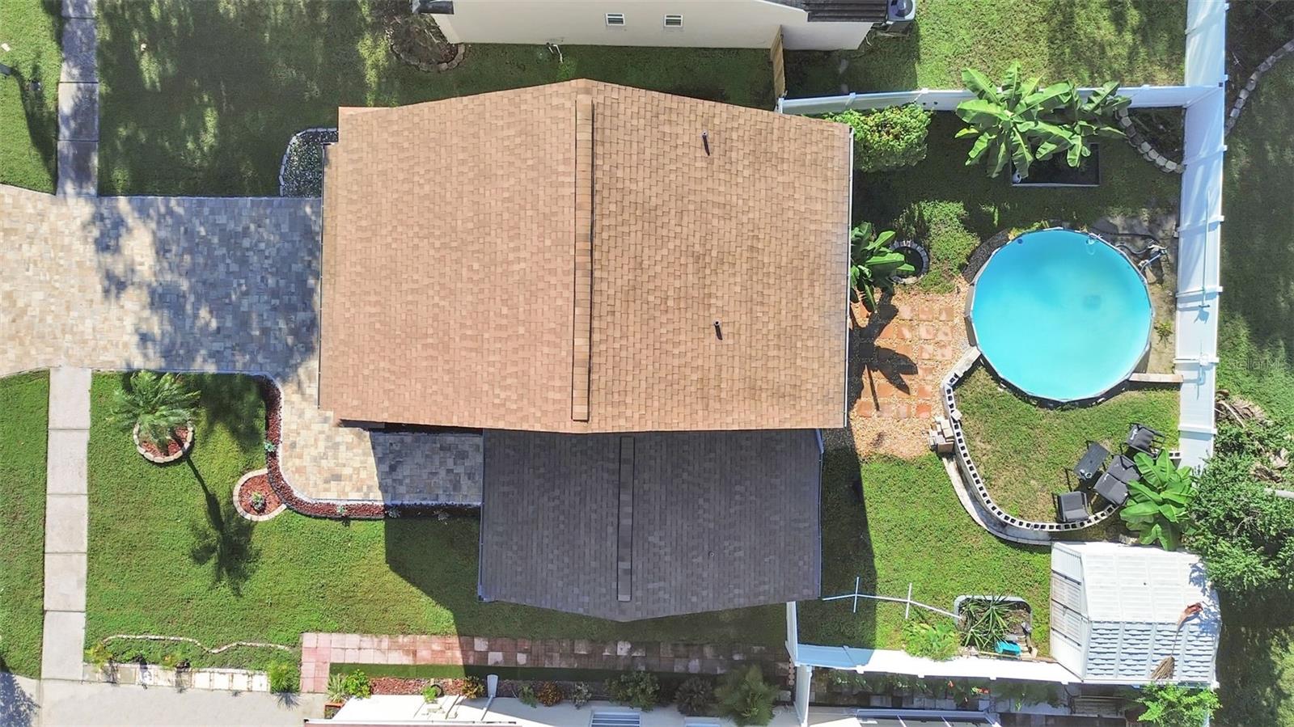
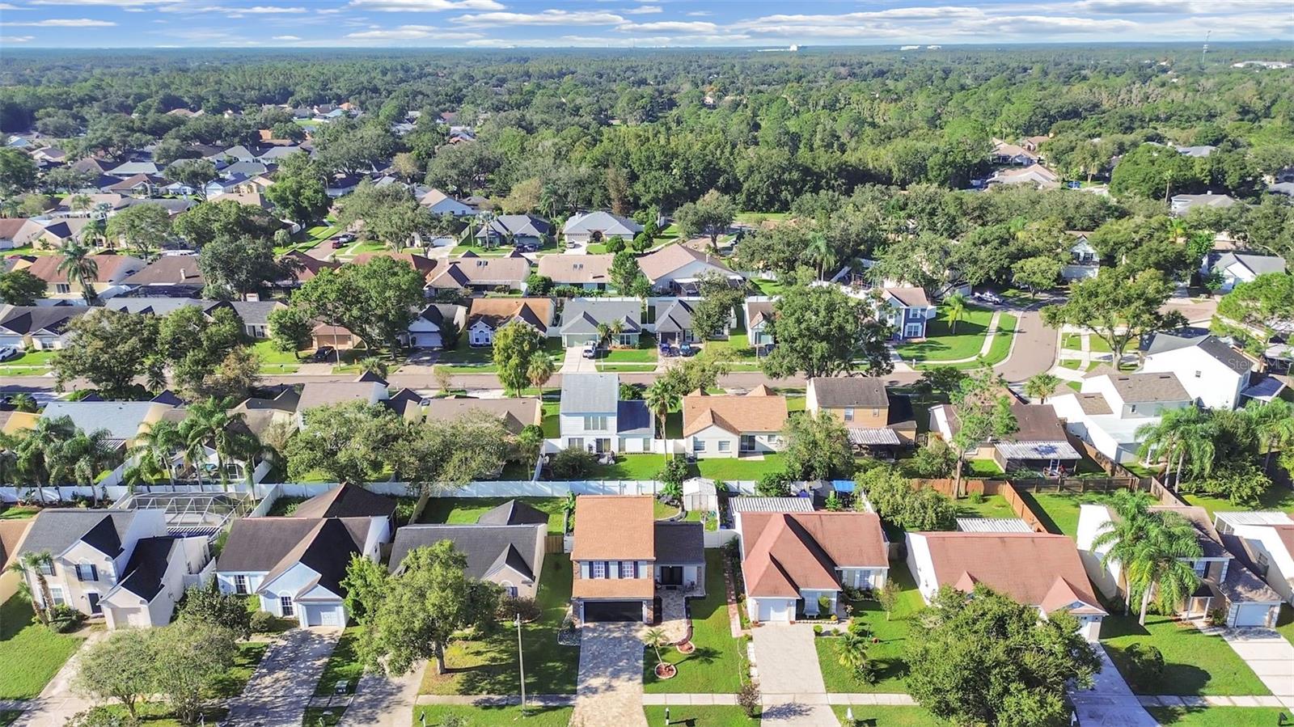
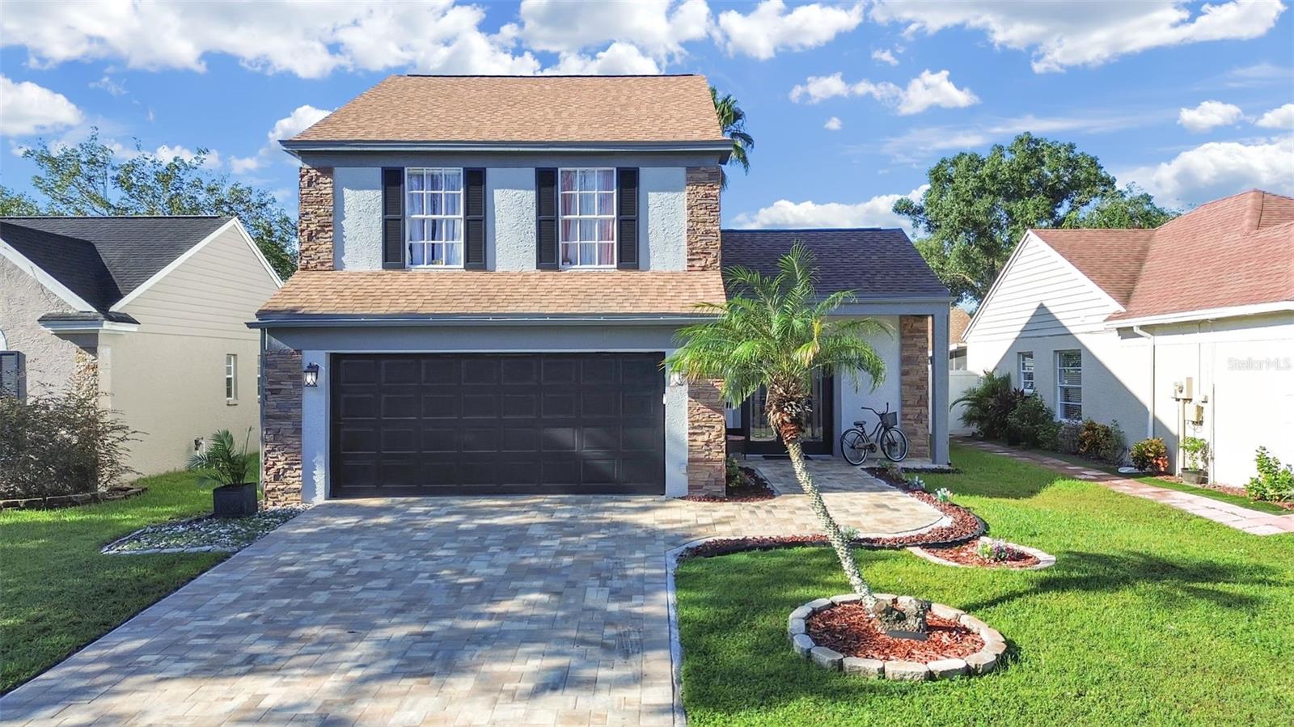
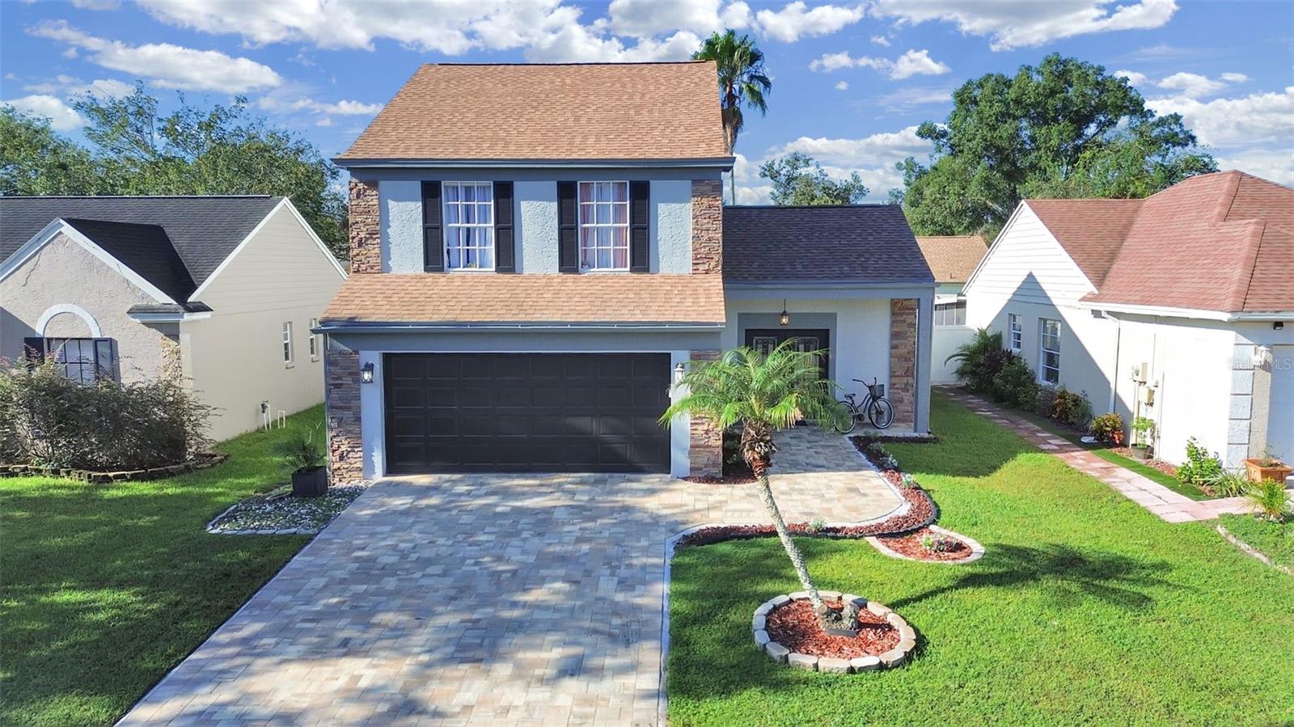
Welcome to this charming 3-bedroom, 2-bath home featuring a spacious and inviting layout with plenty of natural light throughout! The welcoming living area flows into the dining space and beautifully updated kitchen, complete with whitee cabinetry, stainless steel appliances, stylish countertops, tile backsplash, and a center island with additional seating. The home offers comfortable bedrooms, updated bathrooms, and a combination of attractive flooring throughout. Step outside to enjoy the fenced backyard featuring a refreshing above-ground pool, patio area, tropical landscaping, and a storage shed for added convenience. The inviting front exterior offers attractive landscaping, a paved driveway, and an attached two-car garage. Whether relaxing indoors or enjoying the outdoor space, this home has plenty to offerr. Schedule your private showing today!

Save
Ask
Tour
Hide
Share
Listing Snapshot
Price 
$414,900
Days On Site 
0 Days
Bedrooms 
3
Inside Area (SqFt) 
1,496 sqft
Total Baths 
3
Full Baths 
2
Partial Baths 
1
Lot Size 
0.11 Acres
Year Built 
1987
MLS® Number 
TB8558015
Status 
Active
Property Tax 
$3,053.41
HOA/Condo/Coop Fees 
$50 monthly
Sq Ft Source 
Public Records
Friends & Family
Recent Activity
2 hours agoListing updated with changes from the MLS®
7 hours agoListing first seen on site
General Features
Acres 
0.11
Attached Garage 
Yes
Direction Faces 
North
Foundation 
BlockSlab
Garage 
Yes
Levels 
Two
Parking 
DrivewayGarage Door OpenerGuestOtherParking PadAttached
Pets 
Yes
Property Sub Type 
Single Family Residence
Security 
Fire AlarmSecured Garage/ParkingSecurity SystemSmoke Detector(s)
Sewer 
Public Sewer
SqFt Total 
1992
Style 
Traditional
Utilities 
Cable AvailableCable ConnectedElectricity AvailableElectricity ConnectedSewer ConnectedWater Available
Water Source 
None
Zoning 
PD
Interior Features
Appliances 
DishwasherDisposalMicrowaveRangeRefrigerator
Cooling 
Central Air
Flooring 
Ceramic TileVinylWood
Furnished 
Unfurnished
Heating 
Central
Interior 
Cathedral Ceiling(s)Crown MoldingEat-in KitchenHigh CeilingsOpen FloorplanStone CountersVaulted Ceiling(s)Walk-In Closet(s)
Laundry Features 
In Garage
Window Features 
Window CoveringsBlindsWindow Treatments
Bathroom 1 
Dimensions - 12x16Level - Second
Bathroom 3 
Dimensions - 9x8Level - Upper
Bedroom 2 
Dimensions - 9x8Level - Upper
Kitchen 
Dimensions - 9x11Level - First
Living Room 
Dimensions - 15x15Level - First
Master Bedroom 
Dimensions - 12x10Level - Upper
Save
Ask
Tour
Hide
Share
Exterior Features
Construction Details 
AsbestosBlockStucco
Exterior 
Private Yard
Fencing 
Fenced
Lot Features 
LevelNear Golf CoursePaved
Other Structures 
Shed(s)
Patio And Porch 
Front Porch
Pool Features 
Above GroundPrivate
Private Pool 
Yes
Roof 
Shingle
Windows/Doors 
Window CoveringsBlindsWindow Treatments
Community Features
Association Amenities 
ClubhouseFitness CenterPlaygroundPoolRecreation FacilitiesTennis Court(s)
Association Fee 
$600.0
Association Fee Frequency 
Annually
Community Features 
GolfParkPlaygroundPoolSidewalksTennis Court(s)Street Lights
MLS Area 
33647 - Tampa / Tampa Palms
Township 
27
Financing Terms Available 
CashConventionalFHAUSDA LoanVA Loan
Roads 
ConcretePaved
Schools
School District
Unknown
Elementary School
Turner Elem-HB
Middle School
Bartels Middle
High School
Wharton-HB
Listing courtesy of A-CASA REALTY GROUP & ASSOC. (813) 458-5055


Listing information is provided by Participants of the Stellar MLS. IDX information is provided exclusively for personal, non-commercial use, and may not be used for any purpose other than to identify prospective properties consumers may be interested in purchasing. Information is deemed reliable but not guaranteed. Properties displayed may be listed or sold by various participants in the MLS Copyright 2026, Stellar MLS.
Last checked: 2026-10-14 07:28 PM EDT

Neighborhood & Commute
Source: Walkscore
Disclosure: Community information and market data powered by Constellation Data Labs. Information is deemed reliable but not guaranteed.
Save
Ask
Tour
Hide
Share