
19600 GULF BOULEVARD 301INDIAN SHORES, FL 33785
Due to the health concerns created by Coronavirus we are offering personal 1-1 online video walkthough tours where possible.
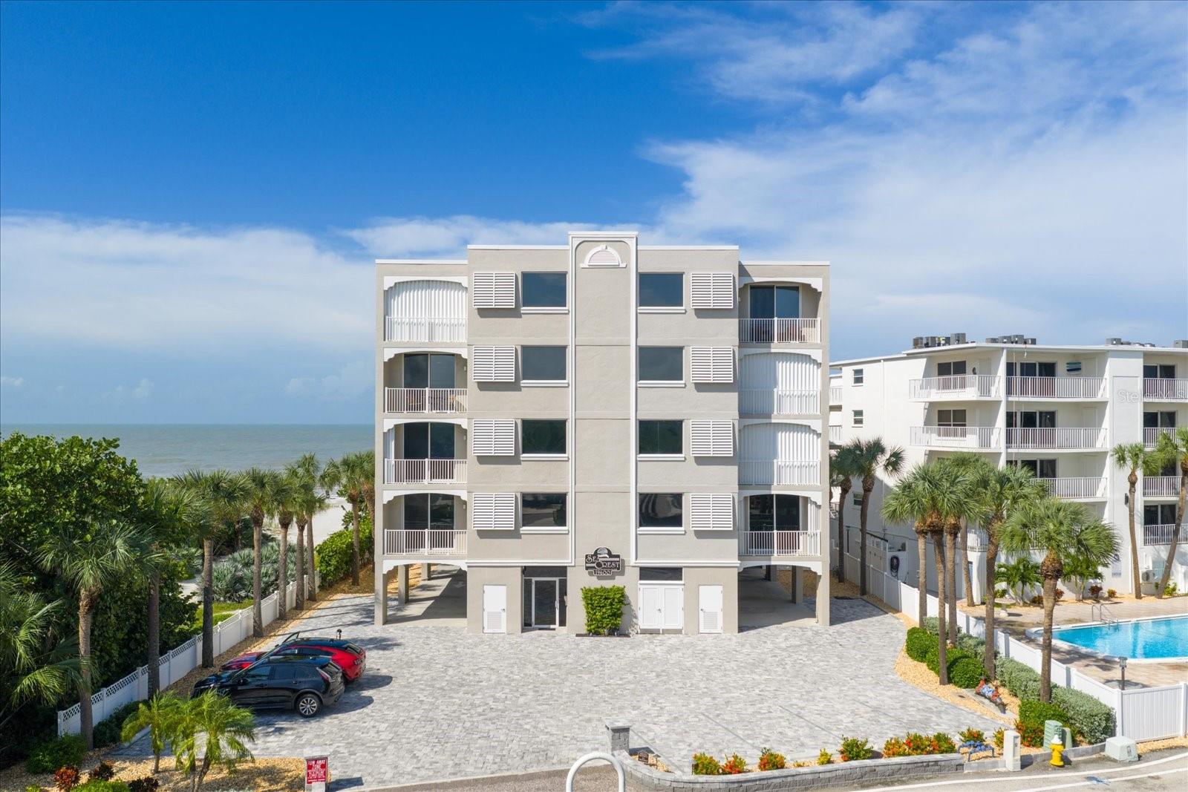
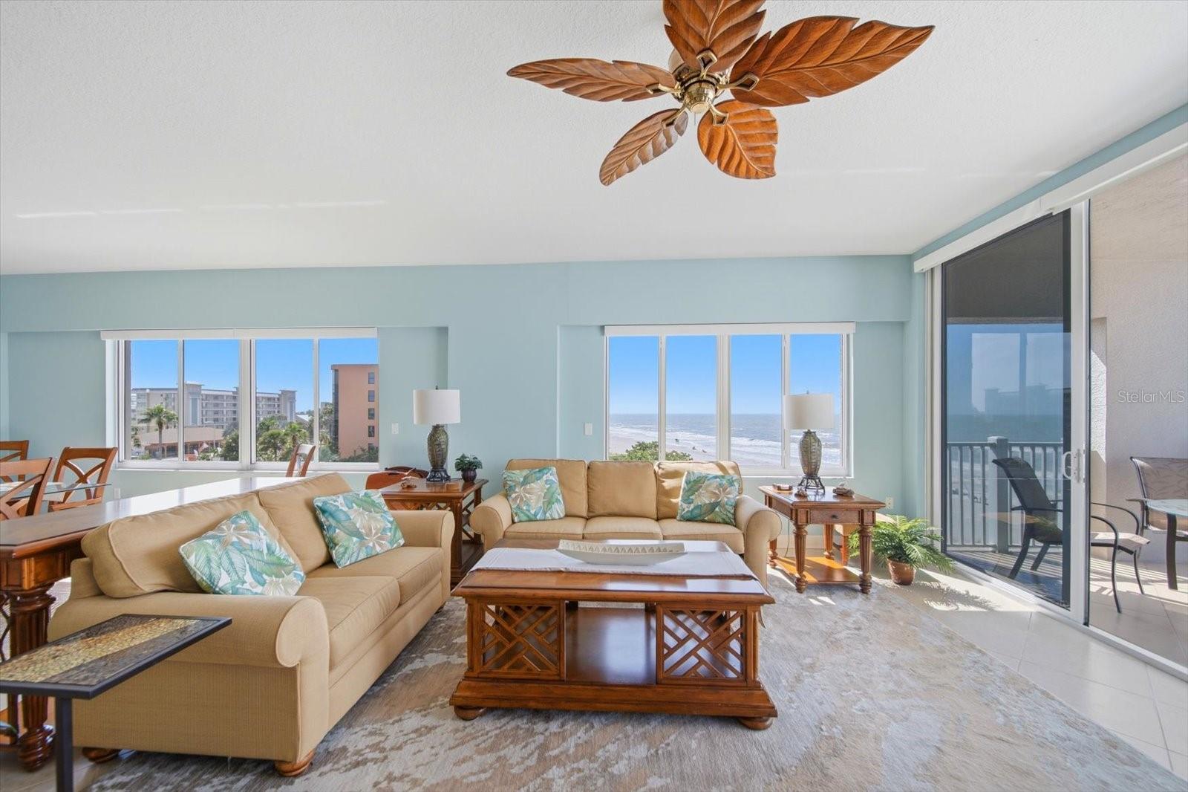
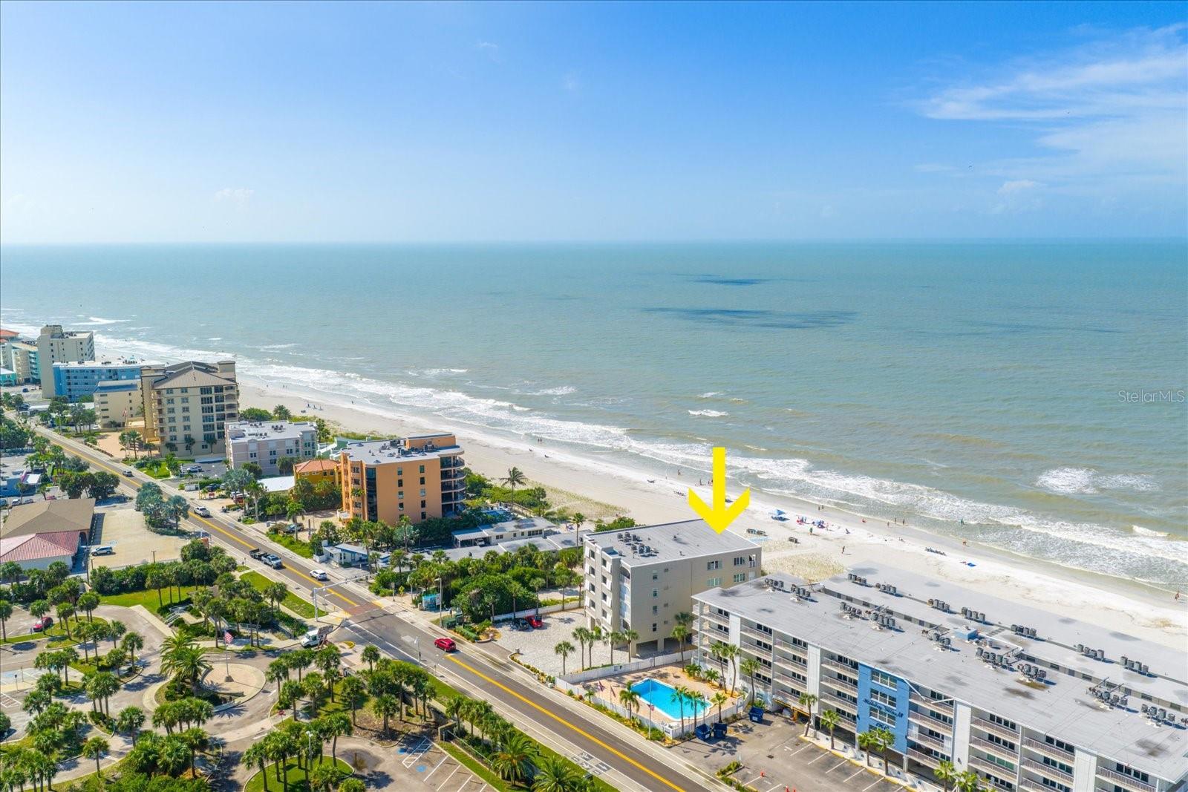
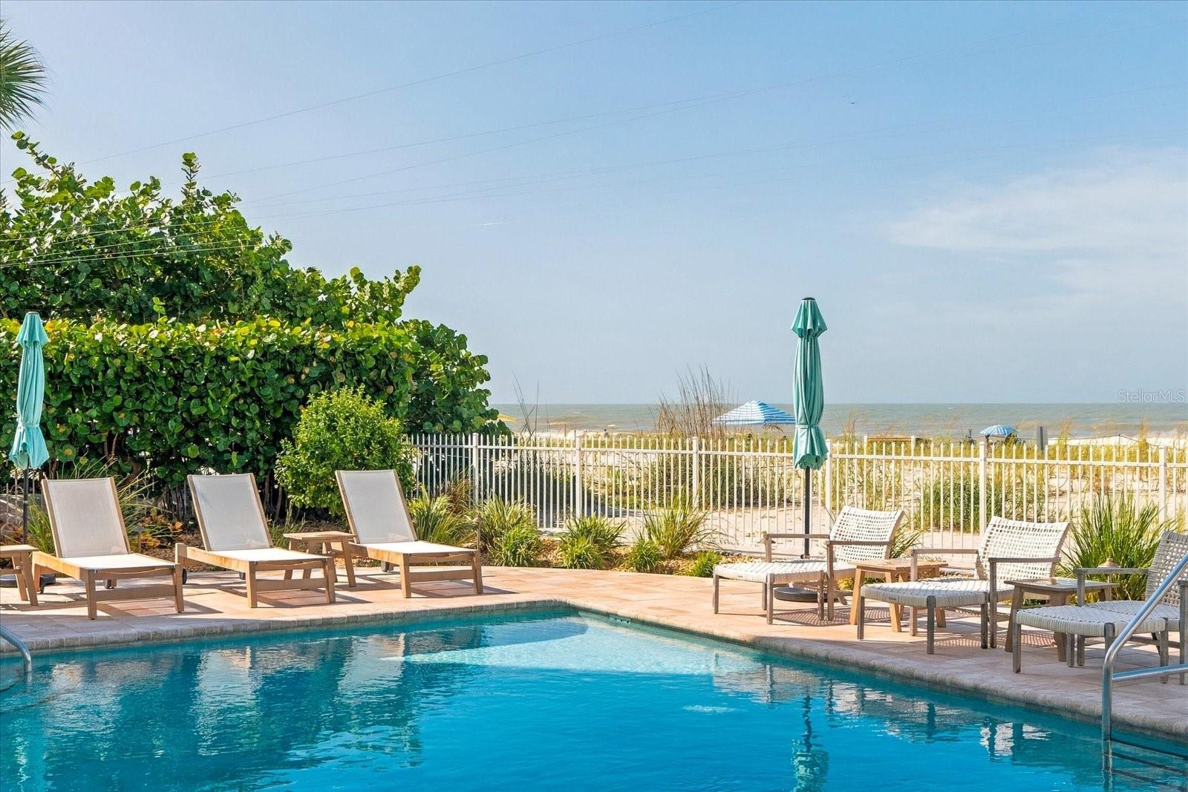
Rarely available, Sea Crest, Pride of Ownership that offers luxury coastal living in Indian Shores. Southwest corner location, direct gulf-front condominium residence, 9-foot sliding glass doors from the main living area and the master. This design features PANORAMIC GULF VIEWS TO THE WEST with an extra-large balcony (30’ X 8’) overlooking the beach, sunsets all year round. Spanning 2,175 square feet, this 3 bedroom/3 bath floor plan is open and airy. The chef’s kitchen is set for entertaining, it is spacious, features a contemporary open design with granite counters and a breakfast bar. GE Profile stove, oven, dishwasher, washer, dryer and Kitchen Aid refrigerator. American Standard A/C 03/2020, The primary suite is a private retreat complete with a dressing area and a walk-in closet, separate soaking tub, separate shower. The luxurious flooring is professionally installed in diagonal tile throughout. The condo lobby is secured; and your main entrance door is keyless. Owners have a prime under the building parking space and one exterior parking space. A storage space is in the parking area for your beach toys. Heated pool & spa with a great grille area, steps to the direct beach access. The preferred Southwest exposure provides warmth in the winter and year-round sunset views. This fully furnished, Tommy Bahama-style beach condo features a large entry foyer, an open floor plan, diagonally laid tile flooring throughout, volume ceilings, inside laundry, a generous master suite, 2 guest suites, one with a private balcony for morning coffee and evening cocktails. The large kitchen features a contemporary open design with plenty of solid wood cabinetry, granite counters and breakfast bar. The hot tub and pool area is surrounded by lush tropical landscaping providing a tropical retreat facing the beach. Top quality construction, poured concrete, and a professionally condo association, fully funded make this 8-condo building a sought after home for the discerning buyer.
| 2 hours ago | Listing updated with changes from the MLS® | |
| 7 hours ago | Listing first seen on site |

Listing information is provided by Participants of the Stellar MLS. IDX information is provided exclusively for personal, non-commercial use, and may not be used for any purpose other than to identify prospective properties consumers may be interested in purchasing. Information is deemed reliable but not guaranteed. Properties displayed may be listed or sold by various participants in the MLS Copyright 2026, Stellar MLS.
Last checked: 2026-10-14 07:28 PM EDT

Did you know? You can invite friends and family to your search. They can join your search, rate and discuss listings with you.