Save
Ask
Tour
Hide
Share
$300,000
New Listing

1527 13TH STREET S
ST PETERSBURG, FL 33705

For Sale|Single Family Residence|Active
2
Beds
2
Total Baths
2
Full Baths
1,231
SqFt
$244
/SqFt
1940
Built
Subdivision:
CHAMBERS 1ST ADD TO HOLLYWOOD
County:
Pinellas

Due to the health concerns created by Coronavirus we are offering personal 1-1 online video walkthough tours where possible.
Call Now: 813-766-3403
Is this the listing for you? We can help make it yours.
813-766-3403
1527 13TH STREET S1527 13TH STREET S1527 13TH STREET S1527 13TH STREET S
Save
Ask
Tour
Hide
Share

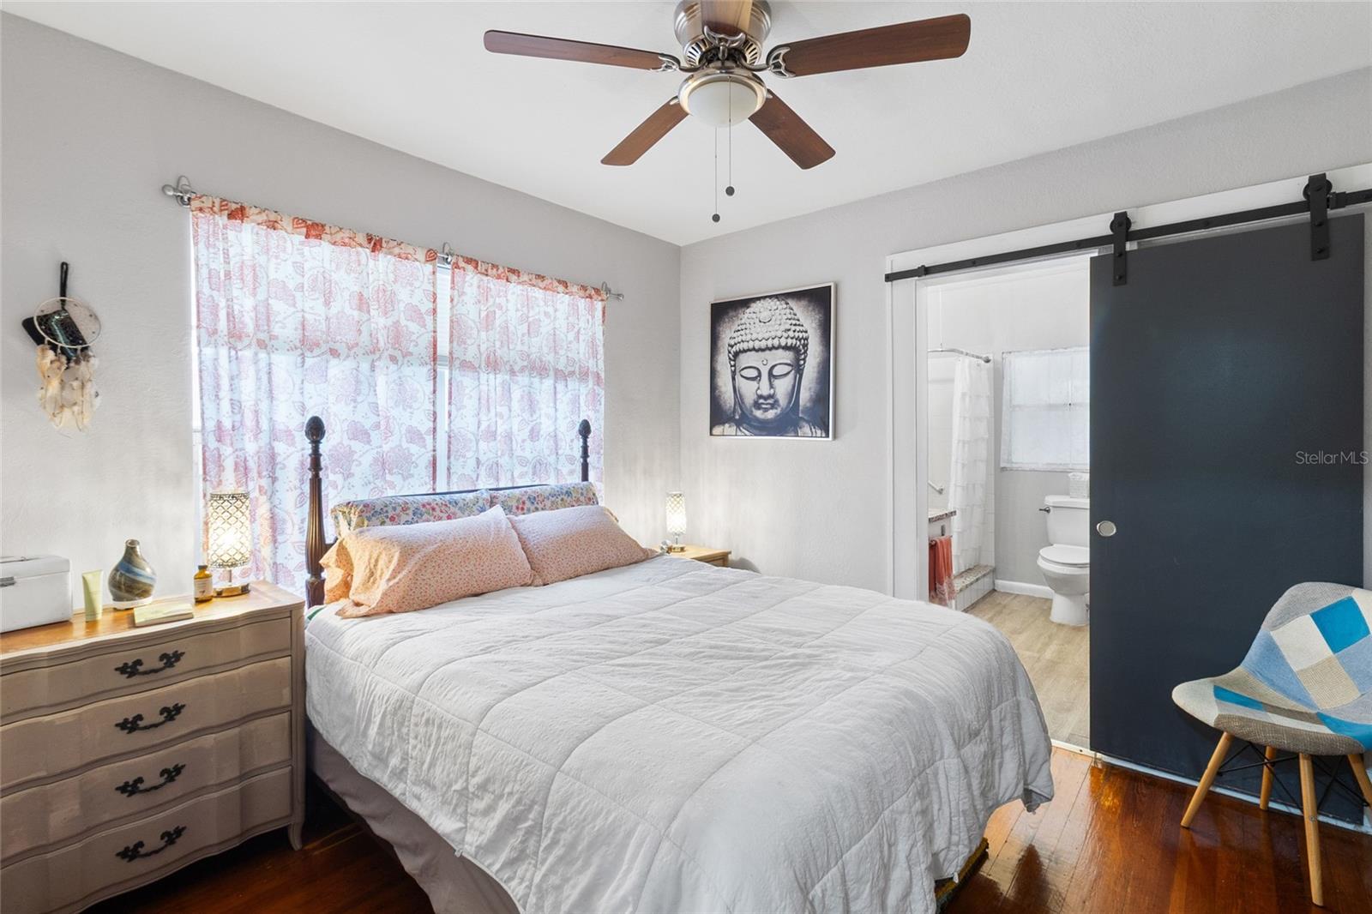
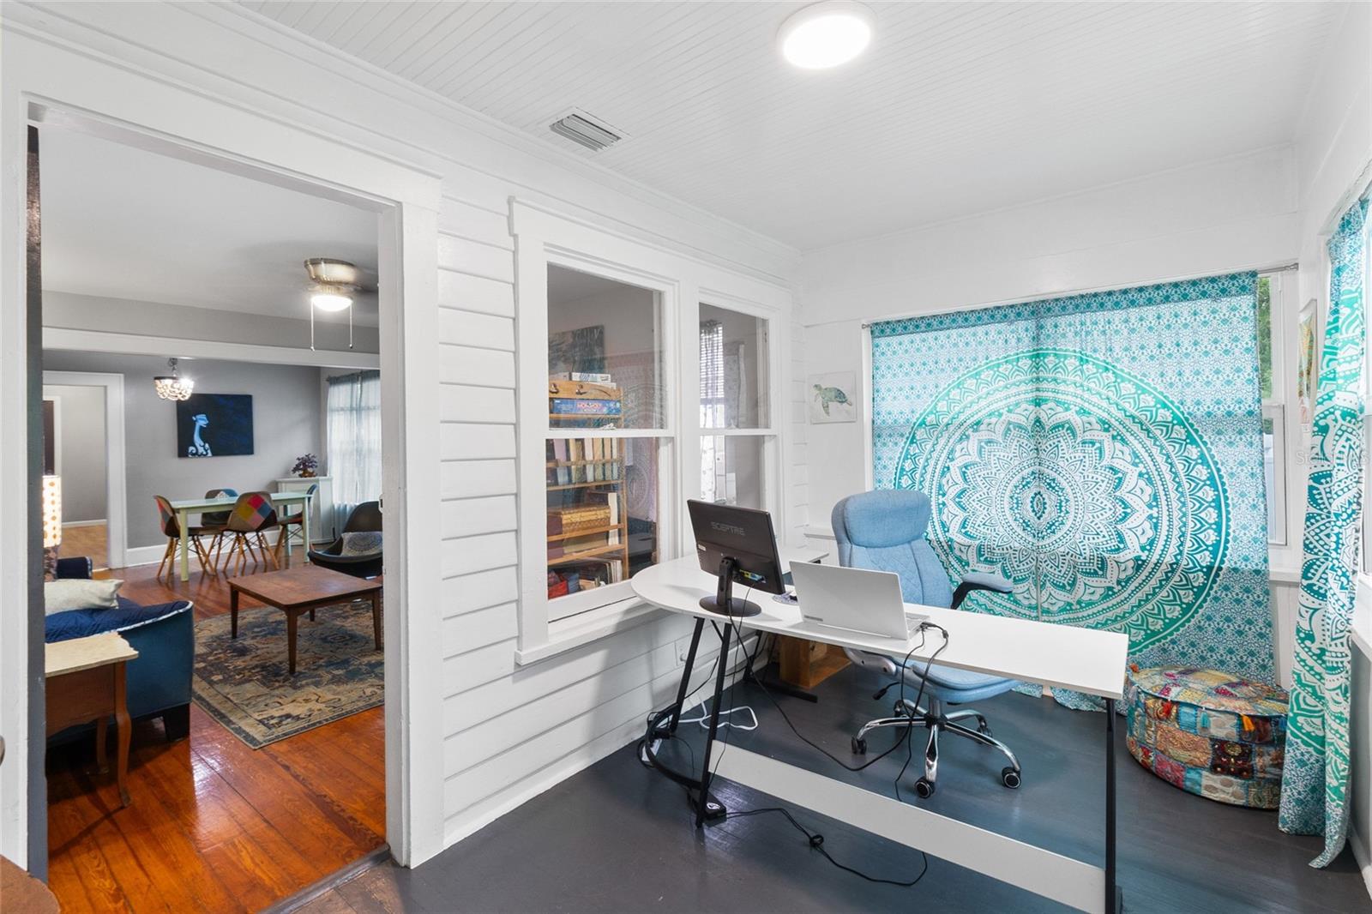
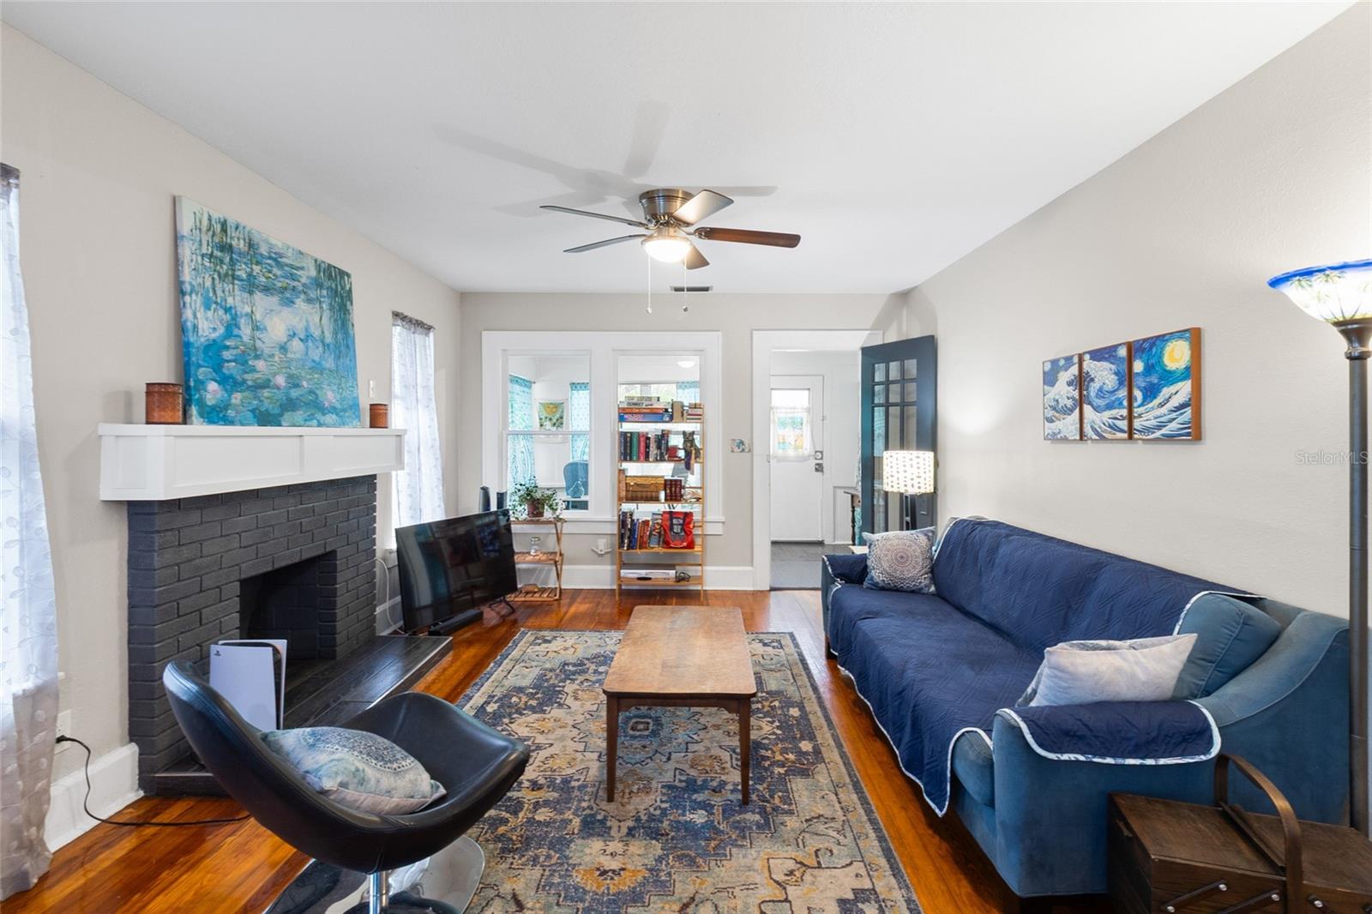
A 1940 St. Petersburg bungalow with room to breathe. Mornings start in a bright living room with classic bungalow character, and the flex room off the main living area works as an office, den or guest space. Two bedrooms and two full baths keep everyday life simple. Out back, a deep 47 x 140 lot with a fully fenced yard gives you space to garden, host a cookout or let the dog run. The extra-long driveway runs into the fenced yard, with room for several vehicles and a boat or trailer. Flood zone X, no HOA and no CDD, so the yard and the driveway are yours to use your way. All of this sits in the Chambers 1st Addition to Hollywood neighborhood of south St. Pete, a short drive to downtown, the waterfront, restaurants, parks and marinas, with quick access to I-275 for trips to Tampa and the beaches. The roof, HVAC, water heater, and plumbing were all renovated in 2021.

Save
Ask
Tour
Hide
Share
Listing Snapshot
Price 
$300,000
Days On Site 
0 Days
Bedrooms 
2
Inside Area (SqFt) 
1,231 sqft
Total Baths 
2
Full Baths 
2
Partial Baths 
N/A
Lot Size 
0.15 Acres
Year Built 
1940
MLS® Number 
TB8556727
Status 
Active
Property Tax 
$3,617
HOA/Condo/Coop Fees 
N/A
Sq Ft Source 
Owner
Friends & Family
Recent Activity
4 hours agoListing updated with changes from the MLS®
6 hours agoListing first seen on site
General Features
Acres 
0.15
Direction Faces 
East
Levels 
One
Number Of Stories 
1
Property Sub Type 
Single Family Residence
Sewer 
Public Sewer
SqFt Total 
1231
Style 
Bungalow
Utilities 
Electricity ConnectedNatural Gas AvailableSewer ConnectedWater Connected
Water Source 
Public
Interior Features
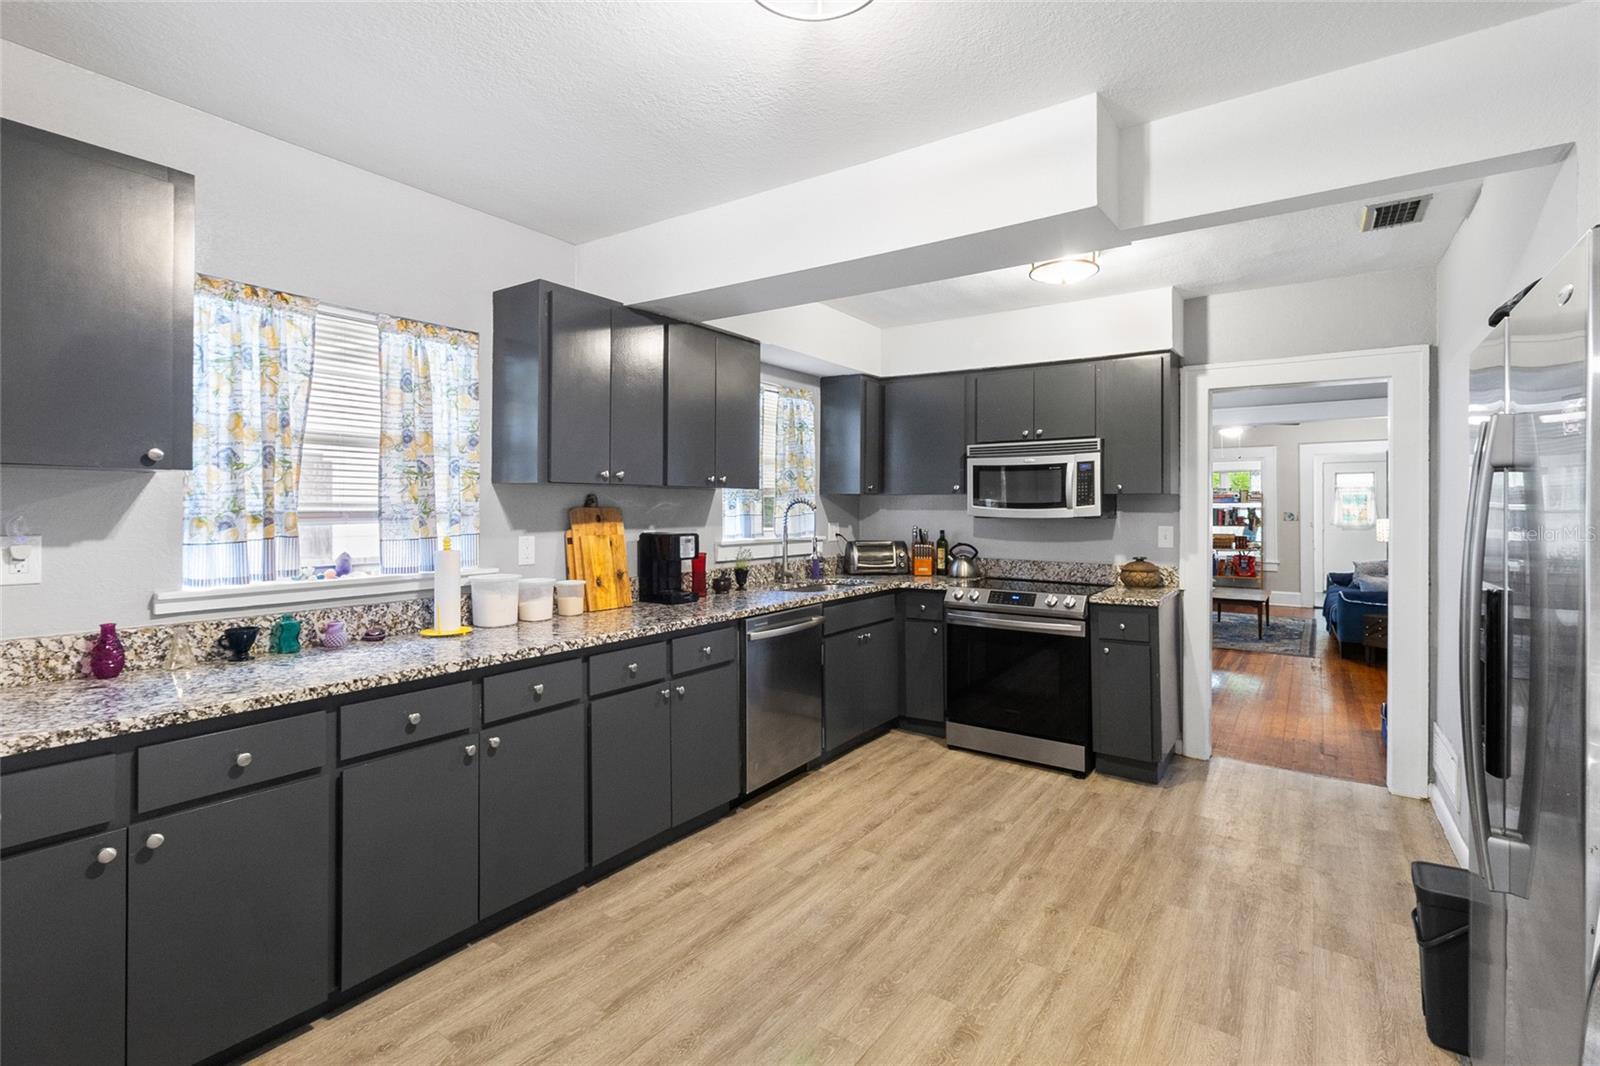
Appliances 
DishwasherDryerElectric Water HeaterMicrowaveRangeRefrigeratorWasher
Basement 
Crawl Space
Cooling 
Central Air
Fireplace 
Yes
Fireplace Features 
DecorativeWood Burning
Flooring 
Ceramic TileVinylWood
Furnished 
Unfurnished
Heating 
Electric
Laundry Features 
In KitchenInside
Window Features 
Blinds
Kitchen 
Dimensions - 14x16Level - FirstFeatures - Granite Counters
Living Room 
Dimensions - 14x16Level - FirstFeatures - Ceiling Fan(s)
Master Bathroom 
Level - First
Master Bedroom 
Dimensions - 10x12Level - FirstFeatures - Ceiling Fan(s)
Save
Ask
Tour
Hide
Share
Exterior Features
Construction Details 
Vinyl SidingFrame
Exterior 
GardenStorage
Fencing 
Chain LinkWood
Lot Features 
Paved
Other Structures 
Shed(s)
Patio And Porch 
Enclosed
Roof 
Shingle
Windows/Doors 
Blinds
Community Features
MLS Area 
33705 - St Pete
Township 
31
Financing Terms Available 
CashConventionalFHAVA Loan
Roads 
Concrete
Schools
School District
Unknown
Elementary School
Campbell Park Elementary-PN
Middle School
John Hopkins Middle-PN
High School
Gibbs High-PN
Listing courtesy of VANTAGE REALTY PARTNERS (352) 494-6030


Listing information is provided by Participants of the Stellar MLS. IDX information is provided exclusively for personal, non-commercial use, and may not be used for any purpose other than to identify prospective properties consumers may be interested in purchasing. Information is deemed reliable but not guaranteed. Properties displayed may be listed or sold by various participants in the MLS Copyright 2026, Stellar MLS.
Last checked: 2026-10-09 07:10 PM EDT

Neighborhood & Commute
Source: Walkscore
Disclosure: Community information and market data powered by Constellation Data Labs. Information is deemed reliable but not guaranteed.
Save
Ask
Tour
Hide
Share