Save
Ask
Tour
Hide
Share
$549,000
New Listing

6342 31ST STREET S
ST PETERSBURG, FL 33712

For Sale|Single Family Residence|Active
3
Beds
2
Total Baths
2
Full Baths
1,635
SqFt
$336
/SqFt
1975
Built
Subdivision:
HANNA PARK
County:
Pinellas

Due to the health concerns created by Coronavirus we are offering personal 1-1 online video walkthough tours where possible.
Call Now: 813-766-3403
Is this the listing for you? We can help make it yours.
813-766-3403
6342 31ST STREET S6342 31ST STREET S6342 31ST STREET S6342 31ST STREET S
Save
Ask
Tour
Hide
Share

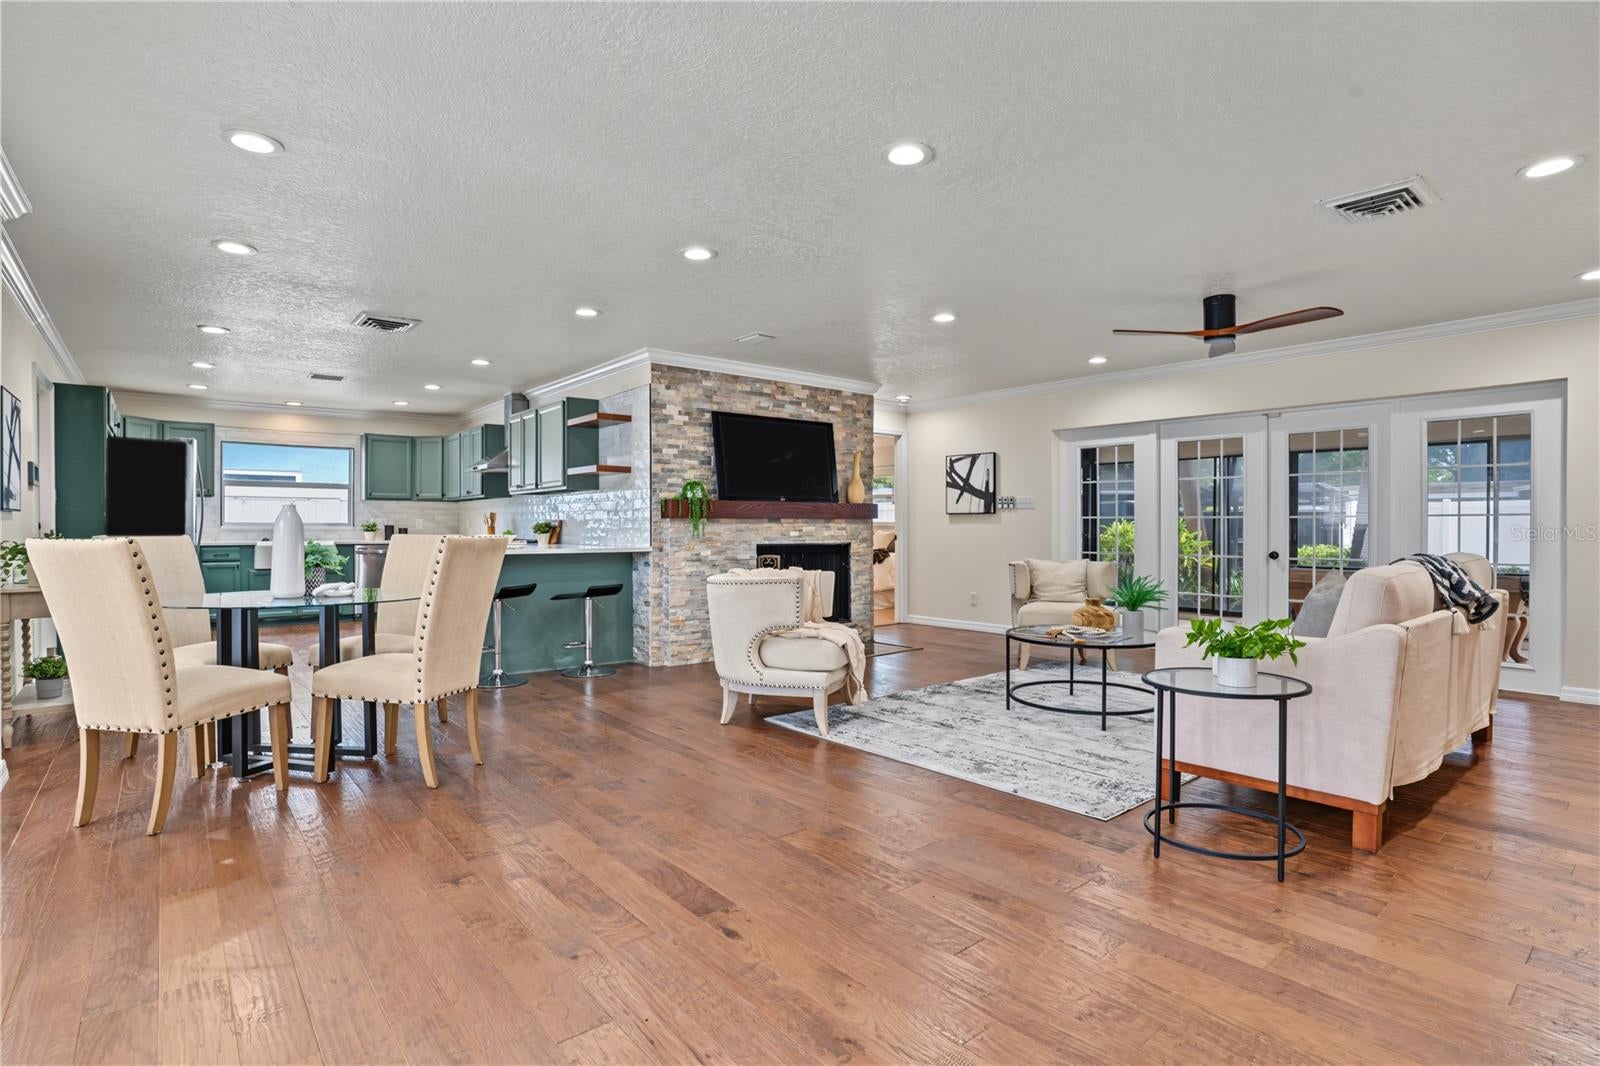
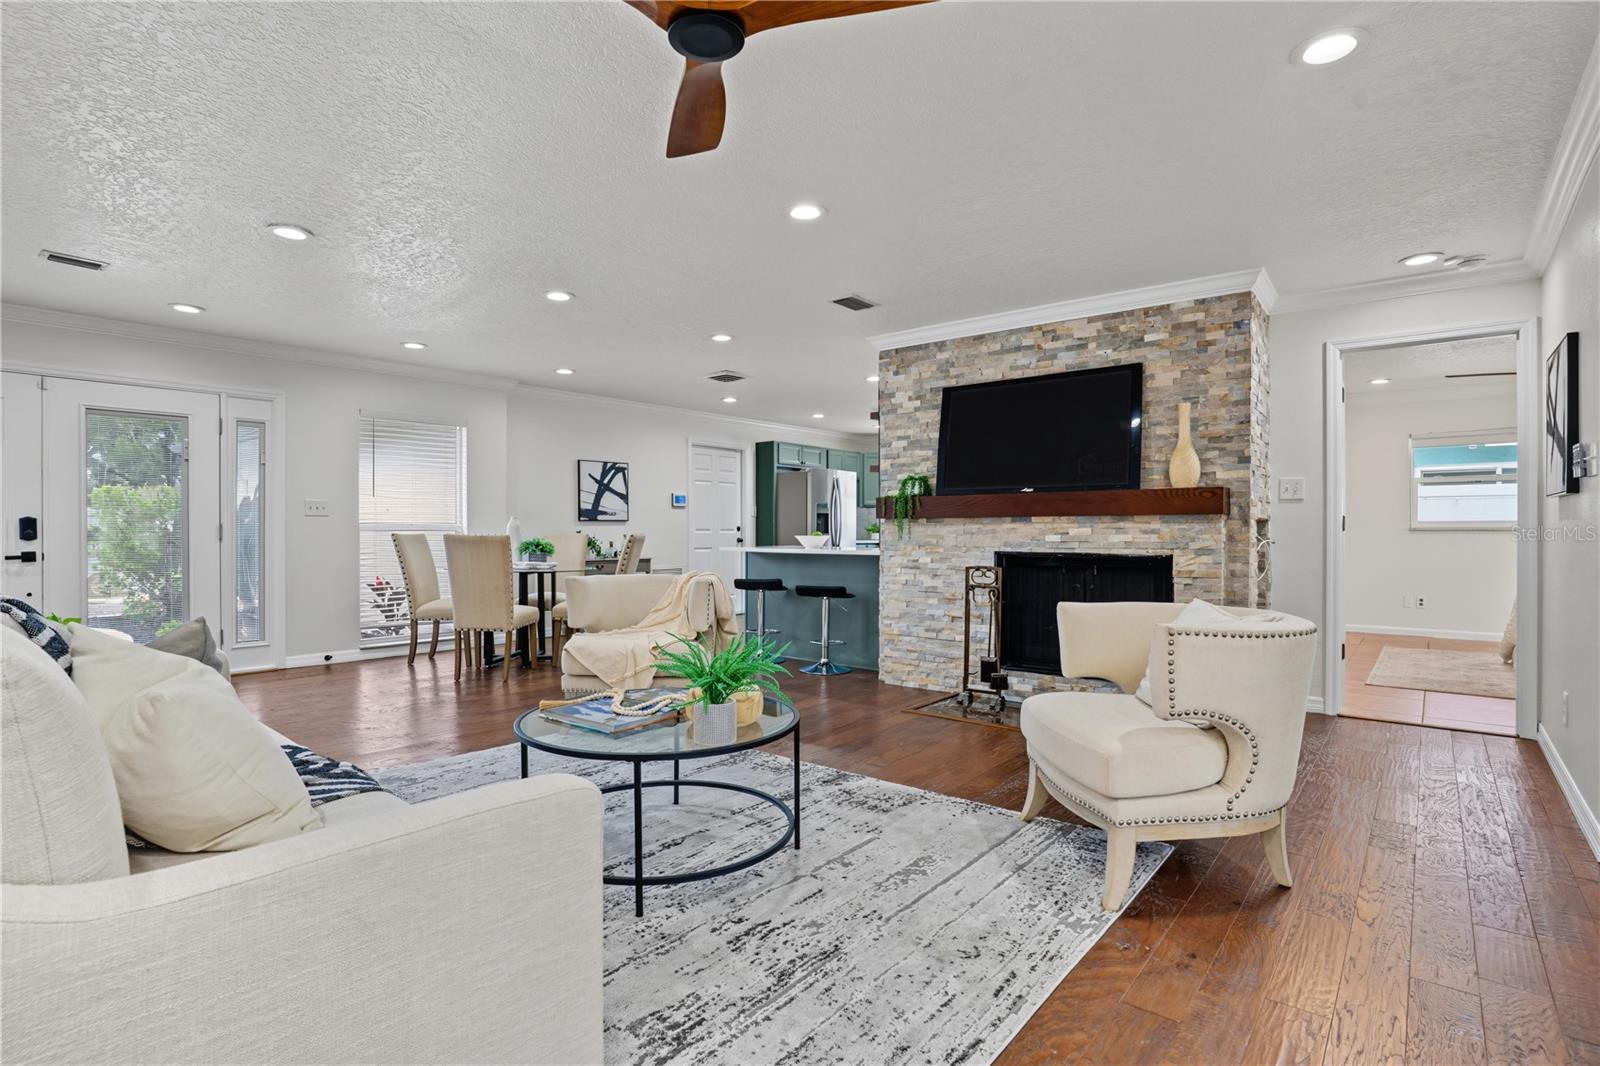
This home brings together the space buyers want and the Florida lifestyle they’re looking for. The open main living area features warm wood flooring, a stone-accented fireplace, recessed lighting and French doors that fill the space with natural light. The kitchen opens directly to the living room and offers custom cabinetry, stone countertops, stainless steel appliances, a modern backsplash and a large peninsula with bar seating. The spacious primary suite includes a walk-in closet and en-suite bath with a walk-in shower, while two additional bedrooms provide flexibility for guests, an office or family needs. Out back, the fully fenced yard is designed for enjoying Florida outdoors, with a large in-ground pool, screened lanai with multiple ceiling fans, covered entertaining area, storage shed and plenty of room to relax or entertain. Located in South St. Petersburg near Boyd Hill Nature Preserve, Maximo Park, local dining and shopping, with easy access to St. Pete Beach, Fort De Soto and downtown St. Pete. Come see everything this St. Pete home has to offer and schedule your private showing today.

Save
Ask
Tour
Hide
Share
Listing Snapshot
Price 
$549,000
Days On Site 
0 Days
Bedrooms 
3
Inside Area (SqFt) 
1,635 sqft
Total Baths 
2
Full Baths 
2
Partial Baths 
N/A
Lot Size 
0.21 Acres
Year Built 
1975
MLS® Number 
TB8556425
Status 
Active
Property Tax 
$7,093.25
HOA/Condo/Coop Fees 
N/A
Sq Ft Source 
Public Records
Friends & Family
Recent Activity
3 hours agoListing updated with changes from the MLS®
4 hours agoListing first seen on site
General Features
Acres 
0.21
Attached Garage 
Yes
Direction Faces 
West
Foundation 
Slab
Garage 
Yes
Garage Spaces 
2
Levels 
One
Parking 
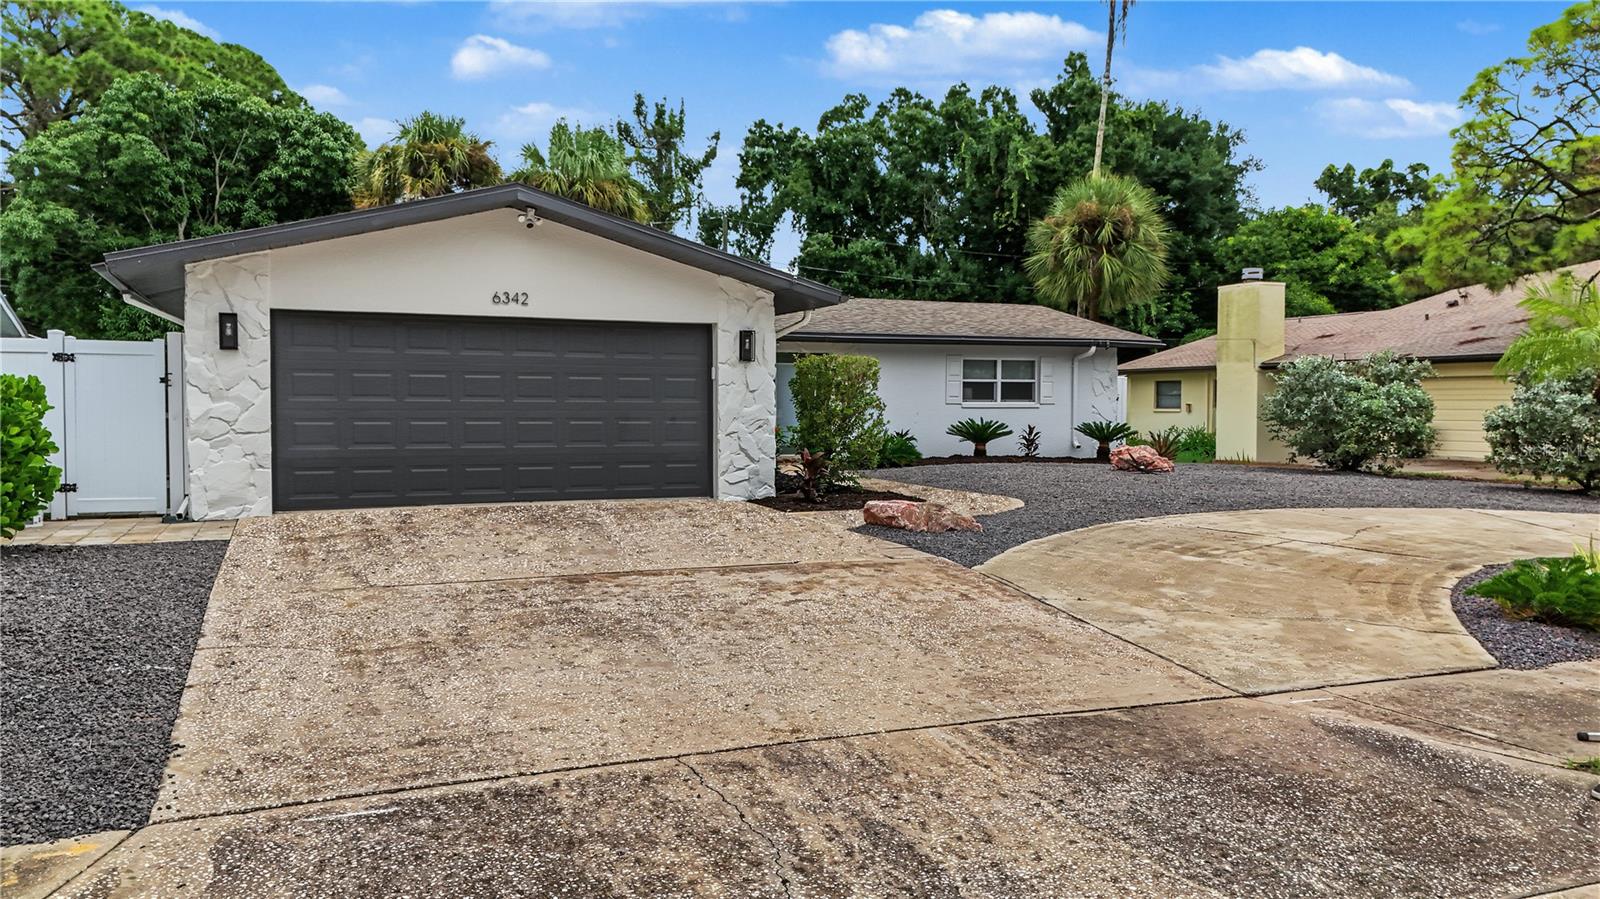
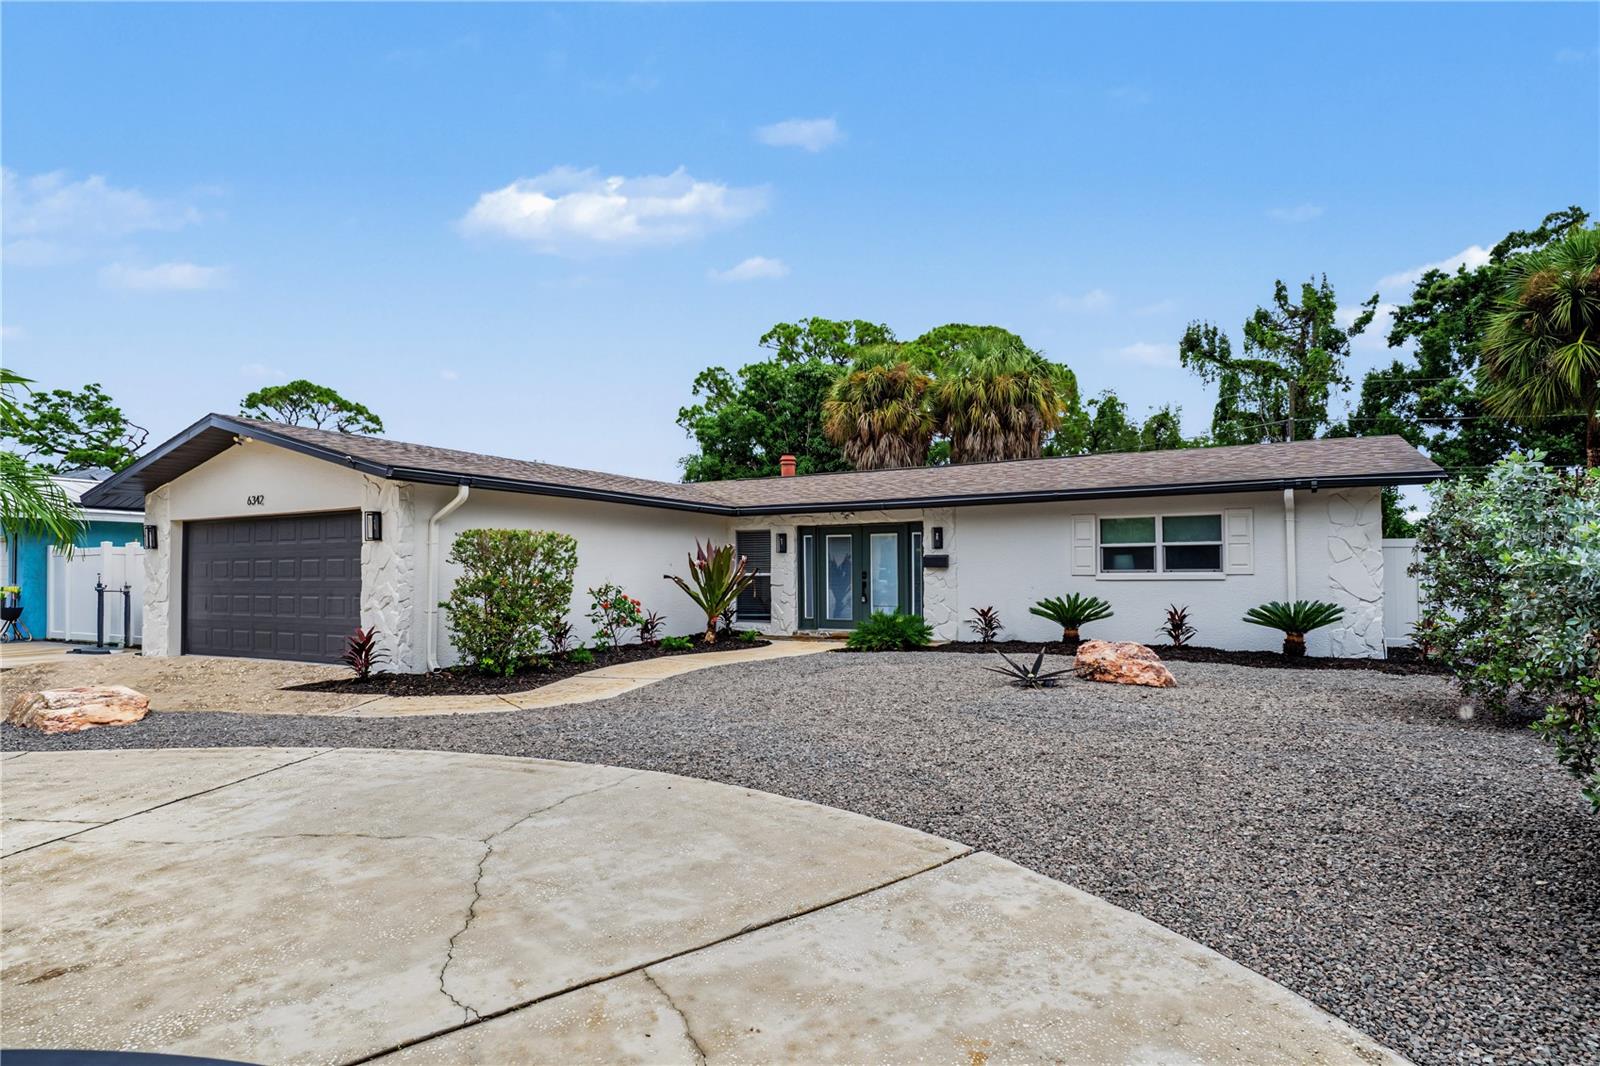
Circular DrivewayDrivewayGarage Door OpenerGuestOff StreetAttached
Pets 
Yes
Property Sub Type 
Single Family Residence
Security 
Smoke Detector(s)
Sewer 
Public Sewer
SqFt Total 
2391
Utilities 
Cable AvailableElectricity ConnectedSewer ConnectedWater Connected
Water Source 
Public
Interior Features
Appliances 
DishwasherDryerElectric Water HeaterRangeRange HoodRefrigeratorWasher
Cooling 
Central Air
Fireplace 
Yes
Fireplace Features 
Living Room
Flooring 
Ceramic TileLaminate
Furnished 
Unfurnished
Heating 
CentralElectric
Interior 
Built-in FeaturesEat-in KitchenOpen FloorplanStone Counters
Laundry Features 
In Garage
Kitchen 
Level - First
Living Room 
Level - First
Master Bedroom 
Level - First
Save
Ask
Tour
Hide
Share
Exterior Features
Construction Details 
Block
Exterior 
LightingPrivate EntrancePrivate YardStorage
Fencing 
FencedVinyl
Lot Features 
Near Public TransitPaved
Patio And Porch 
PatioPorchScreened
Pool Features 
In GroundPrivate
Private Pool 
Yes
Roof 
Shingle
Community Features
MLS Area 
33712 - St Pete
Township 
32
Financing Terms Available 
CashConventionalVA Loan
Roads 
AsphaltPaved
Schools
School District
Unknown
Elementary School
Maximo Elementary-PN
Middle School
Bay Point Middle-PN
High School
Lakewood High-PN
Listing courtesy of JAY ALAN REAL ESTATE (727) 241-9269


Listing information is provided by Participants of the Stellar MLS. IDX information is provided exclusively for personal, non-commercial use, and may not be used for any purpose other than to identify prospective properties consumers may be interested in purchasing. Information is deemed reliable but not guaranteed. Properties displayed may be listed or sold by various participants in the MLS Copyright 2026, Stellar MLS.
Last checked: 2026-10-08 07:29 PM EDT

Neighborhood & Commute
Source: Walkscore
Disclosure: Community information and market data powered by Constellation Data Labs. Information is deemed reliable but not guaranteed.
Save
Ask
Tour
Hide
Share