
13230 WELLINGTON HILLS DRIVERIVERVIEW, FL 33579
Due to the health concerns created by Coronavirus we are offering personal 1-1 online video walkthough tours where possible.
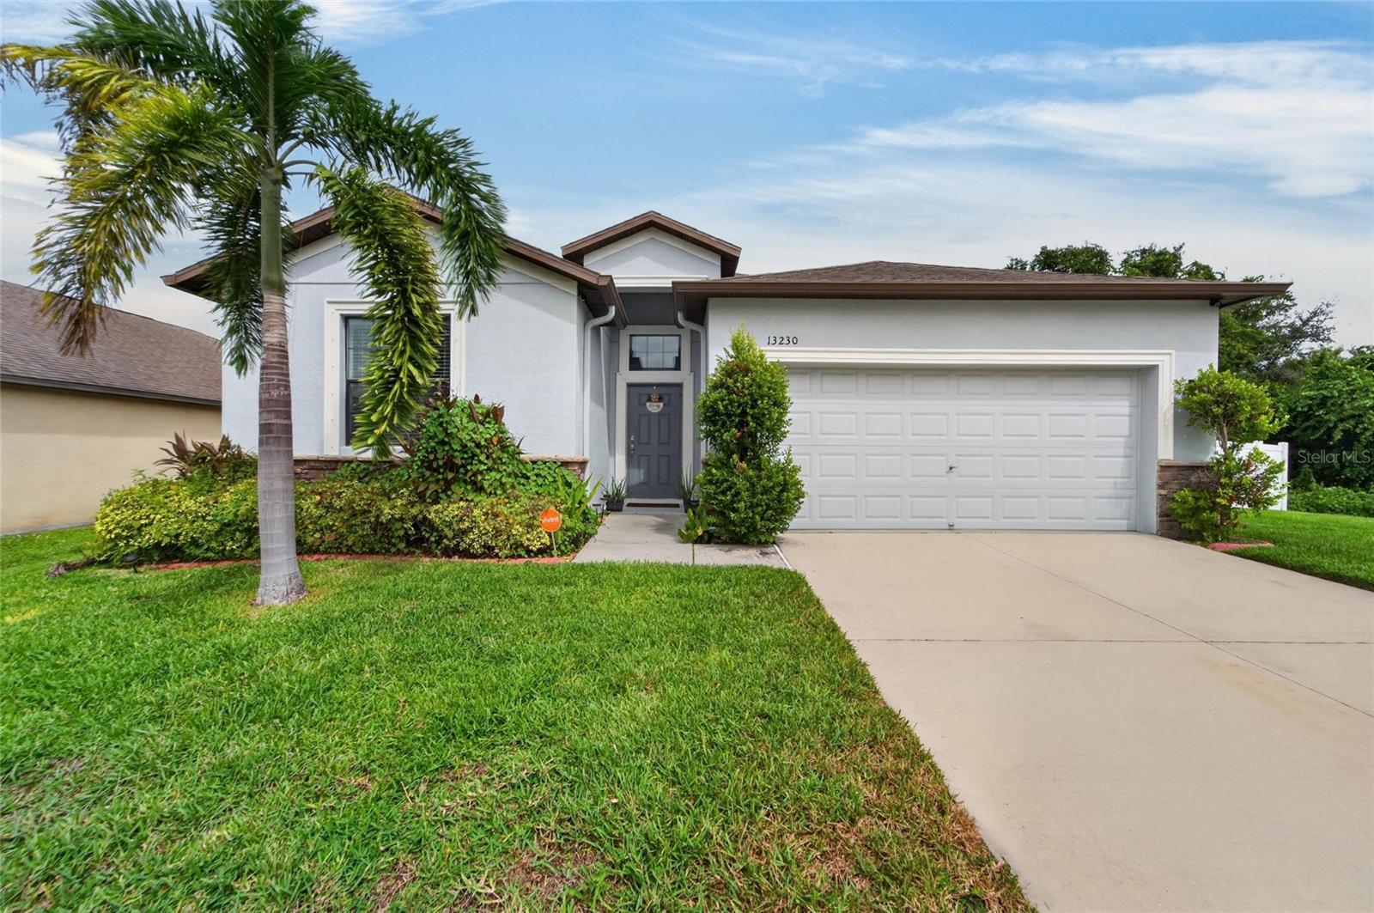
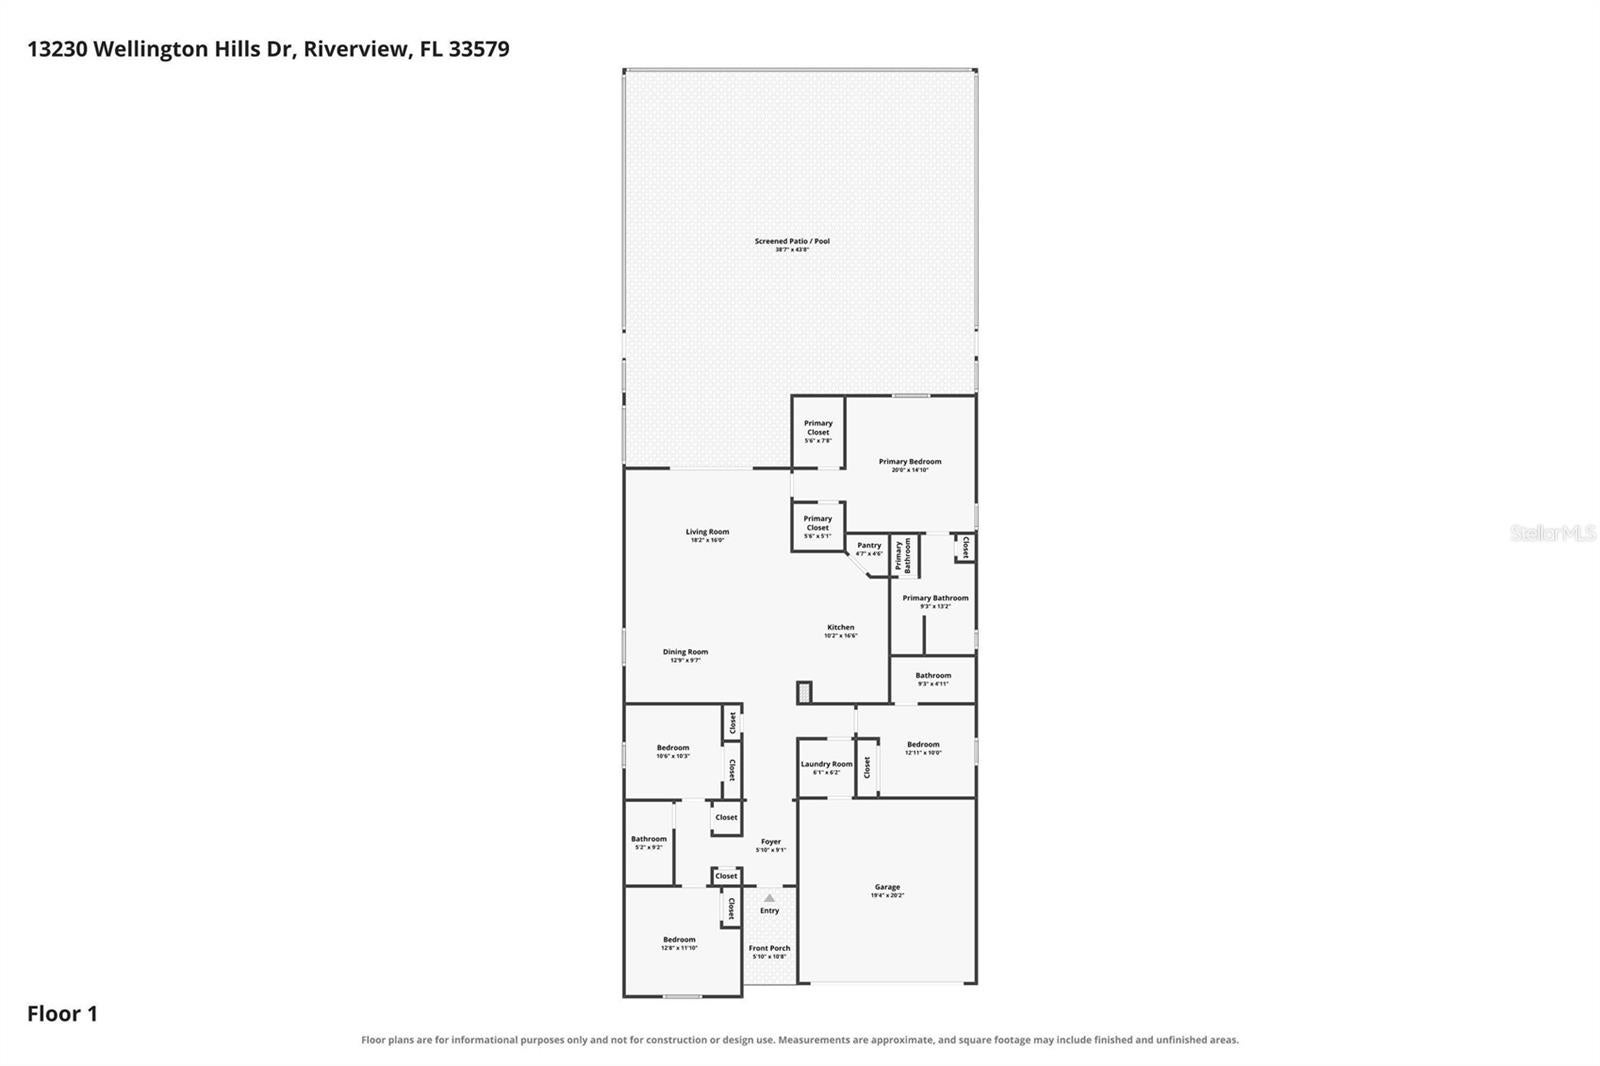
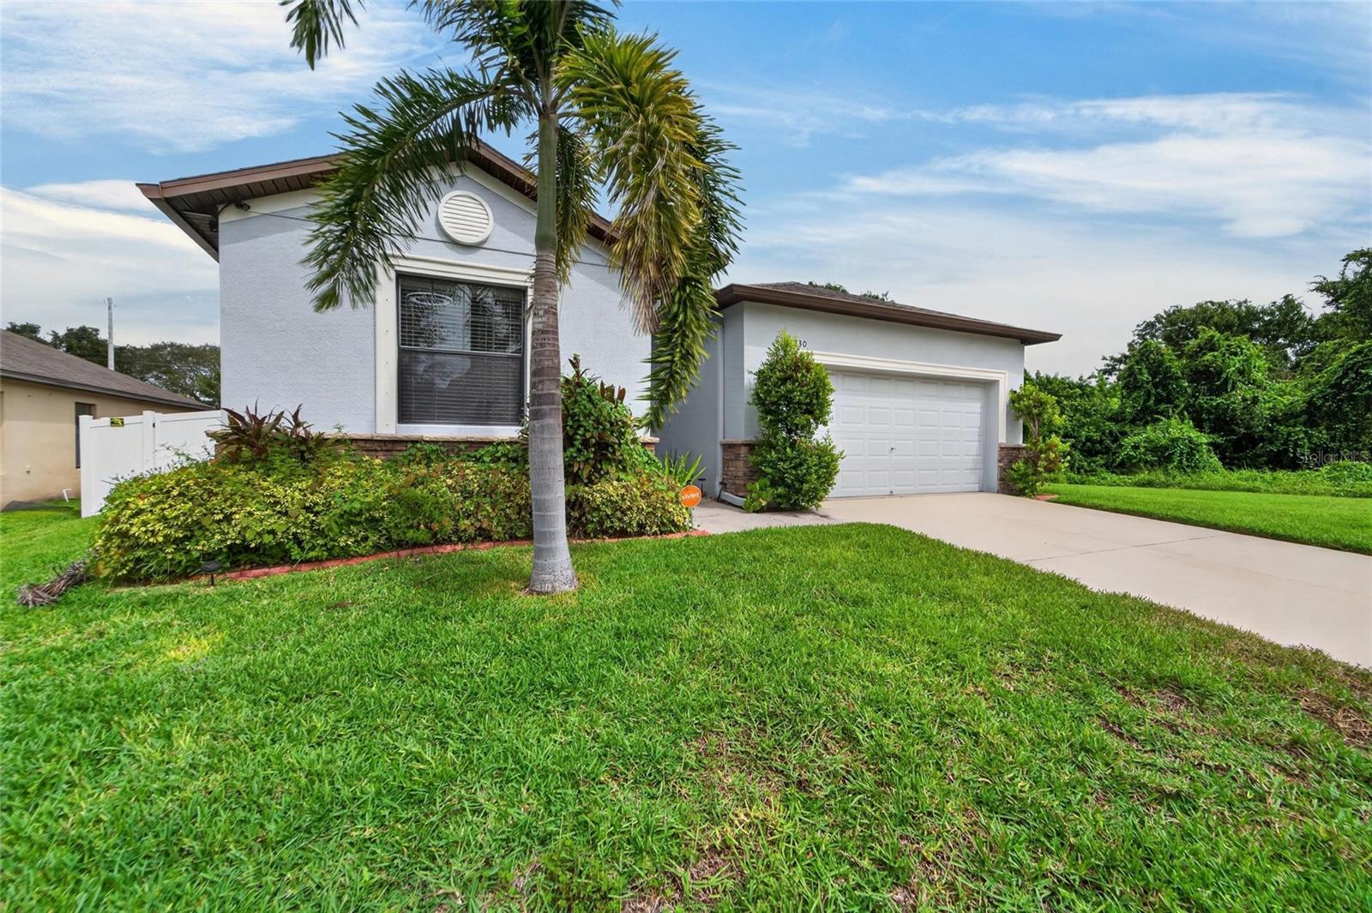
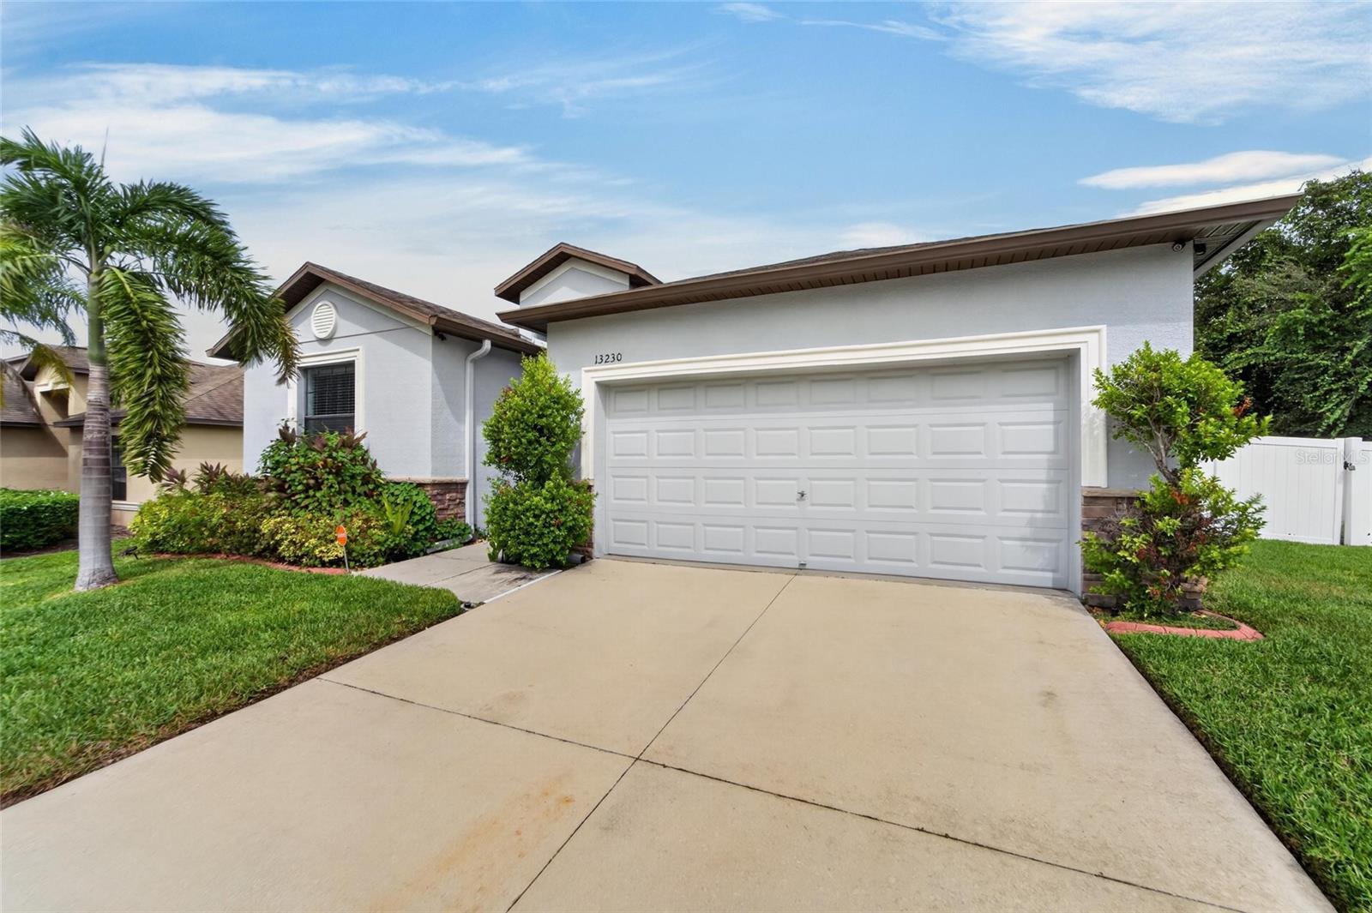
Short Sale. Welcome to this beautifully maintained, move-in ready 4-bedroom, 3-bathroom home offering the perfect combination of space, comfort, style, and everyday convenience. With approximately 2,032 square feet of thoughtfully designed living space, this home features a spacious open-concept floor plan that provides plenty of room for both everyday living and entertaining. The inviting main living area is filled with natural light and flows seamlessly into the open kitchen, creating the ideal gathering space for family and friends. The kitchen features generous counter space and a large center island, making meal preparation and entertaining effortless. The spacious primary suite offers a private retreat complete with separate walk-in closets and an ensuite bathroom featuring a relaxing garden tub and separate walk-in shower. The fourth bedroom includes its own private bathroom, providing an ideal space for guests, extended family, or a home office. The home is loaded with desirable features and upgrades, including granite countertops, ceramic tile in wet areas, 2-inch faux wood blinds, GE Clean Steel Energy Star appliances, a high-efficiency 15 SEER HVAC system, Moen plumbing fixtures with chrome finishes, programmable thermostats, energy-efficient Low-E dual-pane windows, and a 50-gallon GE hybrid water heater. For added convenience, the home also includes a GE washer and super-capacity dryer, allowing you to move in and enjoy the home from day one. Outside, the beautifully landscaped homesite with irrigation provides an attractive setting to enjoy Florida's outdoor lifestyle. Ideally located in Riverview, this home offers easy access to shopping, dining, schools, major roadways, and Tampa-area employment centers while maintaining the comfort and appeal of a peaceful residential setting. With its spacious layout, versatile bedrooms, upgraded finishes, energy-efficient features, and move-in-ready condition, this home is an exceptional opportunity for today's buyer. Don't miss your chance to make this beautiful Riverview residence your own—schedule your private showing today and experience everything this home has to offer. Call me or your agent for your private tour today!
| 12 hours ago | Listing updated with changes from the MLS® | |
| yesterday | Listing first seen on site |

Listing information is provided by Participants of the Stellar MLS. IDX information is provided exclusively for personal, non-commercial use, and may not be used for any purpose other than to identify prospective properties consumers may be interested in purchasing. Information is deemed reliable but not guaranteed. Properties displayed may be listed or sold by various participants in the MLS Copyright 2026, Stellar MLS.
Last checked: 2026-10-05 07:04 PM EDT

Did you know? You can invite friends and family to your search. They can join your search, rate and discuss listings with you.