Save
Ask
Tour
Hide
Share
$330,000
New Listing

1306 E NEW ORLEANS AVENUE
TAMPA, FL 33603

For Sale|Single Family Residence|Active
3
Beds
1
Total Bath
1
Full Bath
1,180
SqFt
$280
/SqFt
1953
Built
Subdivision:
HANKINS VIRGINIA HEIGHTS
County:
Hillsborough

Due to the health concerns created by Coronavirus we are offering personal 1-1 online video walkthough tours where possible.
Call Now: 813-766-3403
Is this the listing for you? We can help make it yours.
813-766-3403
1306 E NEW ORLEANS AVENUE1306 E NEW ORLEANS AVENUE1306 E NEW ORLEANS AVENUE1306 E NEW ORLEANS AVENUE
Save
Ask
Tour
Hide
Share

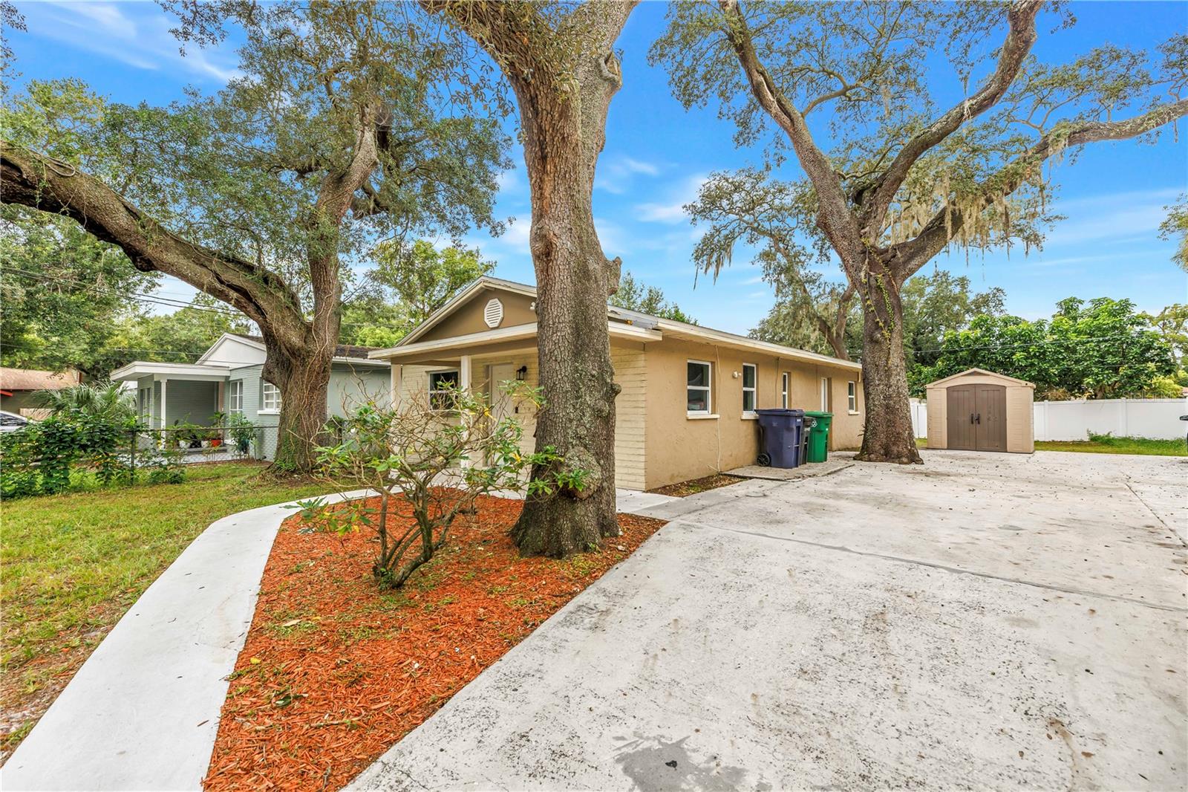
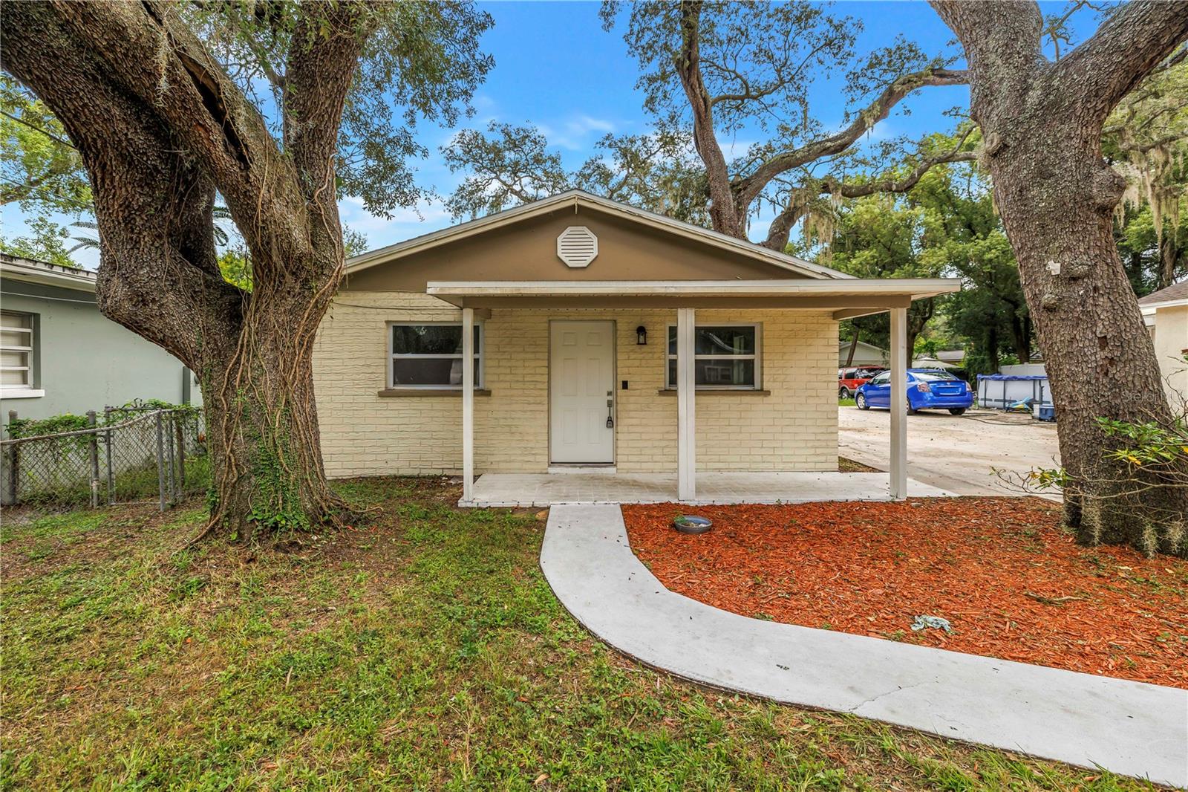
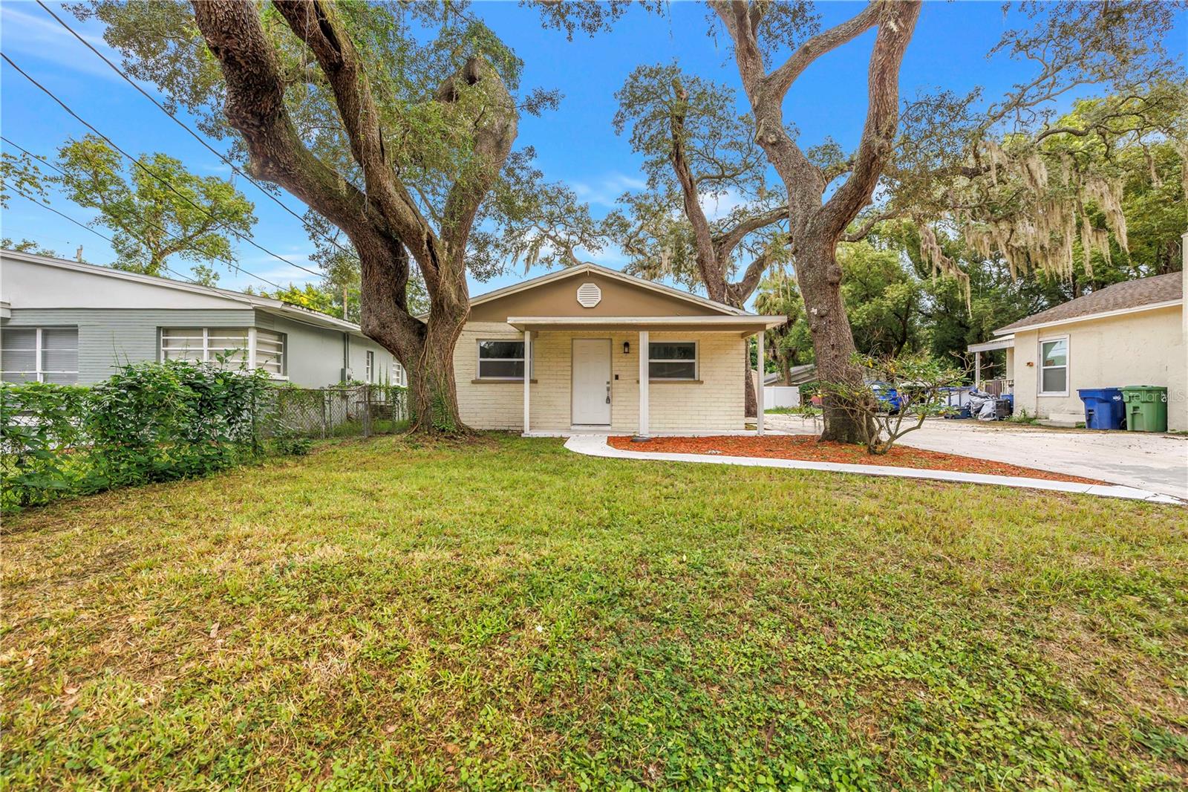
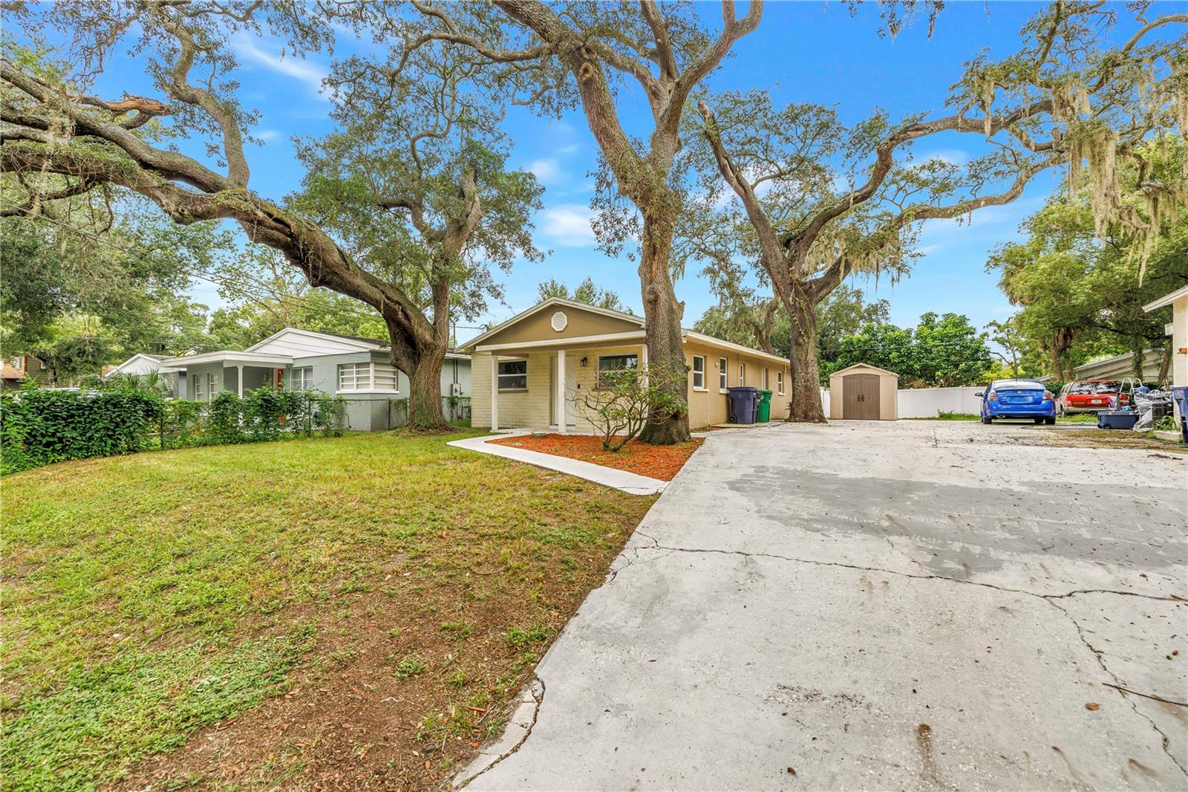
Welcome to 1306 E New Orleans Ave, a beautifully renovated 3-bedroom home offering modern finishes, thoughtful updates, and an unbeatable Tampa location. This property has undergone a full renovation, creating a fresh, move-in-ready home that blends contemporary style with the character of one of Tampa’s established neighborhoods. The bright, updated interior provides a comfortable and functional layout with three bedrooms, a beautifully refreshed living space, and modern finishes throughout. Whether you're looking for a primary residence or a Tampa investment property, this home offers the convenience of having the major updates already completed. Located just minutes from Downtown Tampa, residents enjoy easy access to Armature Works, Tampa Riverwalk, Water Street, Ybor City, Channelside, dining, entertainment, sporting events, and major employment centers. With quick access to the heart of the city while still enjoying a residential neighborhood setting, 1306 E New Orleans Ave offers the best of both convenience and city living.

Save
Ask
Tour
Hide
Share
Listing Snapshot
Price 
$330,000
Days On Site 
0 Days
Bedrooms 
3
Inside Area (SqFt) 
1,180 sqft
Total Baths 
1
Full Baths 
1
Partial Baths 
N/A
Lot Size 
0.13 Acres
Year Built 
1953
MLS® Number 
TB8554435
Status 
Active
Property Tax 
$4,412.3
HOA/Condo/Coop Fees 
N/A
Sq Ft Source 
Public Records
Friends & Family
Recent Activity
2 hours agoListing updated with changes from the MLS®
8 hours agoListing first seen on site
General Features
Acres 
0.13
Direction Faces 
South
Foundation 
Slab
Levels 
One
Property Sub Type 
Single Family Residence
Sewer 
Public Sewer
SqFt Total 
1260
Utilities 
Cable AvailableElectricity Connected
Water Source 
Public
Zoning 
SH-RS
Interior Features
Appliances 
DishwasherElectric Water HeaterExhaust FanMicrowaveRangeRefrigeratorWater Purifier
Cooling 
Central Air
Flooring 
CarpetVinyl
Furnished 
Unfurnished
Heating 
Central
Interior 
Crown MoldingOpen FloorplanStone Counters
Laundry Features 
Inside
Bedroom 2 
Dimensions - 12x12Level - First
Bedroom 3 
Dimensions - 8x8Level - First
Den 
Dimensions - 16x8Level - First
Great Room 
Dimensions - 35x16Level - First
Kitchen 
Dimensions - 14x12Level - First
Master Bedroom 
Dimensions - 12x14Level - First
Utility Room 
Dimensions - 6x8Level - First
Save
Ask
Tour
Hide
Share
Exterior Features
Construction Details 
Block
Exterior 
Lighting
Roof 
Shingle
Community Features
MLS Area 
33603 - Tampa / Seminole Heights
Township 
29
Financing Terms Available 
CashConventionalFHAVA Loan
Roads 
AsphaltPaved
Schools
School District
Unknown
Elementary School
Edison-HB
Middle School
Sligh-HB
High School
Middleton-HB
Listing courtesy of PINEYWOODS REALTY LLC (813) 597-7662


Listing information is provided by Participants of the Stellar MLS. IDX information is provided exclusively for personal, non-commercial use, and may not be used for any purpose other than to identify prospective properties consumers may be interested in purchasing. Information is deemed reliable but not guaranteed. Properties displayed may be listed or sold by various participants in the MLS Copyright 2026, Stellar MLS.
Last checked: 2026-10-13 07:16 PM EDT

Neighborhood & Commute
Source: Walkscore
Disclosure: Community information and market data powered by Constellation Data Labs. Information is deemed reliable but not guaranteed.
Save
Ask
Tour
Hide
Share