Save
Ask
Tour
Hide
Share
$470,000
6 Days On Site

6039 99TH COURT
PINELLAS PARK, FL 33782

For Sale|Single Family Residence|Active
5
Beds
2
Total Baths
2
Full Baths
1,589
SqFt
$296
/SqFt
1975
Built
Subdivision:
TRADE WINDS ESTATES SUB
County:
Pinellas

Due to the health concerns created by Coronavirus we are offering personal 1-1 online video walkthough tours where possible.
Call Now: 813-766-3403
Is this the listing for you? We can help make it yours.
813-766-3403
6039 99TH COURT6039 99TH COURT6039 99TH COURT6039 99TH COURT
Save
Ask
Tour
Hide
Share

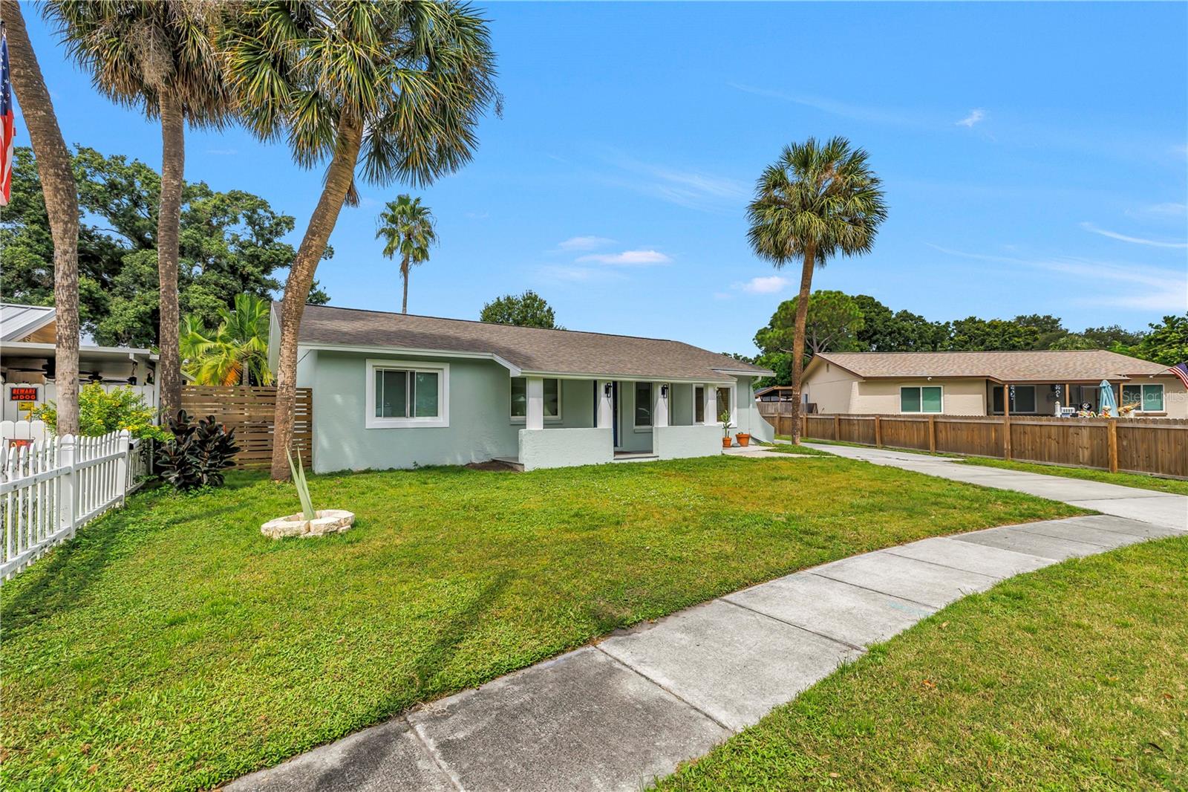
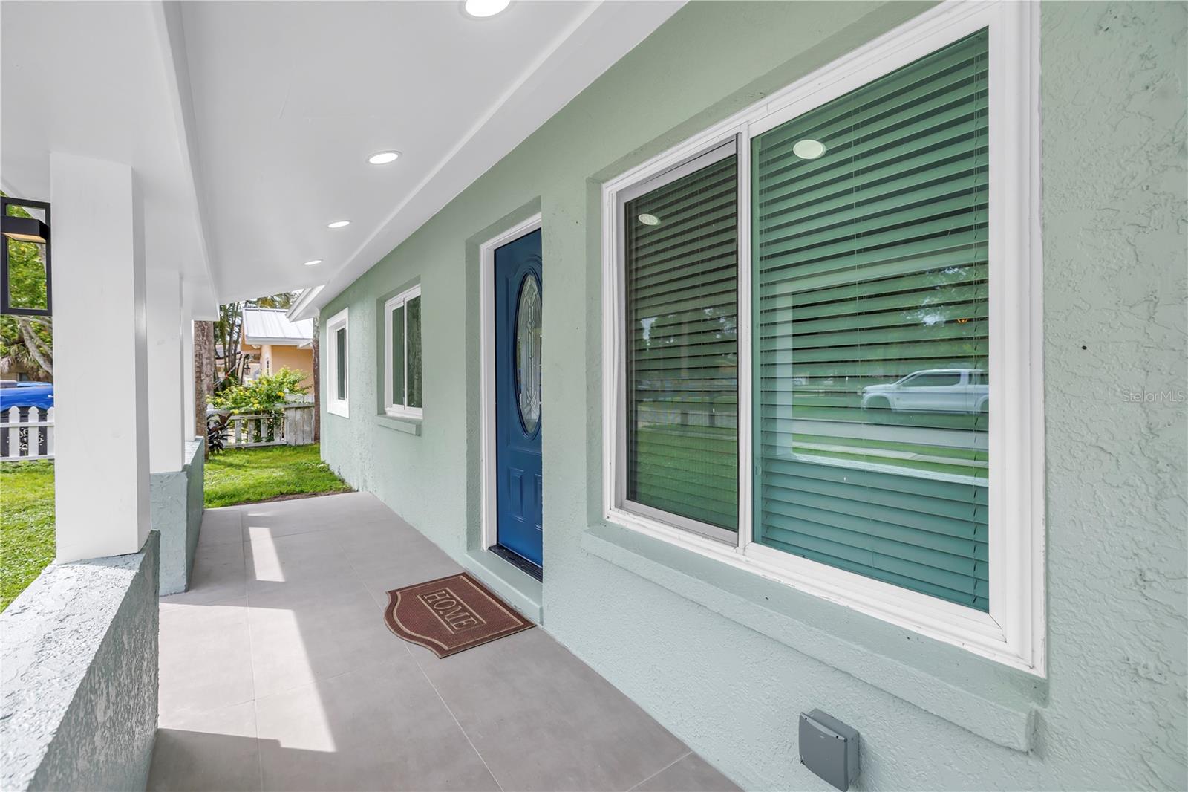
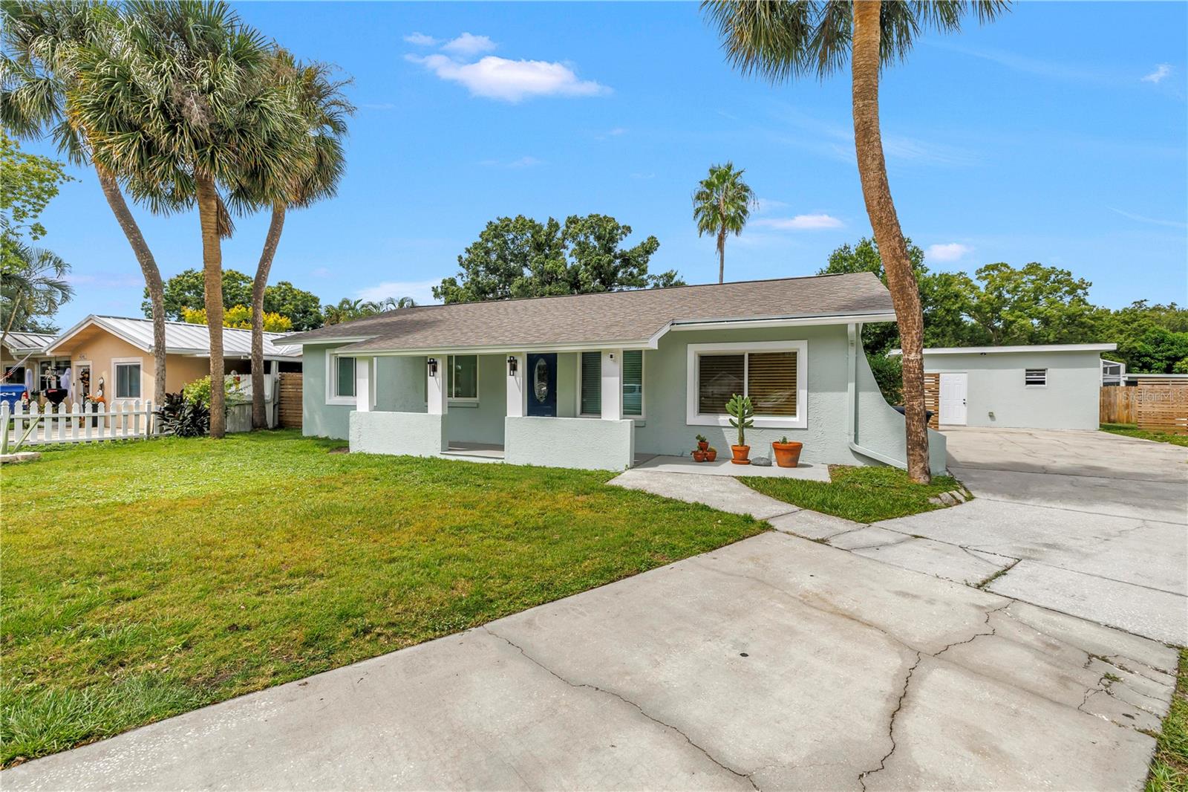
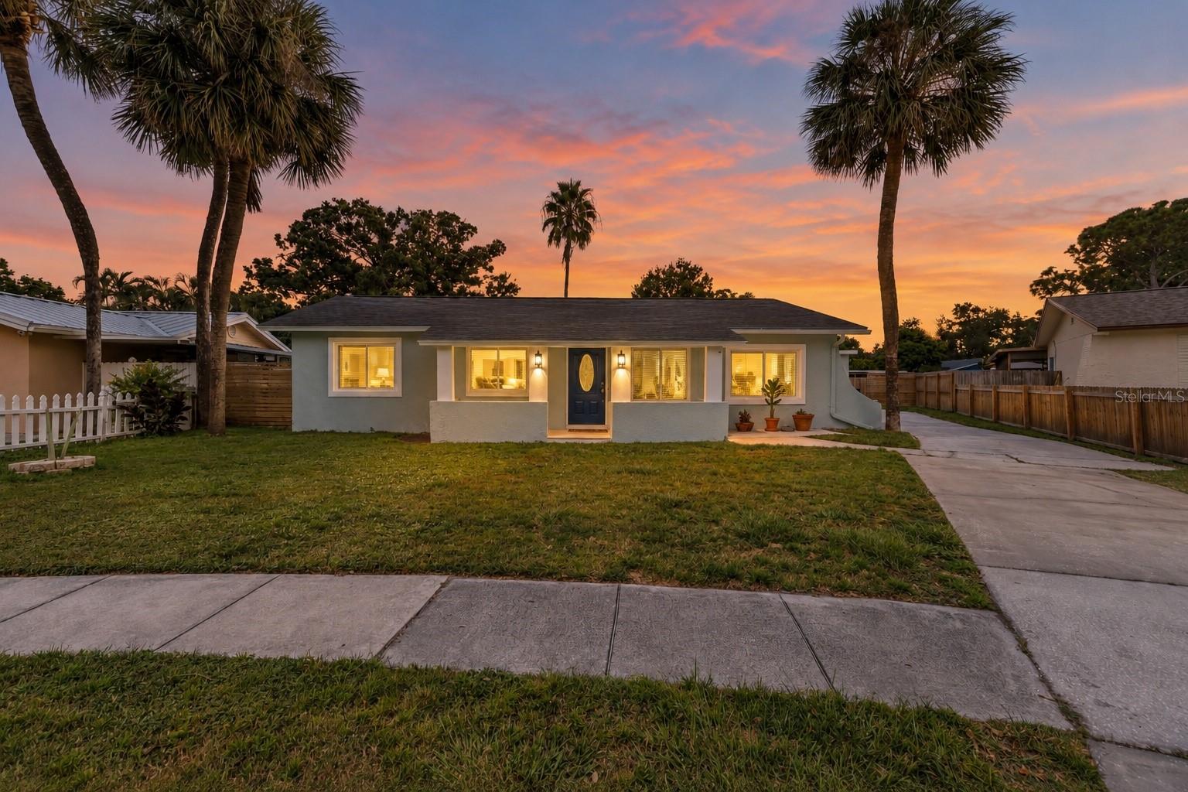
"Zen in the Park" - Welcome to this turnkey 5-bedroom, 2-bath home featuring a detached workshop/garage and a bright, inviting layout. The updated kitchen showcases crisp white shaker cabinetry and a contemporary blue backsplash. The private primary suite is tucked at the rear of the home with an en-suite bath and direct access to the pavered backyard patio and covered outdoor hangout space. The split floor plan offers three additional bedrooms and a hallway bath, while an additional bedroom and interior laundry closet are conveniently located off the dining area. Freshly painted inside and out, updates include a new roof and new HVAC. The fully fenced backyard, extended driveway, and detached workshop/garage offer plenty of versatility, with potential for additional living space, studio, storage, or hobbies. Buyer to verify intended use. A charming park is right across the street, with a nearby dog park and horse farms adding to the quaint setting. Conveniently located near shopping and everyday amenities, approximately 20 minutes to downtown St. Pete, Gulf beaches, and Tampa International Airport. Updated, versatile, and full of charm. Welcome home to Zen in the Park!

Save
Ask
Tour
Hide
Share
Listing Snapshot
Price 
$470,000
Days On Site 
6 Days
Bedrooms 
5
Inside Area (SqFt) 
1,589 sqft
Total Baths 
2
Full Baths 
2
Partial Baths 
N/A
Lot Size 
0.19 Acres
Year Built 
1975
MLS® Number 
TB8554060
Status 
Active
Property Tax 
$6,952
HOA/Condo/Coop Fees 
N/A
Sq Ft Source 
Public Records
Friends & Family
Recent Activity
5 days agoListing updated with changes from the MLS®
7 days agoListing first seen on site
General Features
Acres 
0.19
Direction Faces 
Southwest
Foundation 
BlockSlab
Garage 
Yes
Garage Spaces 
1
Levels 
One
Parking 
BoatDrivewayOversizedRV Access/Parking
Pets 
Cats OKDogs OKYes
Property Sub Type 
Single Family Residence
Sewer 
Public Sewer
SqFt Total 
1689
Style 
Traditional
Utilities 
Cable AvailableElectricity ConnectedPhone AvailableSewer ConnectedUnderground UtilitiesWater Connected
Water Source 
Public
Zoning 
RESI
Interior Features
Appliances 
DisposalMicrowaveRangeRefrigerator
Cooling 
Central Air
Flooring 
Tile
Furnished 
Unfurnished
Heating 
Central
Interior 
Eat-in KitchenOpen FloorplanStone Counters
Laundry Features 
Electric Dryer HookupInsideLaundry ClosetWasher Hookup
Window Features 
Skylight(s)
Bedroom 1 
Dimensions - 11x12Level - First
Bedroom 2 
Dimensions - 10x12Level - First
Bedroom 3 
Dimensions - 10x8Level - First
Bedroom 4 
Dimensions - 10x13Level - First
Dining Room 
Dimensions - 16x12Level - First
Kitchen 
Dimensions - 10x12Level - First
Living Room 
Dimensions - 10x13Level - First
Master Bedroom 
Dimensions - 14x18Level - First
Save
Ask
Tour
Hide
Share
Exterior Features
Construction Details 
Block
Exterior 
LightingRain GuttersStorage
Fencing 
FencedWood
Lot Features 
LandscapedPaved
Patio And Porch 
CoveredFront PorchPatio
Roof 
Shingle
Windows/Doors 
Skylight(s)
Community Features
MLS Area 
33782 - Pinellas Park
Township 
30
Financing Terms Available 
CashConventionalFHAVA Loan
Roads 
Asphalt
Schools
School District
Unknown
Elementary School
Cross Bayou Elementary-PN
Middle School
Pinellas Park Middle-PN
High School
Pinellas Park High-PN
Listing courtesy of COMPASS FLORIDA LLC (813) 335-2304


Listing information is provided by Participants of the Stellar MLS. IDX information is provided exclusively for personal, non-commercial use, and may not be used for any purpose other than to identify prospective properties consumers may be interested in purchasing. Information is deemed reliable but not guaranteed. Properties displayed may be listed or sold by various participants in the MLS Copyright 2026, Stellar MLS.
Last checked: 2026-10-15 11:54 AM EDT

Neighborhood & Commute
Source: Walkscore
Disclosure: Community information and market data powered by Constellation Data Labs. Information is deemed reliable but not guaranteed.
Save
Ask
Tour
Hide
Share