Save
Ask
Tour
Hide
Share
$514,900
1 Day On Site

4195 SHREWBURY PLACE
LAND O LAKES, FL 34638

For Sale|Single Family Residence|Active
4
Beds
3
Total Baths
2
Full Baths
1
Partial Bath
2,947
SqFt
$175
/SqFt
2017
Built
Subdivision:
CONCORD STN PH 5 UNS A1 & A2
County:
Pasco

Due to the health concerns created by Coronavirus we are offering personal 1-1 online video walkthough tours where possible.
Call Now: 813-766-3403
Is this the listing for you? We can help make it yours.
813-766-3403
4195 SHREWBURY PLACE4195 SHREWBURY PLACE4195 SHREWBURY PLACE4195 SHREWBURY PLACE
Save
Ask
Tour
Hide
Share

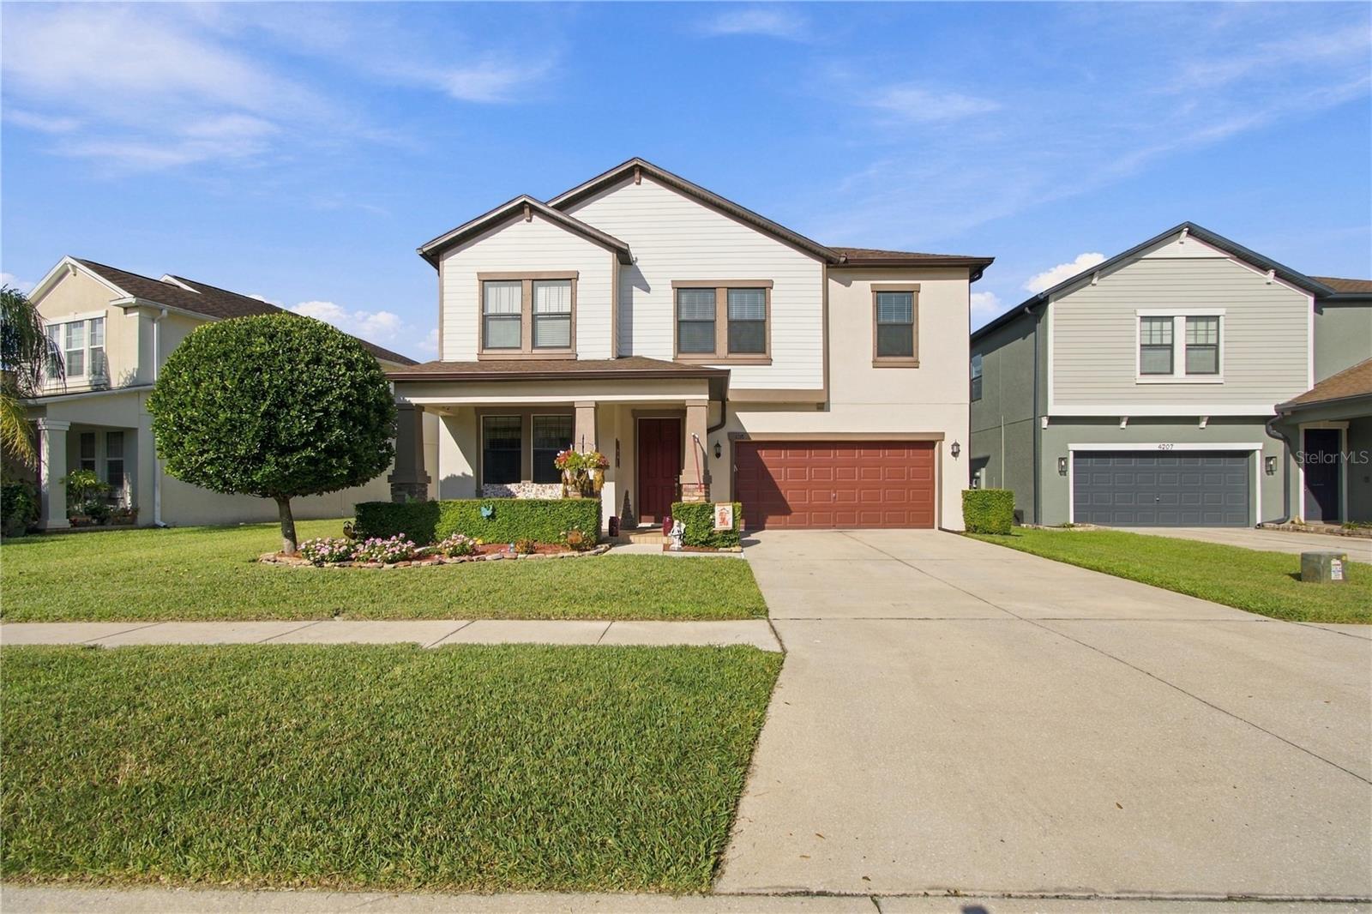
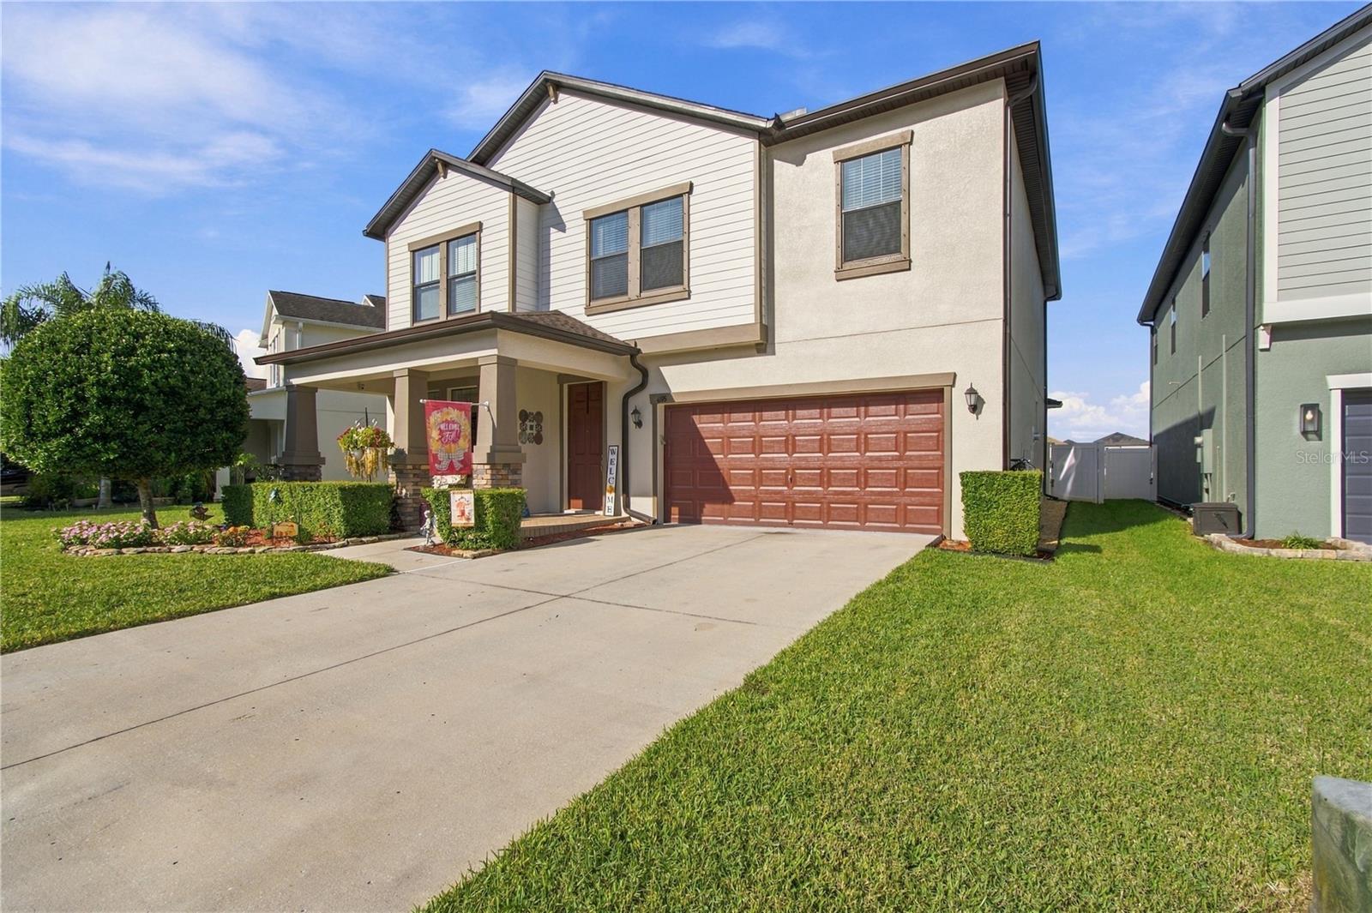
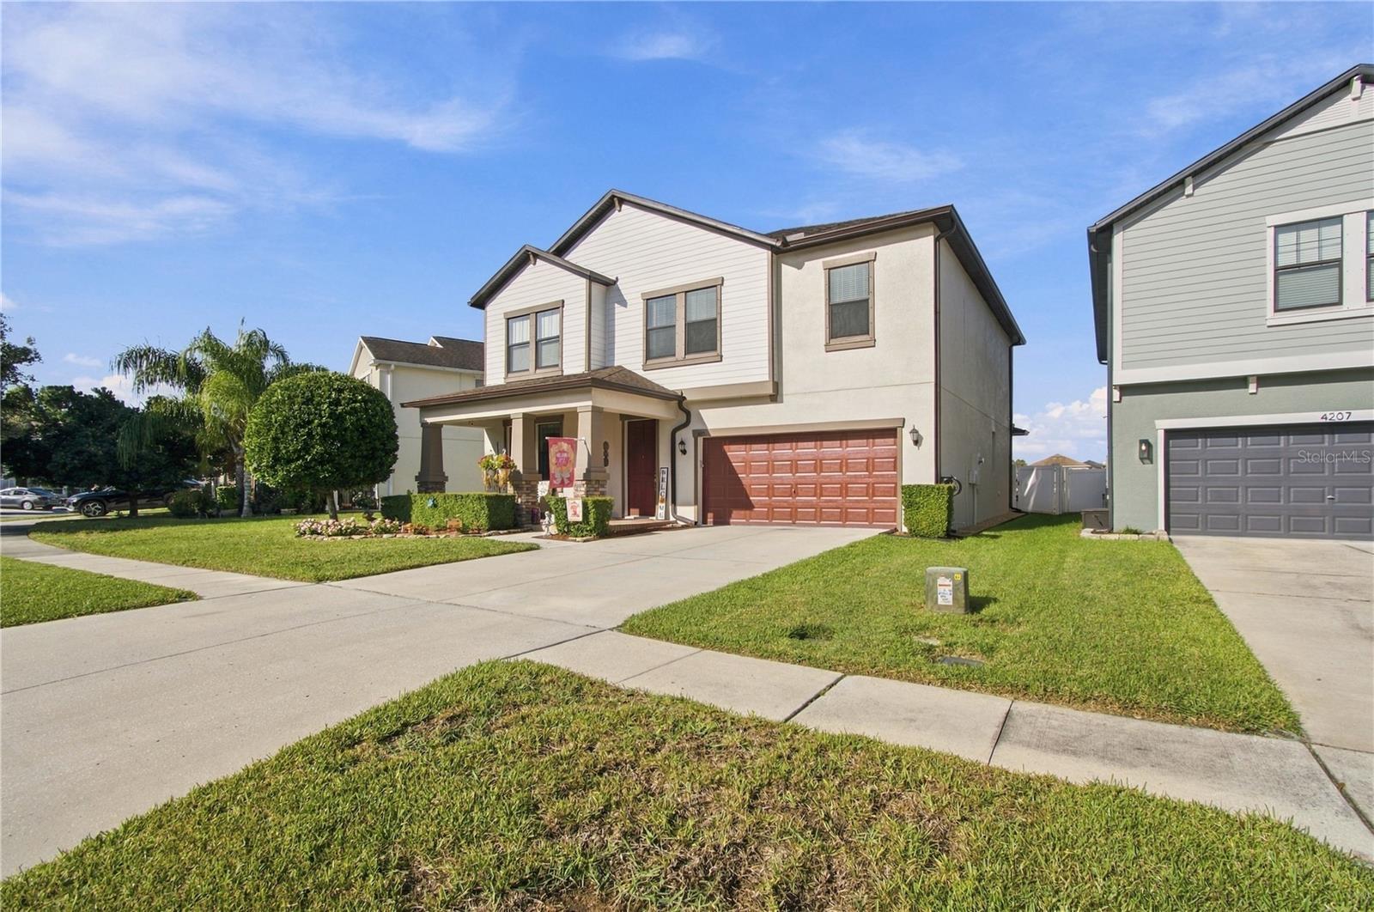
Bright, spacious and welcoming, this 4 bedroom, 2.5 bath home offers a comfortable layout designed for everyday living. From the moment you enter, the natural light and open feel of the home stand out. The kitchen and family room flow together in an open-concept design that makes it easy to gather with family and friends, while a butler's pantry provides additional storage and serving space adjacent to the dining area. A separate mudroom is another great bonus, providing a convenient drop zone for everyday life. Upstairs, the generously sized loft creates a true second living space perfect for a media room, home office, playroom or simply a place to relax. The primary suite features an exceptionally spacious walk-in closet with custom shelving, along with a private bath with dual sinks. One of the home's nicest features is the peaceful pond view. The screened porch provides a comfortable place to enjoy morning coffee or a quiet afternoon outdoors, with roll-down shades offering both privacy and protection from the afternoon sun. The fenced backyard adds functionality while still allowing you to enjoy the pond view. Concord Station offers an array of community amenities including a clubhouse, fitness center, community pool, playground, basketball and tennis courts, and picnic areas. Low HOA fees add to the appeal, and the CDD fee is included in the annual property tax bill.

Save
Ask
Tour
Hide
Share
Listing Snapshot
Price 
$514,900
Days On Site 
1 Day
Bedrooms 
4
Inside Area (SqFt) 
2,947 sqft
Total Baths 
3
Full Baths 
2
Partial Baths 
1
Lot Size 
0.13 Acres
Year Built 
2017
MLS® Number 
TB8553897
Status 
Active
Property Tax 
$6,418
HOA/Condo/Coop Fees 
$16.25 monthly
Sq Ft Source 
Builder
Friends & Family
Recent Activity
13 hours agoListing updated with changes from the MLS®
yesterdayListing first seen on site
General Features
Acres 
0.13
Attached Garage 
Yes
Direction Faces 
East
Foundation 
Slab
Garage 
Yes
Garage Spaces 
2
Levels 
Two
Parking 
Attached
Pets 
No
Property Sub Type 
Single Family Residence
Sewer 
Public Sewer
SqFt Total 
3677
Utilities 
Electricity ConnectedSewer ConnectedWater Connected
Water Source 
Public
Zoning 
MPUD
Interior Features
Appliances 
DishwasherDisposalDryerElectric Water HeaterMicrowaveRangeRefrigeratorWasher
Cooling 
Central Air
Flooring 
CarpetCeramic Tile
Furnished 
Unfurnished
Heating 
Central
Interior 
Stone CountersWalk-In Closet(s)
Laundry Features 
InsideLaundry RoomUpper Level
Window Features 
Window CoveringsAluminum FramesBlindsShuttersWindow Treatments
Bedroom 2 
Dimensions - 11x15Level - SecondFeatures - Ceiling Fan(s)
Bedroom 3 
Dimensions - 12x11Level - SecondFeatures - Ceiling Fan(s)
Bedroom 4 
Dimensions - 12x13Level - Second
Dining Room 
Dimensions - 12x14Level - First
Kitchen 
Dimensions - 14x12Level - FirstFeatures - Granite Counters, Kitchen Island, Pantry
Living Room 
Dimensions - 19x16Level - FirstFeatures - Ceiling Fan(s)
Loft 
Dimensions - 19x16Level - SecondFeatures - Ceiling Fan(s)
Master Bathroom 
Dimensions - 12x14Level - SecondFeatures - Double Vanity
Master Bedroom 
Dimensions - 14x16Level - SecondFeatures - Ceiling Fan(s)
Save
Ask
Tour
Hide
Share
Exterior Features
Construction Details 
BlockConcreteStucco
Exterior 
Rain Gutters
Patio And Porch 
Front PorchRear PorchScreened
Roof 
Shingle
Windows/Doors 
Window CoveringsAluminum FramesBlindsShuttersWindow Treatments
Community Features
Association Fee 
$195.0
Association Fee Frequency 
Annually
Community Features 
ClubhouseFitness CenterParkPlaygroundPoolTennis Court(s)
MLS Area 
34638 - Land O Lakes
Township 
26
Financing Terms Available 
CashConventionalFHAUSDA LoanVA Loan
Roads 
Asphalt
Schools
School District
Unknown
Elementary School
Oakstead Elementary-PO
Middle School
Charles S. Rushe Middle-PO
High School
Sunlake High School-PO
Listing courtesy of FUTURE HOME REALTY INC (813) 843-2260


Listing information is provided by Participants of the Stellar MLS. IDX information is provided exclusively for personal, non-commercial use, and may not be used for any purpose other than to identify prospective properties consumers may be interested in purchasing. Information is deemed reliable but not guaranteed. Properties displayed may be listed or sold by various participants in the MLS Copyright 2026, Stellar MLS.
Last checked: 2026-10-02 07:32 PM EDT

Neighborhood & Commute
Source: Walkscore
Disclosure: Community information and market data powered by Constellation Data Labs. Information is deemed reliable but not guaranteed.
Save
Ask
Tour
Hide
Share