Save
Ask
Tour
Hide
Share
$675,000
1 Day On Site

8807 WELLESLY COURT
ODESSA, FL 33556

For Sale|Single Family Residence|Active
3
Beds
3
Total Baths
3
Full Baths
2,289
SqFt
$295
/SqFt
1987
Built
Subdivision:
LAKE GRACE ESTATES
County:
Hillsborough

Due to the health concerns created by Coronavirus we are offering personal 1-1 online video walkthough tours where possible.
Call Now: 813-766-3403
Is this the listing for you? We can help make it yours.
813-766-3403
8807 WELLESLY COURT8807 WELLESLY COURT8807 WELLESLY COURT8807 WELLESLY COURT
Save
Ask
Tour
Hide
Share

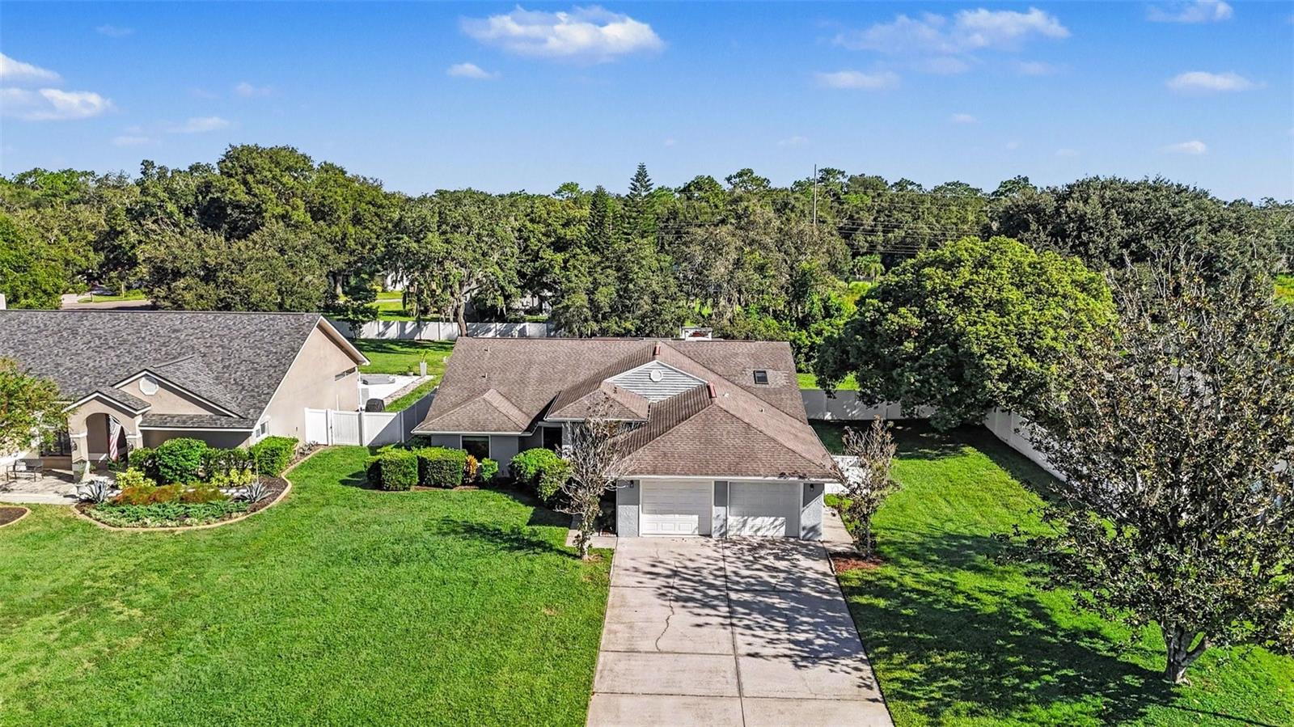
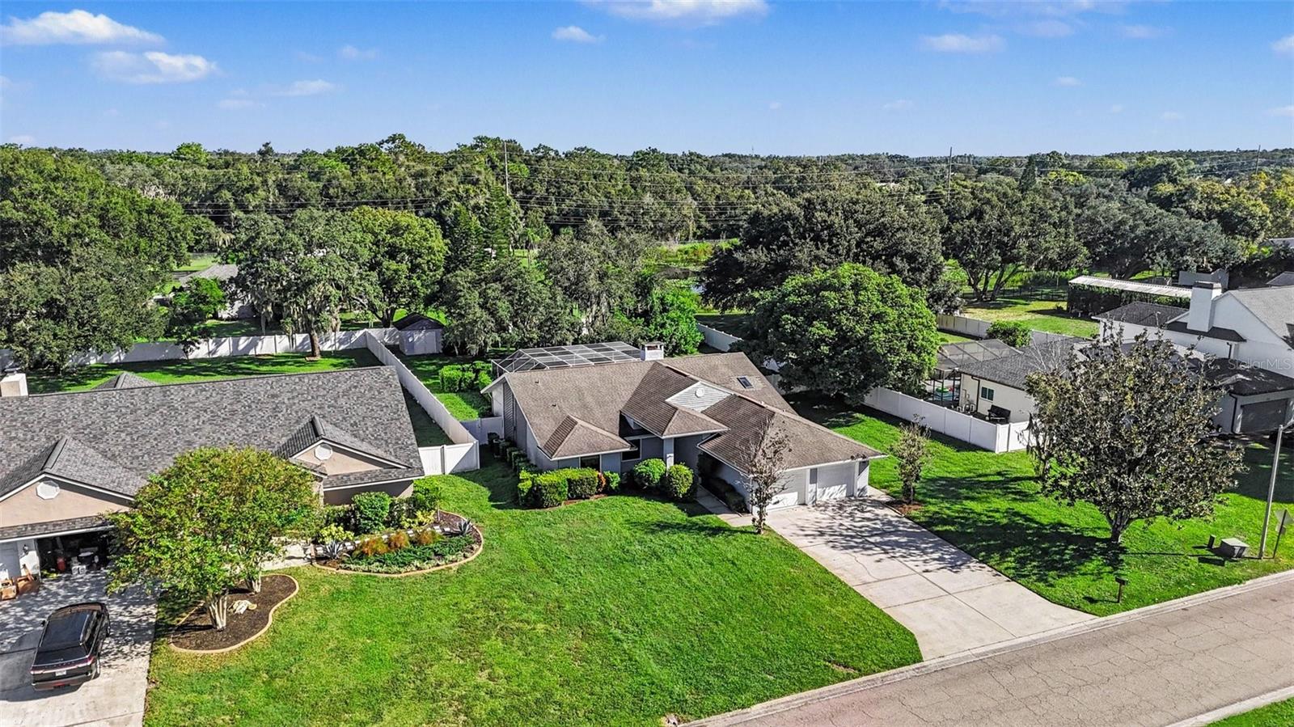
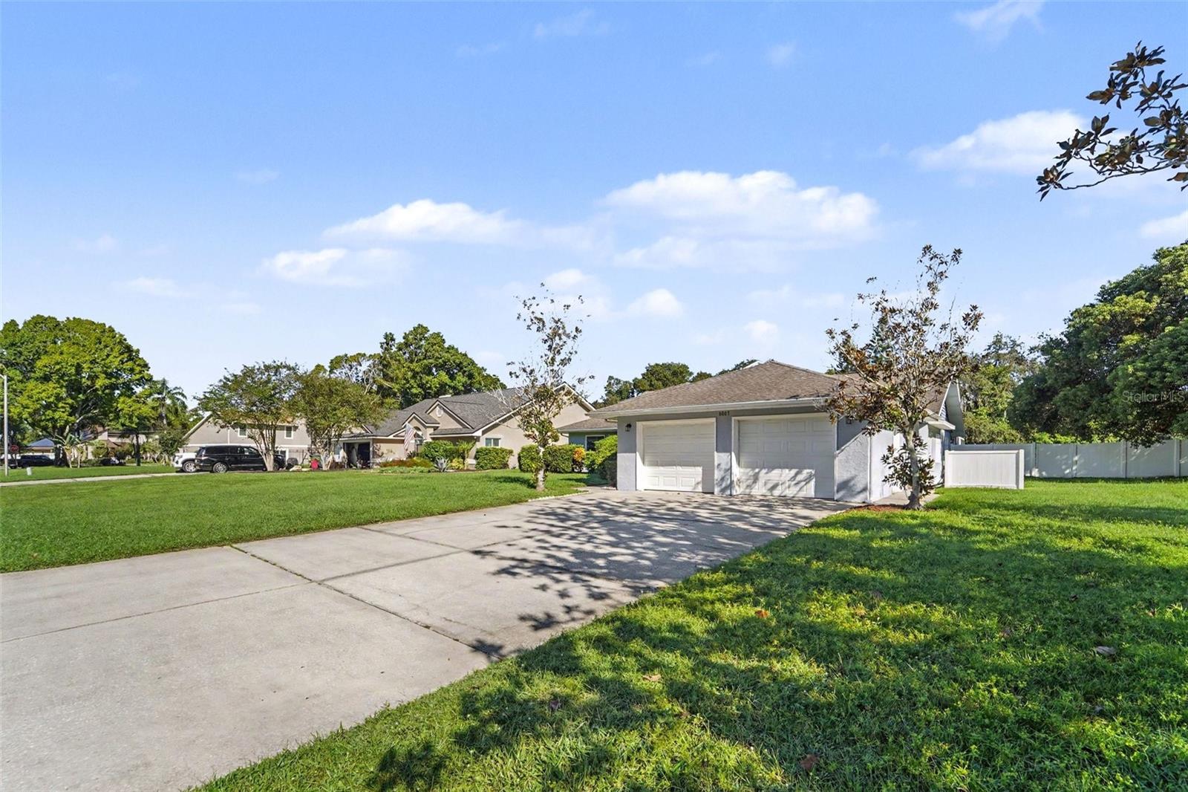
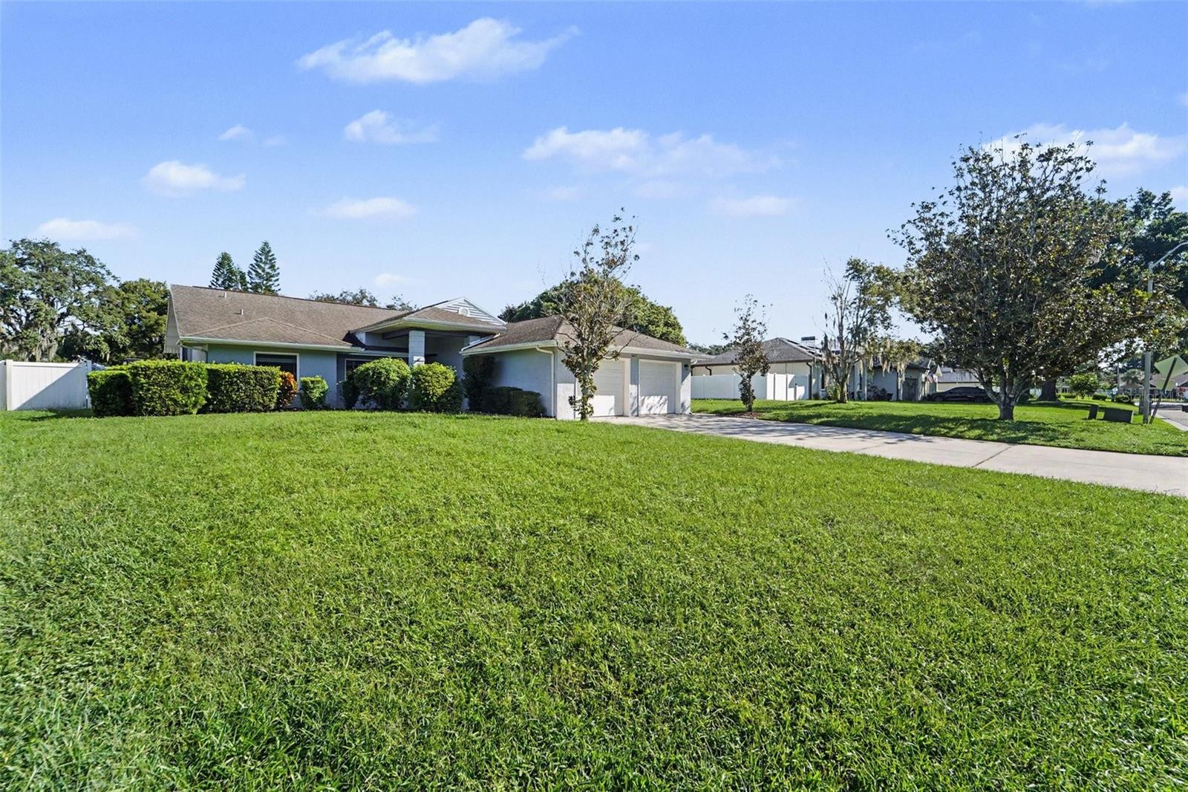
Beautifully maintained and filled with natural light, this Odessa offers a sparkling pool, spacious and functional single-story layout, and a HUGE lot with NO HOA, all designed for comfortable and luxurious living. The kitchen features rich wood cabinetry, granite countertops, sleek stainless steel appliances, and an island that anchors the home’s main gathering spaces. Multiple living and dining areas create flexibility for entertaining or work-from-home needs, including a bright living room with a brick fireplace and French doors that open directly to the screened pool and patio. The primary suite is a standout, offering vaulted ceilings, a skylight, generous dimensions, and direct access to the pool for a true indoor-outdoor retreat. The ensuite bath includes an oversized soaking tub, walk-in shower, and ample closet space. Two additional bedrooms are positioned on the opposite side of the home, each with convenient bathroom access, supporting a desirable split-bedroom design. Outside, enjoy a sparkling pool and spa, a private fenced yard, mature landscaping, and the peaceful surroundings of the Keystone area. A two-car garage, interior laundry room, and additional storage shed add everyday practicality. This home combines comfort, privacy, and an ideal location for everyday conveniences and major commuter routes. Schedule your showing today!

Save
Ask
Tour
Hide
Share
Listing Snapshot
Price 
$675,000
Days On Site 
1 Day
Bedrooms 
3
Inside Area (SqFt) 
2,289 sqft
Total Baths 
3
Full Baths 
3
Partial Baths 
N/A
Lot Size 
0.51 Acres
Year Built 
1987
MLS® Number 
TB8553006
Status 
Active
Property Tax 
$9,081.42
HOA/Condo/Coop Fees 
N/A
Sq Ft Source 
Public Records
Friends & Family
Recent Activity
3 hours agoListing updated with changes from the MLS®
yesterdayListing first seen on site
General Features
Acres 
0.51
Attached Garage 
Yes
Direction Faces 
South
Foundation 
Slab
Garage 
Yes
Garage Spaces 
2
Levels 
One
Number Of Stories 
1
Parking 
Attached
Pets 
Yes
Property Sub Type 
Single Family Residence
Sewer 
Septic Tank
SqFt Total 
2289
Style 
Traditional
Utilities 
Electricity ConnectedWater Connected
Water Source 
Public
Zoning 
RSC-2
Interior Features
Appliances 
CooktopDishwasherMicrowaveRefrigerator
Cooling 
Central Air
Fireplace 
Yes
Fireplace Features 
Living Room
Flooring 
Tile
Furnished 
Unfurnished
Heating 
CentralElectric
Interior 
High Ceilings
Laundry Features 
InsideLaundry Room
Spa 
Yes
Window Features 
Blinds
Bedroom 1 
Dimensions - 11x12Level - First
Bedroom 2 
Dimensions - 11x12Level - First
Dining Room 
Dimensions - 12x12Level - First
Kitchen 
Dimensions - 17x11Level - FirstFeatures - Breakfast Bar, Granite Counters
Living Room 
Dimensions - 26x16Level - First
Master Bathroom 
Level - First
Master Bedroom 
Dimensions - 13x23Level - First
Save
Ask
Tour
Hide
Share
Exterior Features
Construction Details 
StuccoFrame
Exterior 
Private Yard
Lot Features 
Irregular LotLandscaped
Other Structures 
Shed(s)
Pool Features 
In GroundScreen EnclosurePrivate
Private Pool 
Yes
Roof 
Shingle
Spa 
Yes
Spa Features 
In Ground
View 
PoolTrees/Woods
Waterview 
PoolTrees/Woods
Windows/Doors 
Blinds
Community Features
MLS Area 
33556 - Odessa
Township 
27
Horse Property 
None
Financing Terms Available 
CashConventionalFHAVA Loan
Roads 
Asphalt
Schools
School District
Unknown
Elementary School
Hammond Elementary School
Middle School
Sergeant Smith Middle-HB
High School
Sickles-HB
Listing courtesy of HOMESMART (214) 271-9400


Listing information is provided by Participants of the Stellar MLS. IDX information is provided exclusively for personal, non-commercial use, and may not be used for any purpose other than to identify prospective properties consumers may be interested in purchasing. Information is deemed reliable but not guaranteed. Properties displayed may be listed or sold by various participants in the MLS Copyright 2026, Stellar MLS.
Last checked: 2026-10-02 07:32 PM EDT

Neighborhood & Commute
Source: Walkscore
Disclosure: Community information and market data powered by Constellation Data Labs. Information is deemed reliable but not guaranteed.
Save
Ask
Tour
Hide
Share