
3350 PENDLETON WAYLAND O LAKES, FL 34639
Due to the health concerns created by Coronavirus we are offering personal 1-1 online video walkthough tours where possible.
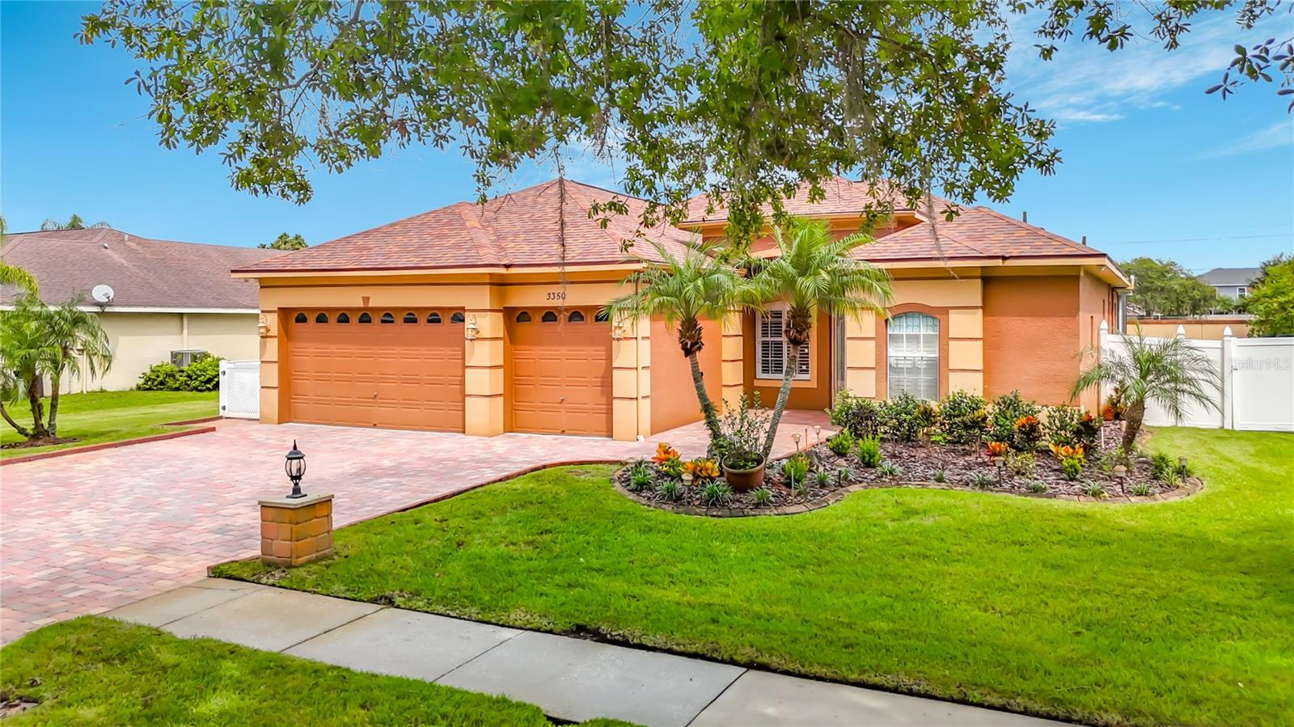
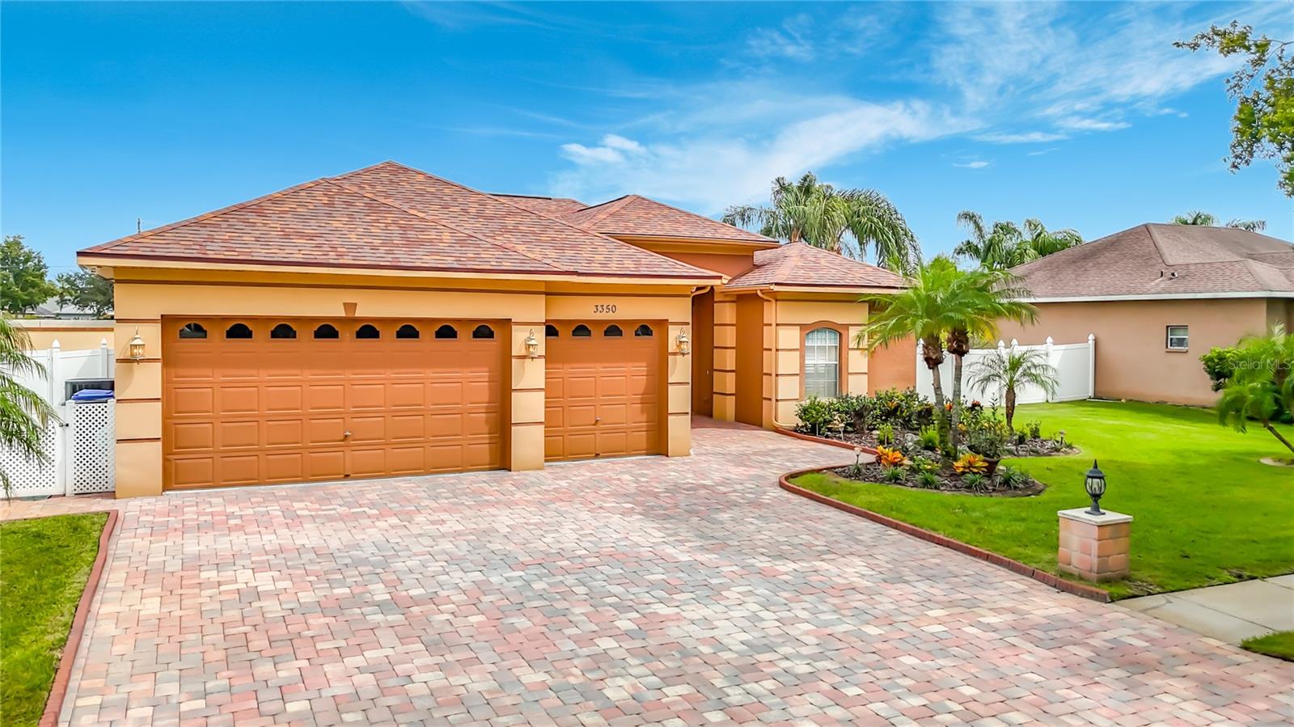
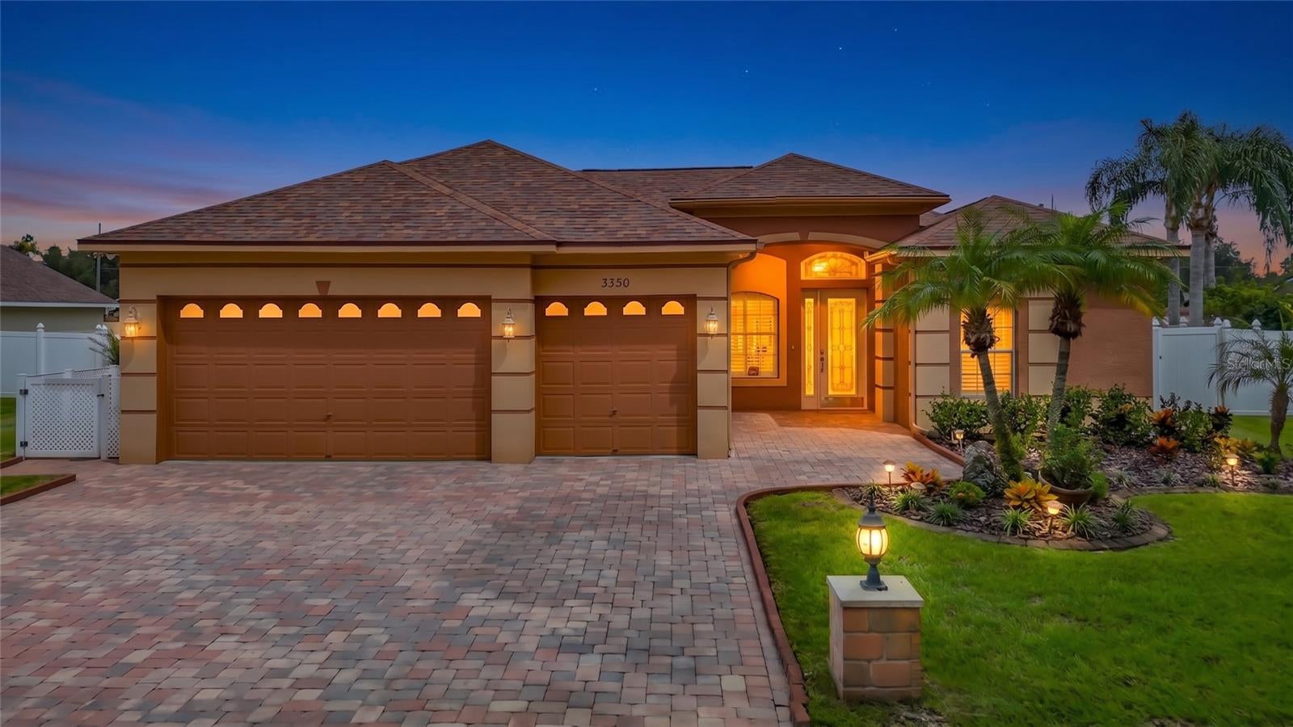
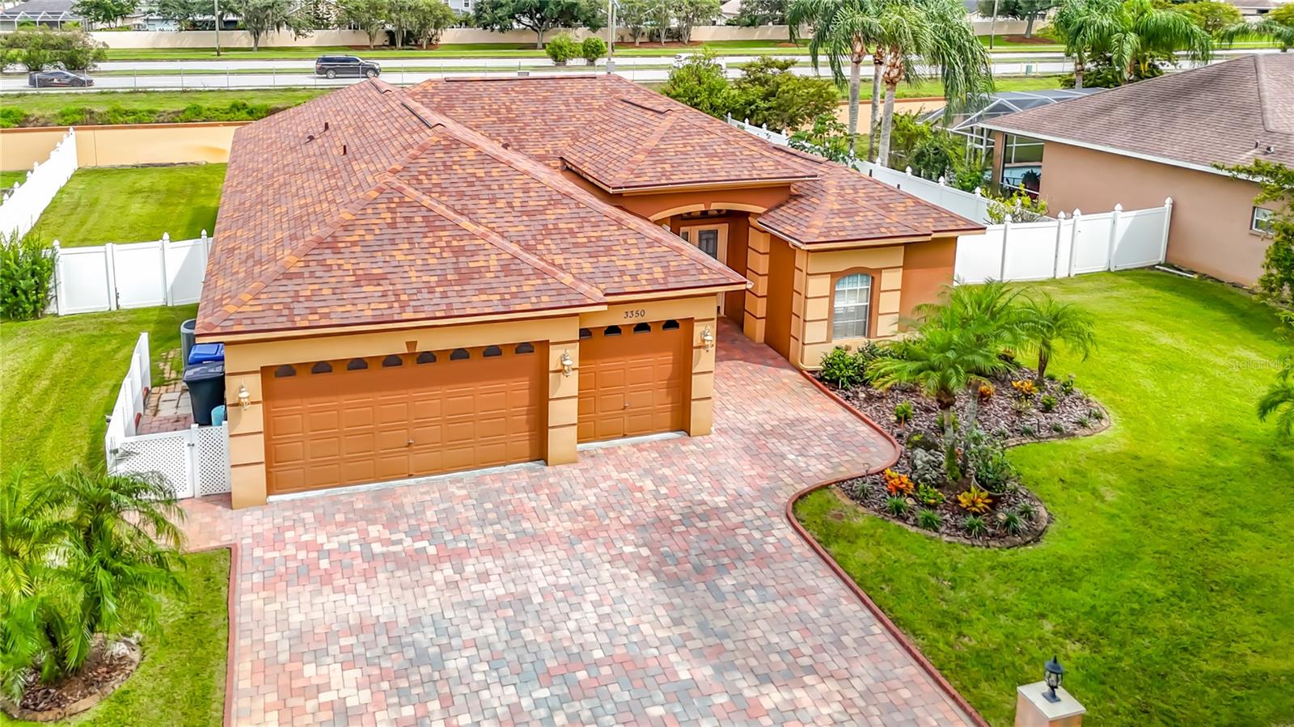
A MUST-SEE 4/3/3 POOL HOME THAT IS DISTINGUISHED ABOVE THE COMPETITION. This lovely home sets on an oversized 100’ wide lot in the exclusive gated community of Collier Place. This small private neighborhood consists of only two streets and approximately seventy well-manicured properties. The property’s curb appeal is sure to impress, and the home exudes character and pride of ownership throughout. The floor plan for this 4 bedroom, three full bath, three car garage pool home is the classic Florida L. This long-time favorite Florida pool home design features a flowing traffic pattern with open access to the integrated covered lanai and caged pool. Flexible formal and informal areas will serve your lifestyle, and the split bedroom concept provides privacy. The beautiful pavered extra-wide 3 car driveway will handle your visitors, and the extra-high garage door opening will accommodate taller vehicles. The brick paver theme continues out to the private back courtyard with a fully pavered pool area, plus an additional 45’ by 29’ pavered open patio. Perfect for a firepit and outdoor fun. Fruit trees including orange, fig and lemon line one side of the back yard. Entering the home you will experience a sense of calm, comfort and class with architectural upgrades such as crown molding, chair rail, wall millwork and trey ceilings. Additional appointments such as authentic crystal chandeliers and plantation shutters add character. The home has been functionally well-maintained including a NEW ROOF in July 2025. Cost efficient features include thick attic insulation, solar powered water heater and a salt chlorination system for the pool. A private well for the irrigation system will shave $$ from the water bill. Collier Place has a relatively low HOA fee and there is NO CDD. So overall property taxes and community fees are lower than many neighborhoods. Located in a centric geographical area with easy access to major north/south and east/west arteries. Minutes to progressive retail & service options offering the latest in shopping, education, healthcare and recreation. Within approximately twenty miles from The Gulf, urban Tampa and The Tampa International Airport. Walking distance to the public library and the expansive Pasco County recreation center. PLEASE ASK TO SEE THE FEATURE LIST FOR A MORE COMPREHENSIVE LIST OF FEATURES AND BENEFITS OF THIS HOME.
| 8 hours ago | Listing updated with changes from the MLS® | |
| 8 hours ago | Listing first seen on site |

Listing information is provided by Participants of the Stellar MLS. IDX information is provided exclusively for personal, non-commercial use, and may not be used for any purpose other than to identify prospective properties consumers may be interested in purchasing. Information is deemed reliable but not guaranteed. Properties displayed may be listed or sold by various participants in the MLS Copyright 2026, Stellar MLS.
Last checked: 2026-09-25 06:46 PM EDT

Did you know? You can invite friends and family to your search. They can join your search, rate and discuss listings with you.