Save
Ask
Tour
Hide
Share
$499,999
New Listing

1201 JULIAN LANE DRIVE
TAMPA, FL 33619

For Sale|Single Family Residence|Active
4
Beds
3
Total Baths
3
Full Baths
1,900
SqFt
$263
/SqFt
1962
Built
Subdivision:
CLAIR MEL CITY UNIT 10
County:
Hillsborough

Due to the health concerns created by Coronavirus we are offering personal 1-1 online video walkthough tours where possible.
Call Now: 813-766-3403
Is this the listing for you? We can help make it yours.
813-766-3403
1201 JULIAN LANE DRIVE1201 JULIAN LANE DRIVE1201 JULIAN LANE DRIVE1201 JULIAN LANE DRIVE
Save
Ask
Tour
Hide
Share

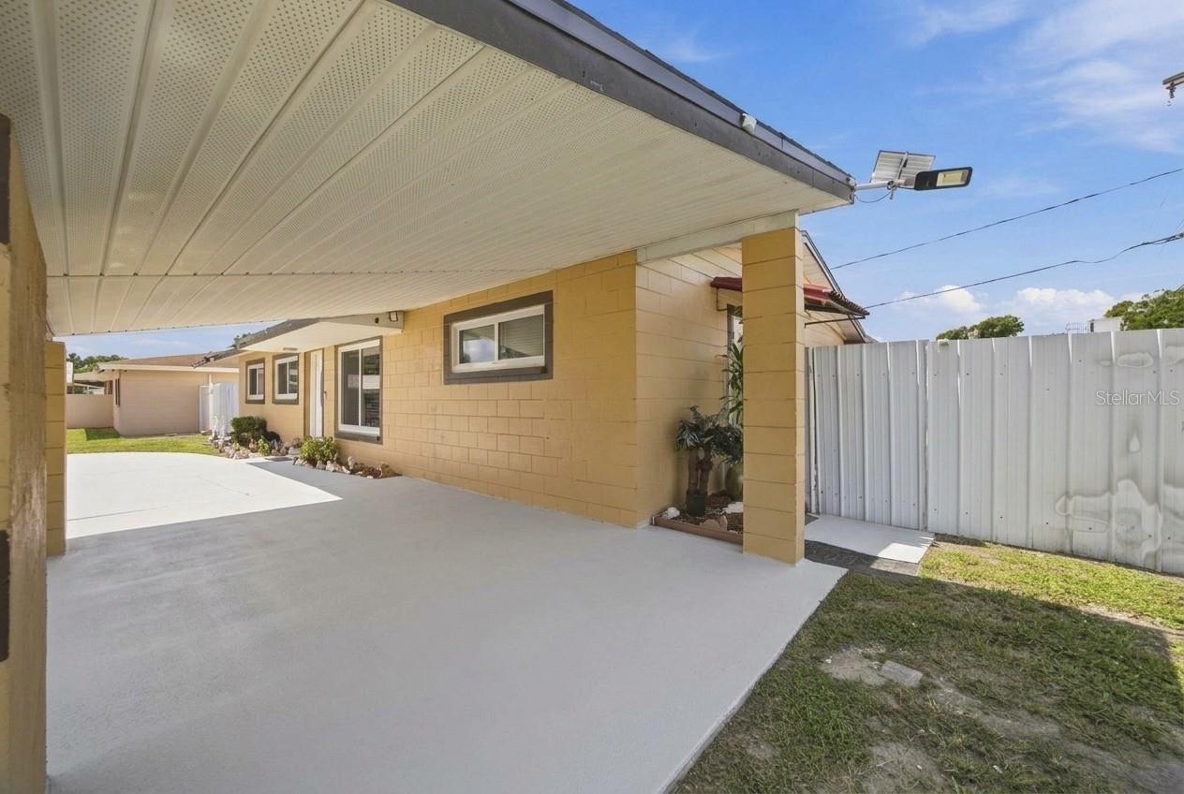
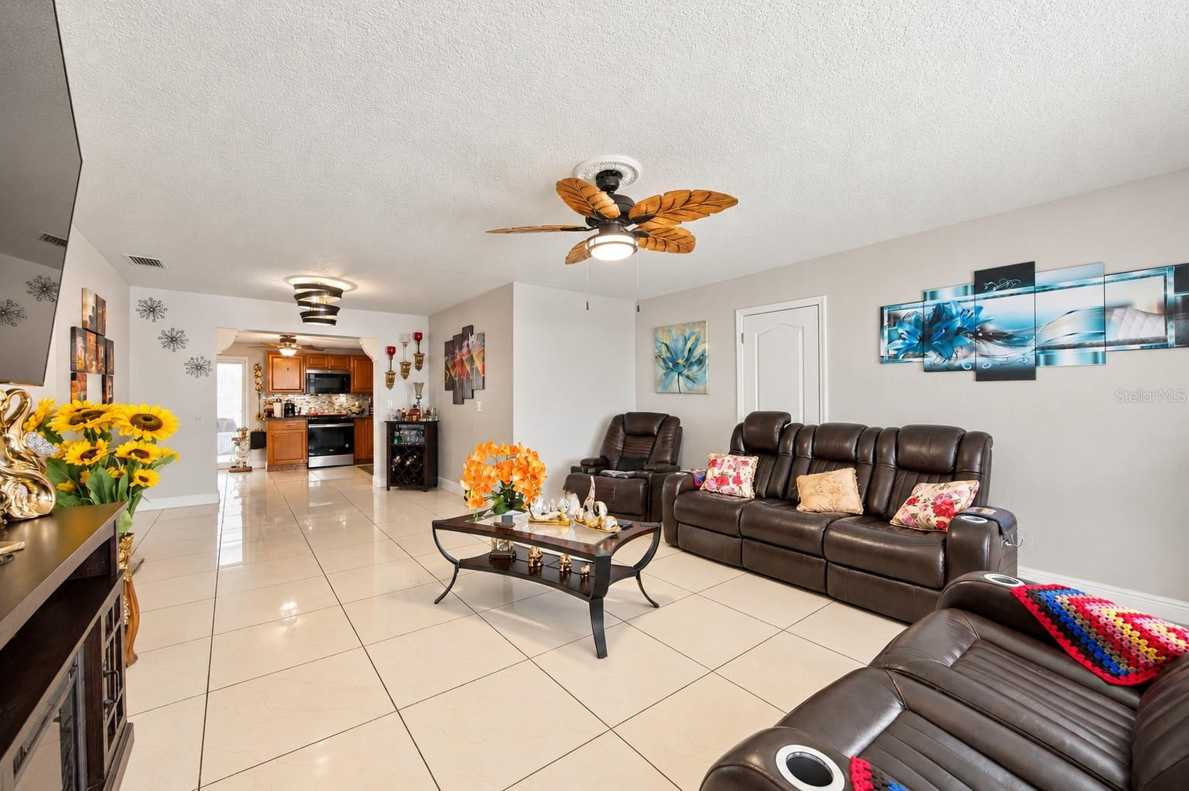
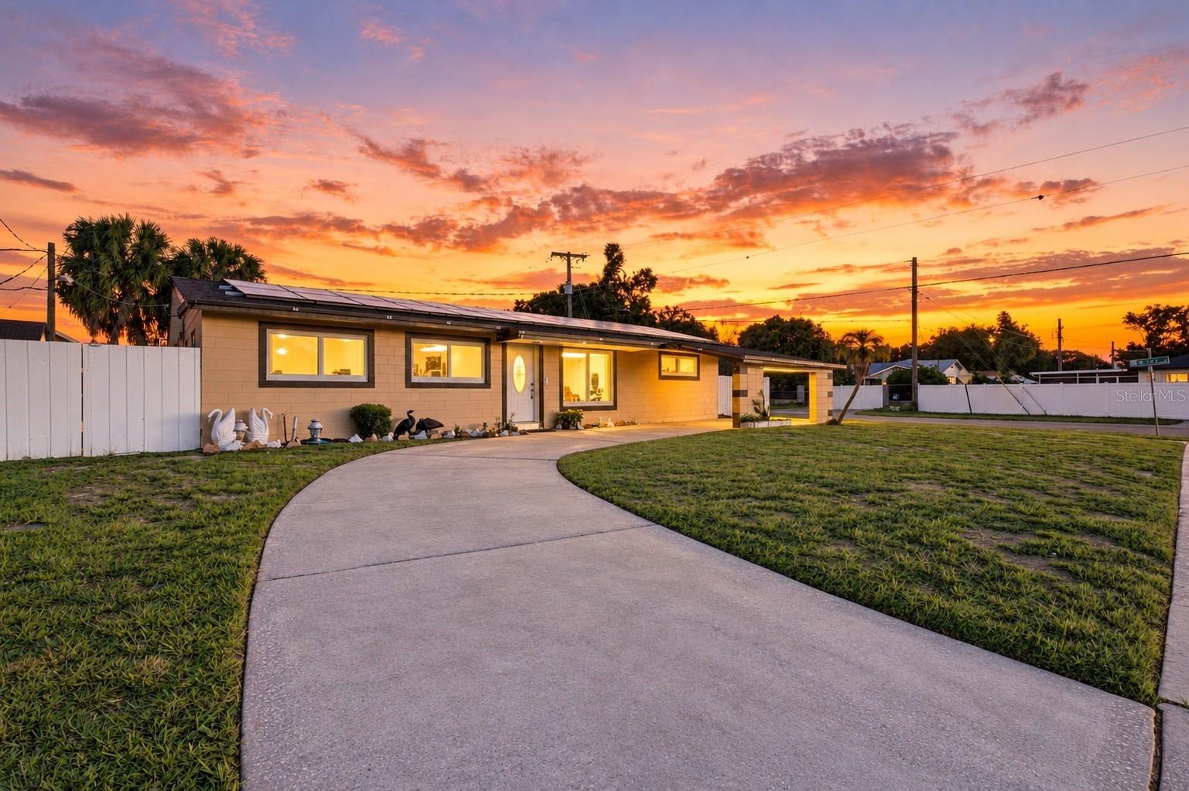
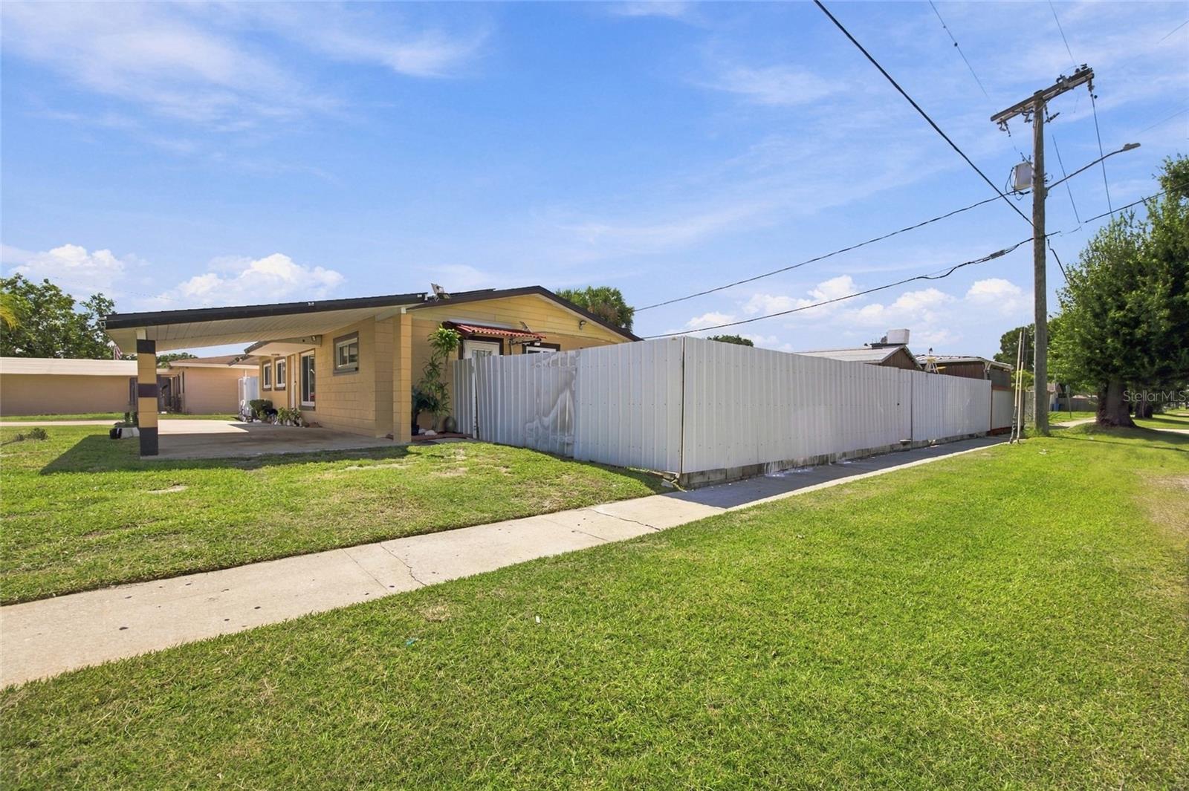
Welcome to a remodeled home with space to live, gather, and imagine what’s next. The three-bedroom main residence features an updated kitchen and flexible space for a home office, sewing room, or creative studio. Three additional spaces with private entrances, kitchenettes, and bathrooms provide options for guests, multigenerational living, or a man cave. Investors can explore potential rental opportunities, subject to county approval of their intended use. The outdoor living space is just as inviting. Fire up the outdoor kitchen, settle in under the covered lanai for football, or host friends across three separate lanai areas. A newer roof, impact windows, leased solar panels, a storage shed, and no HOA or CDD round out this versatile property. Furnishings may be available separately, excluding a few personal items. Whether you’re looking for room to bring everyone together, space to pursue your passions, or a property with future possibilities, this one invites you to make it your own. Schedule your showing and see it for yourself! Don't forget to view the interactive 3D Tour.

Save
Ask
Tour
Hide
Share
Listing Snapshot
Price 
$499,999
Days On Site 
0 Days
Bedrooms 
4
Inside Area (SqFt) 
1,900 sqft
Total Baths 
3
Full Baths 
3
Partial Baths 
N/A
Lot Size 
0.19 Acres
Year Built 
1962
MLS® Number 
TB8551901
Status 
Active
Property Tax 
$1,582.08
HOA/Condo/Coop Fees 
N/A
Sq Ft Source 
Public Records
Friends & Family
Recent Activity
5 hours agoListing updated with changes from the MLS®
7 hours agoListing first seen on site
General Features
Acres 
0.19
Carport 
3
Direction Faces 
North
Energy Features 
Solar
Foundation 
Slab
Levels 
One
Number Of Stories 
1
Pets 
Cats OKDogs OK
Property Sub Type 
Single Family Residence
Security 
Smoke Detector(s)
Sewer 
Public Sewer
SqFt Total 
2714
Utilities 
Cable AvailableCable ConnectedElectricity ConnectedNatural Gas AvailablePropaneSewer Connected
Water Source 
Public
Zoning 
RSC-9
Interior Features
Appliances 
CooktopMicrowaveRangeRefrigerator
Cooling 
Central Air
Flooring 
Ceramic Tile
Furnished 
Negotiable
Heating 
Electric
Interior 
Eat-in KitchenIn-Law Floorplan
Laundry Features 
Laundry Room
Bathroom 1 
Level - First
Bedroom 2 
Level - First
Kitchen 
Level - First
Living Room 
Level - First
Master Bathroom 
Level - First
Master Bedroom 
Level - First
Save
Ask
Tour
Hide
Share
Exterior Features
Construction Details 
Block
Exterior 
LightingOutdoor GrillOutdoor KitchenPrivate Entrance
Fencing 
Fenced
Lot Features 
Corner Lot
Roof 
Shingle
View 
City
Waterview 
City
Community Features
MLS Area 
33619 - Tampa / Palm River / Progress Village
Township 
29
Financing Terms Available 
CashConventional
Roads 
Paved
Listing courtesy of LPT REALTY, LLC (803) 760-3338


Listing information is provided by Participants of the Stellar MLS. IDX information is provided exclusively for personal, non-commercial use, and may not be used for any purpose other than to identify prospective properties consumers may be interested in purchasing. Information is deemed reliable but not guaranteed. Properties displayed may be listed or sold by various participants in the MLS Copyright 2026, Stellar MLS.
Last checked: 2026-09-26 07:48 PM EDT

Neighborhood & Commute
Source: Walkscore
Disclosure: Community information and market data powered by Constellation Data Labs. Information is deemed reliable but not guaranteed.
Save
Ask
Tour
Hide
Share