Save
Ask
Tour
Hide
Share
$400,000
New Listing

10924 SUBTLE TRAIL DRIVE
RIVERVIEW, FL 33579

For Sale|Single Family Residence|Active
4
Beds
3
Total Baths
2
Full Baths
1
Partial Bath
3,134
SqFt
$128
/SqFt
2004
Built
Subdivision:
SOUTH FORK
County:
Hillsborough

Due to the health concerns created by Coronavirus we are offering personal 1-1 online video walkthough tours where possible.
Call Now: 813-766-3403
Is this the listing for you? We can help make it yours.
813-766-3403
10924 SUBTLE TRAIL DRIVE10924 SUBTLE TRAIL DRIVE10924 SUBTLE TRAIL DRIVE10924 SUBTLE TRAIL DRIVE
Save
Ask
Tour
Hide
Share

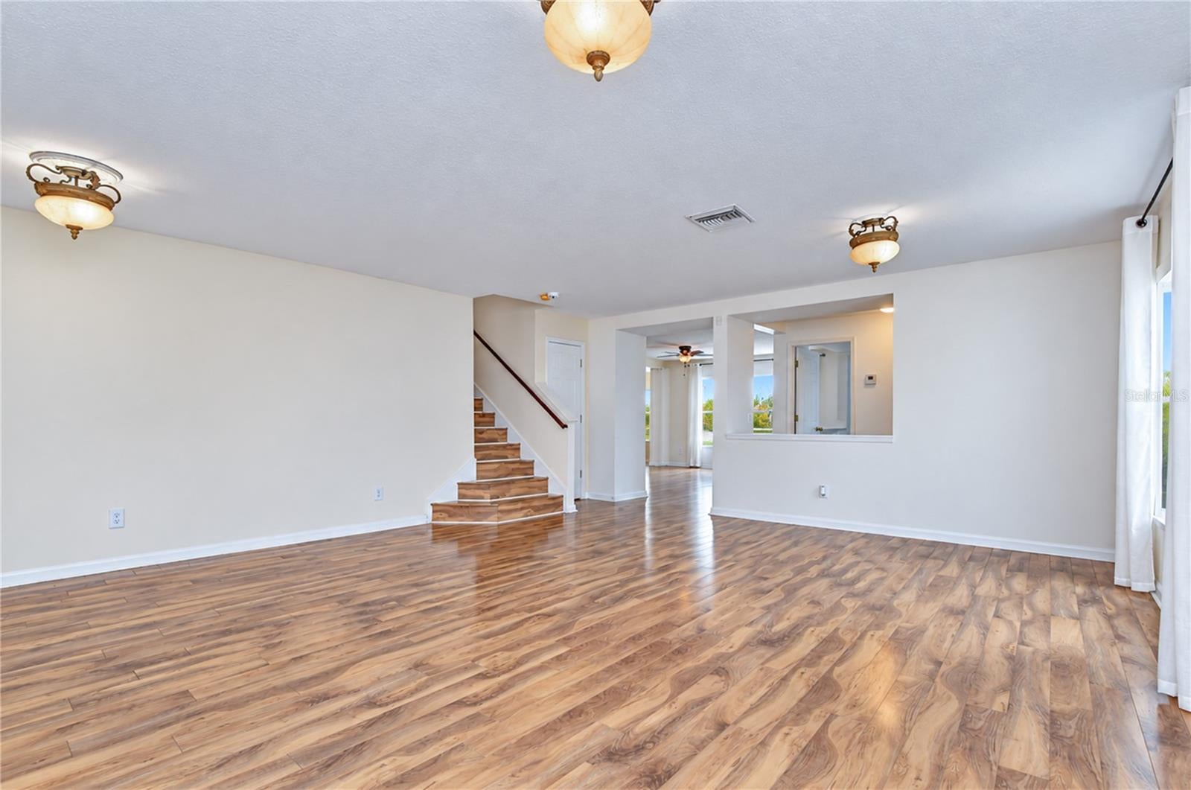
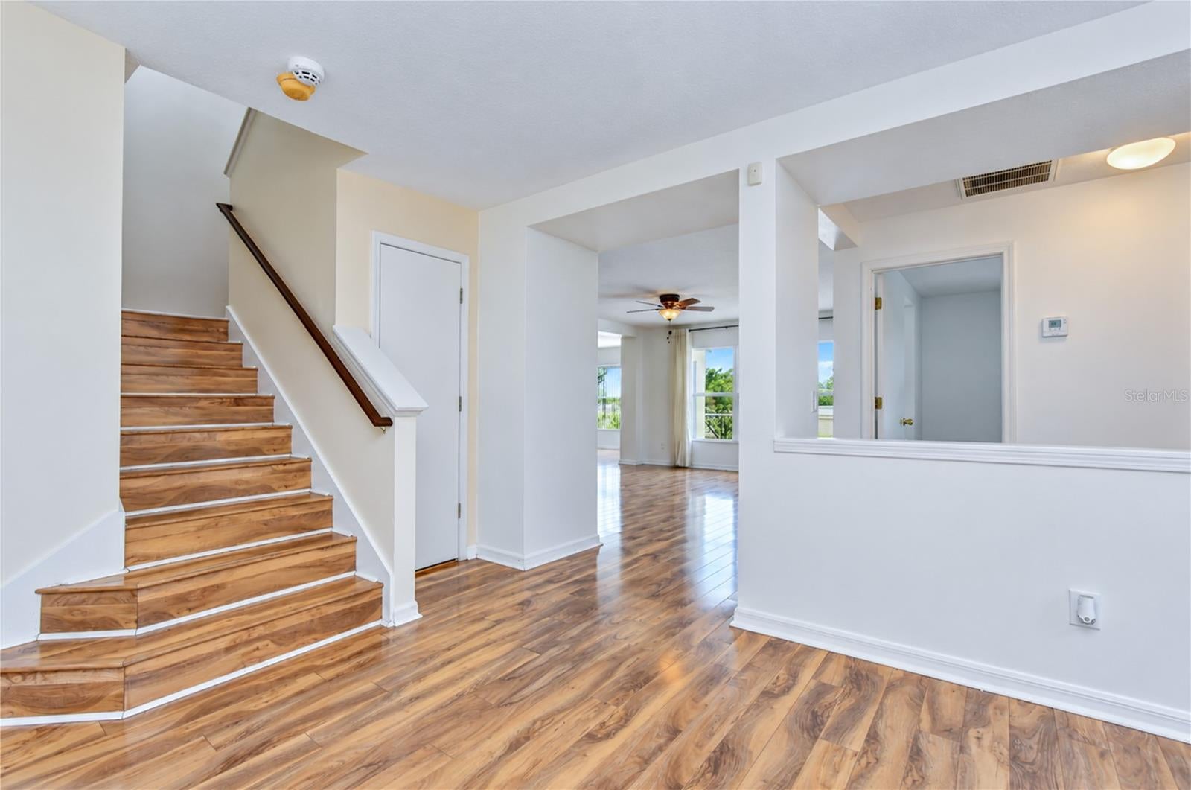
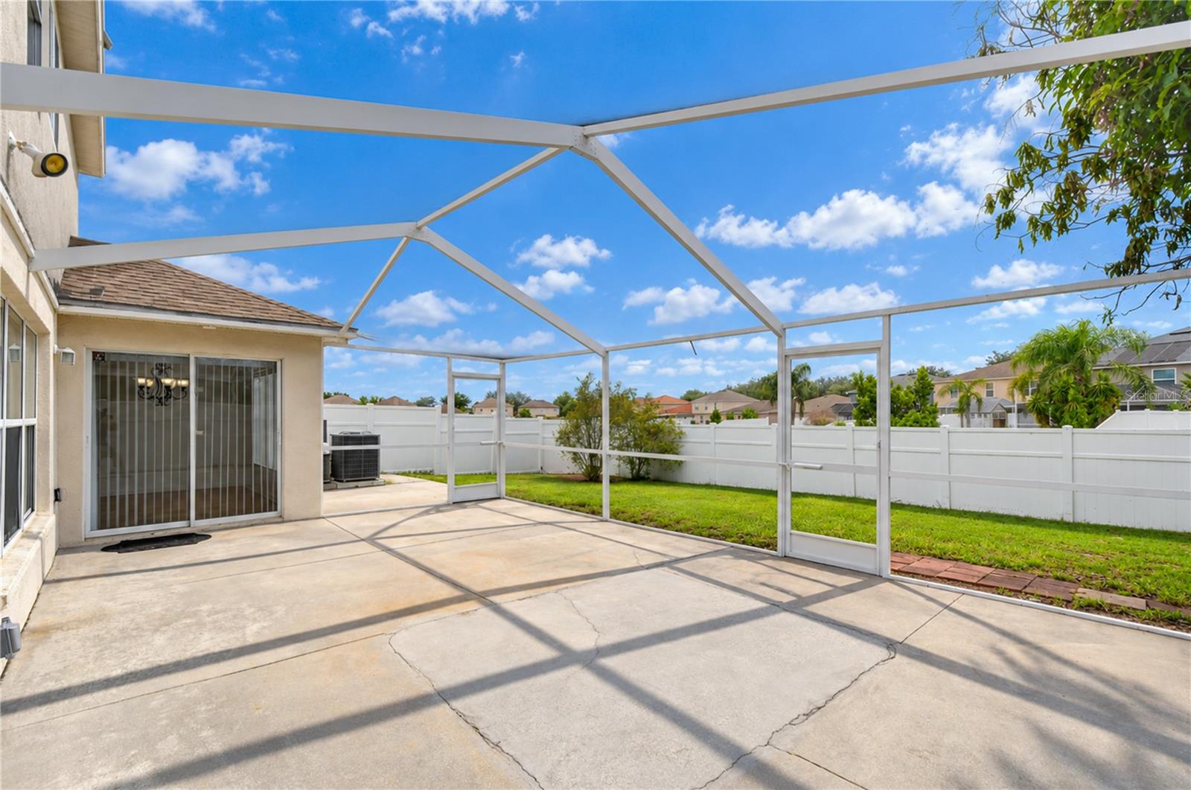
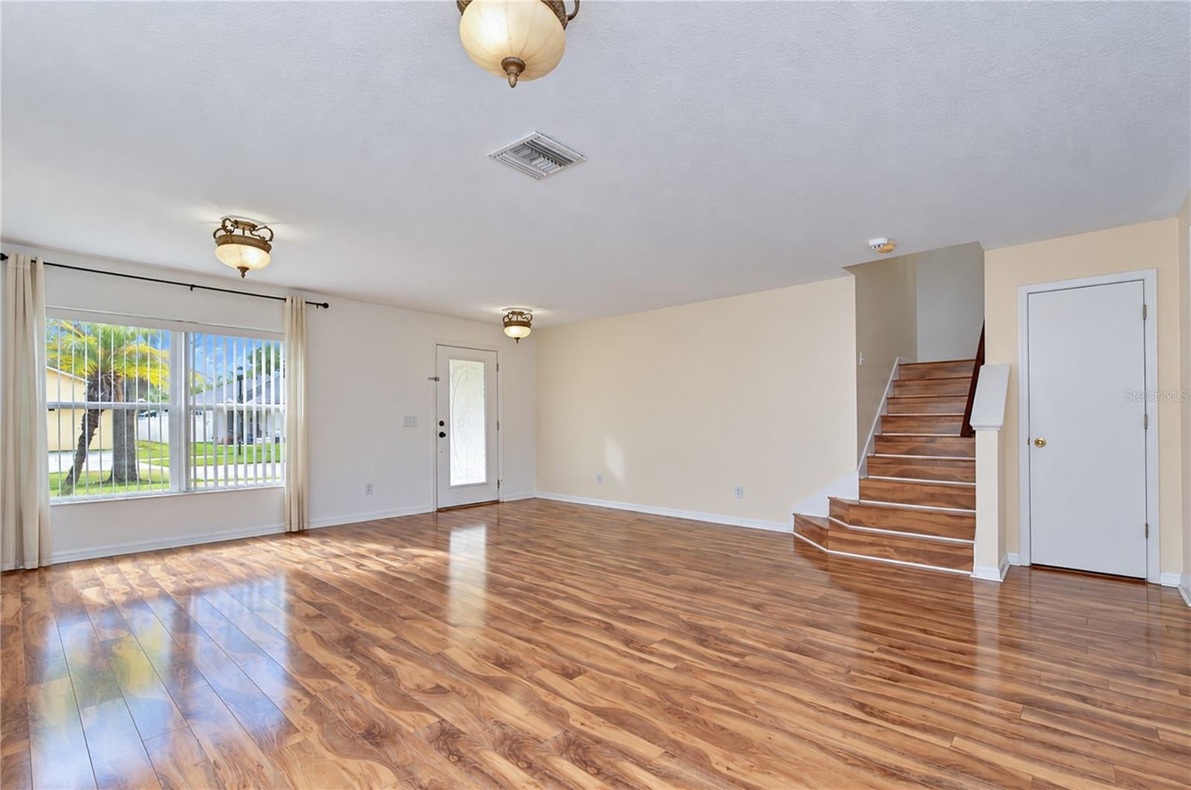
There is so much to love about this beautifully home in the desirable South Fork community! Ideally located with quick access to US-301 and I-75, you’ll be just minutes from an abundance of shopping, dining, entertainment, and everyday conveniences. South Fork offers fantastic community amenities including pools, tennis courts, playgrounds, a dog park, and more! Major updates have already been taken care of with a NEW ROOF in 2020 and NEW A/C in 2021! Step inside to a bright and inviting interior featuring wood laminate flooring, neutral finishes, abundant natural light, and NO CARPET throughout the entire home. A spacious living and dining room combination at the front of the home provides plenty of room for entertaining, while the family room features a wall of windows overlooking the oversized screened lanai and fenced backyard. The family room flows seamlessly into the kitchen, featuring stainless steel appliances, stone countertops, breakfast bar seating, a brick-accented island, and a sunny breakfast nook with sliding doors leading directly to the lanai. Also on the first floor is a flexible bonus room that works beautifully as a home office, playroom, hobby space, or additional living area, with a convenient half bath nearby. Upstairs, an open loft adds even more flexibility and is perfect for a media room, game room, home office, or additional hangout space. Double doors open to the spacious primary suite featuring beautiful views, a large walk-in closet, and an en-suite bathroom with dual sinks, stone countertops, a walk-in shower, and a separate soaking tub. Three additional bedrooms each feature their own WALK-IN CLOSET and share a nearby full bathroom. Outdoor living is just as impressive! The oversized covered and screened lanai, screened in 2026, offers plenty of space for dining, entertaining, or simply relaxing outside. Beyond the lanai, the fully fenced backyard provides plenty of room for pets, play, and enjoying the Florida sunshine. With a flexible floor plan, generous living spaces, fantastic outdoor living, major updates already completed, and a convenient South Fork location, this home truly has something for everyone!

Save
Ask
Tour
Hide
Share
Listing Snapshot
Price 
$400,000
Days On Site 
0 Days
Bedrooms 
4
Inside Area (SqFt) 
3,134 sqft
Total Baths 
3
Full Baths 
2
Partial Baths 
1
Lot Size 
0.14 Acres
Year Built 
2004
MLS® Number 
TB8551420
Status 
Active
Property Tax 
$8,102.72
HOA/Condo/Coop Fees 
$50 monthly
Sq Ft Source 
Public Records
Friends & Family
Recent Activity
6 hours agoListing updated with changes from the MLS®
10 hours agoListing first seen on site
General Features
Acres 
0.14
Attached Garage 
Yes
Direction Faces 
Southeast
Foundation 
Slab
Garage 
Yes
Garage Spaces 
2
Levels 
Two
Number Of Stories 
2
Parking 
DrivewayGarage Door OpenerGuestAttached
Pets 
Yes
Property Sub Type 
Single Family Residence
Security 
Fire AlarmSecurity System Owned
Sewer 
Public Sewer
SqFt Total 
3617
Style 
Florida
Utilities 
Cable AvailableElectricity ConnectedPhone AvailableSewer ConnectedUnderground UtilitiesWater Connected
Water Source 
Public
Zoning 
PD
Interior Features
Appliances 
DishwasherElectric Water HeaterMicrowaveRangeRefrigerator
Cooling 
Central Air
Flooring 
Laminate
Furnished 
Unfurnished
Heating 
CentralElectric
Interior 
Eat-in KitchenOpen FloorplanStone CountersWalk-In Closet(s)
Laundry Features 
InsideLaundry Room
Window Features 
Blinds
Bedroom 2 
Dimensions - 13x11Level - Second
Bedroom 3 
Dimensions - 13x11Level - Second
Bedroom 4 
Dimensions - 13x11Level - Second
Dinette 
Dimensions - 12x12Level - First
Dining Room 
Dimensions - 15x12Level - First
Family Room 
Dimensions - 15x21Level - First
Kitchen 
Dimensions - 18x12Level - First
Living Room 
Dimensions - 15x12Level - First
Loft 
Dimensions - 14x17Level - Second
Master Bedroom 
Dimensions - 15x21Level - Second
Office 
Dimensions - 11x13Level - First
Save
Ask
Tour
Hide
Share
Exterior Features
Construction Details 
Stucco
Exterior 
Private Entrance
Fencing 
Fenced
Lot Features 
LandscapedLevelPaved
Patio And Porch 
CoveredPatioScreened
Roof 
Shingle
View 
PondWaterTrees/Woods
Waterview 
PondWaterTrees/Woods
Windows/Doors 
Blinds
Community Features
Association Amenities 
ClubhouseParkPoolRecreation Facilities
Association Fee 
$150.0
Association Fee Frequency 
Quarterly
Community Features 
ParkPlaygroundPoolSidewalks
MLS Area 
33579 - Riverview
Township 
31
Financing Terms Available 
CashConventionalFHAVA Loan
Roads 
AsphaltPaved
Schools
School District
Unknown
Elementary School
Summerfield Crossing Elementary
Middle School
Eisenhower-HB
High School
Sumner High School
Listing courtesy of KELLER WILLIAMS SOUTH TAMPA (813) 655-5333


Listing information is provided by Participants of the Stellar MLS. IDX information is provided exclusively for personal, non-commercial use, and may not be used for any purpose other than to identify prospective properties consumers may be interested in purchasing. Information is deemed reliable but not guaranteed. Properties displayed may be listed or sold by various participants in the MLS Copyright 2026, Stellar MLS.
Last checked: 2026-09-24 07:09 PM EDT

Neighborhood & Commute
Source: Walkscore
Disclosure: Community information and market data powered by Constellation Data Labs. Information is deemed reliable but not guaranteed.
Save
Ask
Tour
Hide
Share