
210 GRETCHEN COURTOLDSMAR, FL 34677
Due to the health concerns created by Coronavirus we are offering personal 1-1 online video walkthough tours where possible.
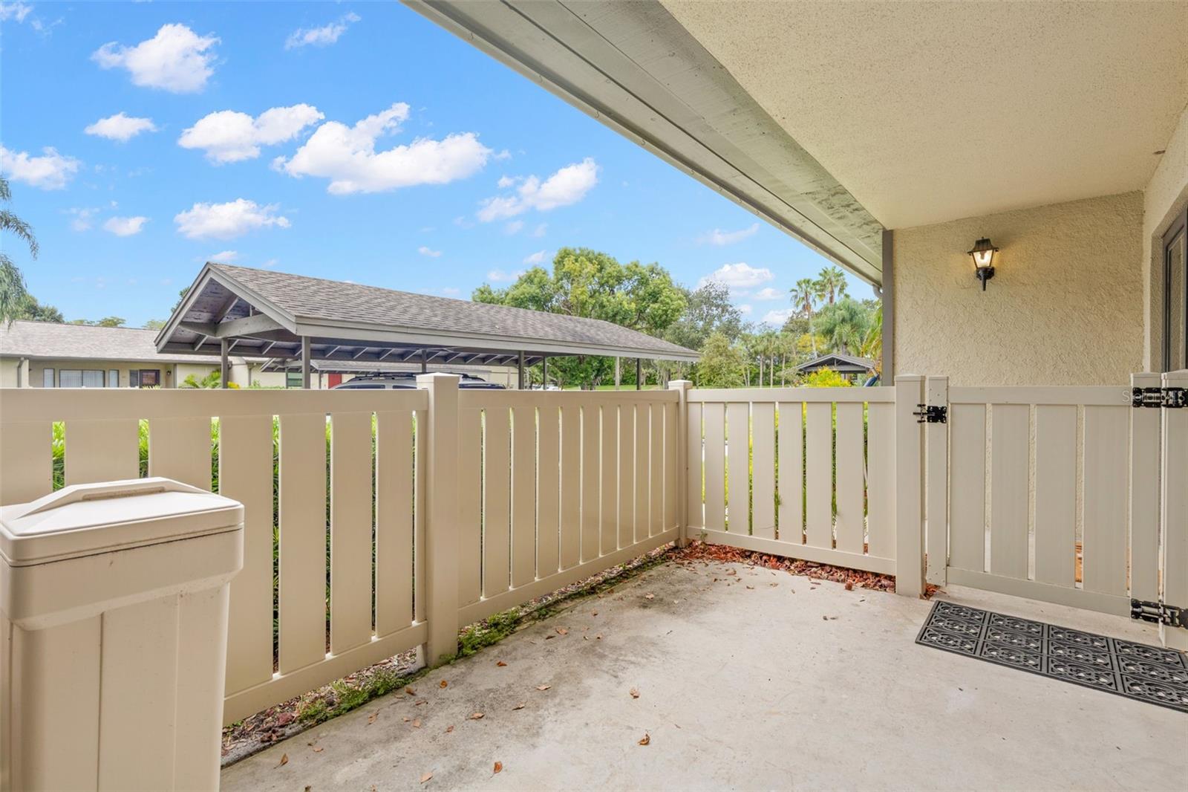
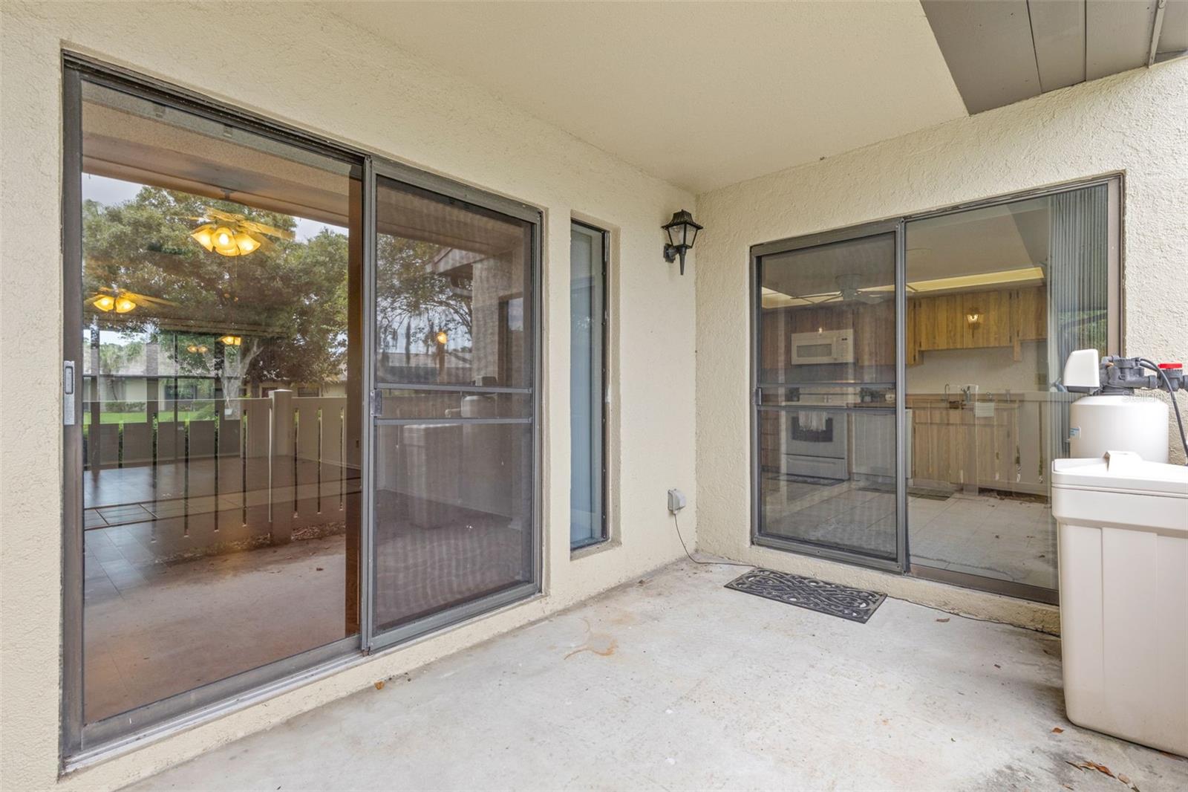
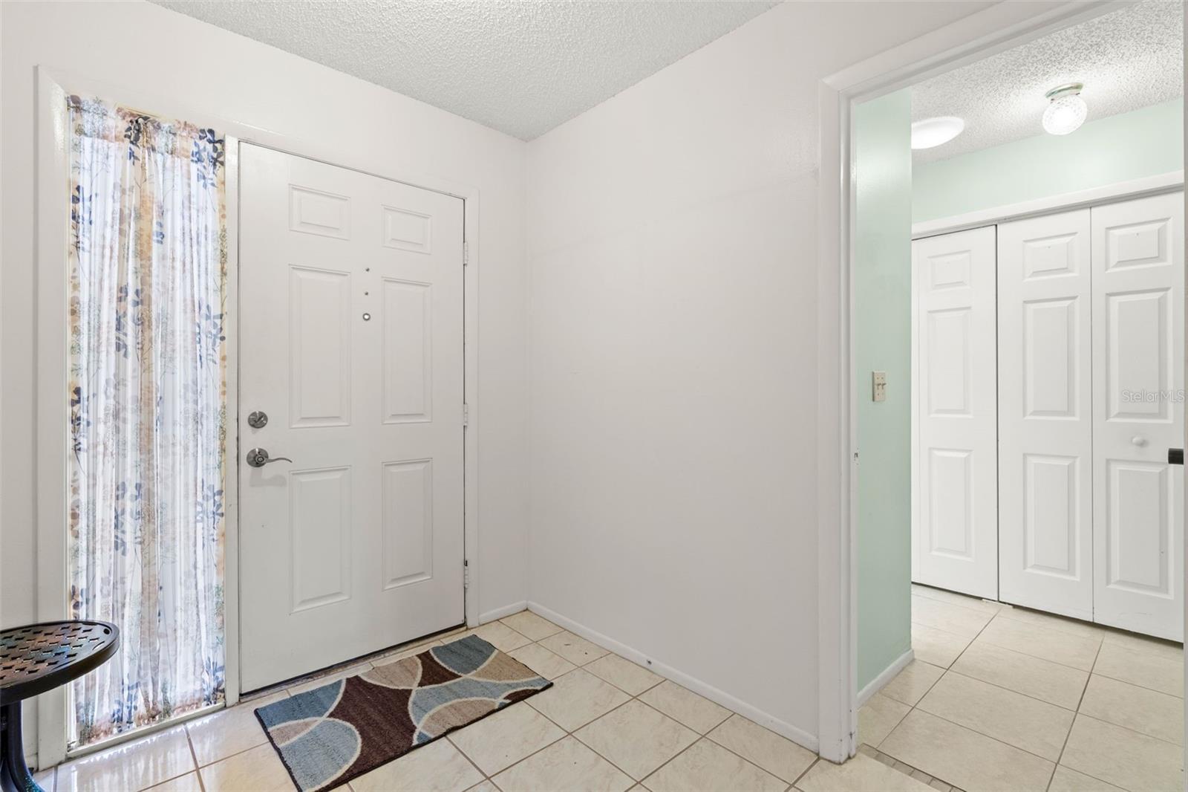
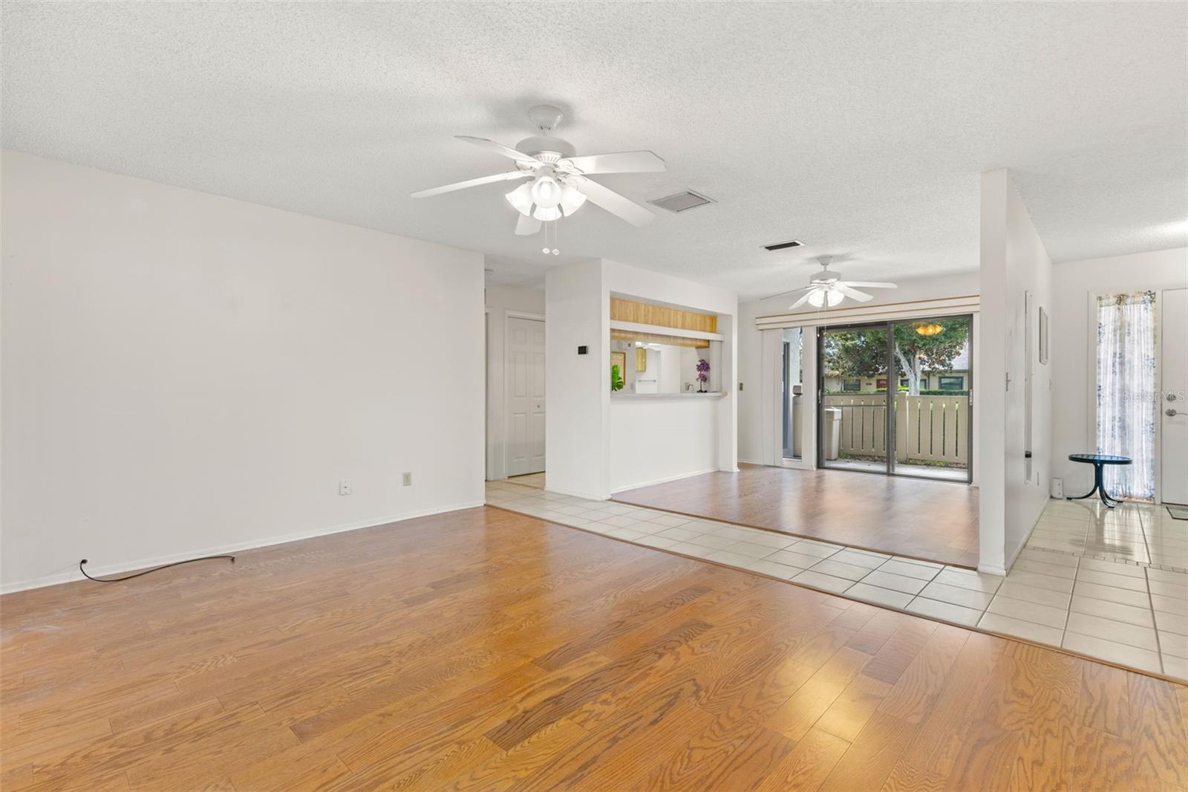
Virtually Staged. Welcome to this well-cared for 2-bedroom, 2-bath villa in desirable Quail Forest, an attached villa neighborhood within East Lake Woodlands, a private country club community. The current owner has lovingly maintained the home for approximately 20 years & made many improvements. Wood -look laminate flooring extends through the main living areas & bedrooms, while tile finishes the kitchen & bathrooms. Ceiling fans in every room provide breezy comfort, & vertical blinds offer privacy. From the parking area & deeded carport, mature trees create a naturally green setting. Near the front door, a covered patio provides an ideal spot for grilling and outdoor relaxation. It is accessible from the front gate as well as sliding patio doors in both the dining room & kitchen. To the left of the entry foyer is the primary bedroom with an ensuite bath. The updated shower & toilet are separate from the ink area, allowing more than one person to use the space at a time. Storage includes a double closet that runs the length of the hall, plus a linen closet. A convenient pocket door provides privacy between the bedroom & bath. Sliding doors overlook the rear yard & lake, offering serene morning views. The beautiful lake view is one of the home's standout features, creating a peaceful setting for reading or entertaining. The second bedroom features a walk-in closet & an ensuite bath with a high-end walk -in tub/shower combination-perfect for a relaxing soak. The living room & dining rooms flow together comfortably. Between the dining room & the laundry closet is a storage island with cabinetry & sink, creating a convenient wet-bar area plus folding space for your laundry. The kitchen is in great condition & ready for your personal updates. The washer & dryer are newer (2023), the electrical panel is updated, roof 2022 & the HVAC system is new in 2024. No 4-point inspection worries here! Your HOA fees include at lot; cable & internet, pool, roads, roofs, lawn care, trash, exterior paint & maintenance & more. Check with the property manager with any questions. Quail Forest has a beautifully maintained community pool that is tucked away & just a short drive from your front door. Competitively priced & filled with potential, this welcoming villa will not last long. Don't wait to make it yours. Country club membership is an option: Please contact Ardea Country Club for more information.
| 3 hours ago | Listing updated with changes from the MLS® | |
| 9 hours ago | Listing first seen on site |

Listing information is provided by Participants of the Stellar MLS. IDX information is provided exclusively for personal, non-commercial use, and may not be used for any purpose other than to identify prospective properties consumers may be interested in purchasing. Information is deemed reliable but not guaranteed. Properties displayed may be listed or sold by various participants in the MLS Copyright 2026, Stellar MLS.
Last checked: 2026-09-24 07:09 PM EDT

Did you know? You can invite friends and family to your search. They can join your search, rate and discuss listings with you.