
Save
Ask
Tour
Hide
$160,000
New Listing
8337 SUNNYDALE DRIVEHUDSON, FL 34667
For Sale|Single Family Residence|Active
2
Beds
1
Total Bath
1
Full Bath
960
SqFt
$167
/SqFt
1977
Built
Subdivision:
SUNNYDALE UNREC
County:
Pasco
Due to the health concerns created by Coronavirus we are offering personal 1-1 online video walkthough tours where possible.
Call Now: 813-766-3403
Is this the listing for you? We can help make it yours.
813-766-3403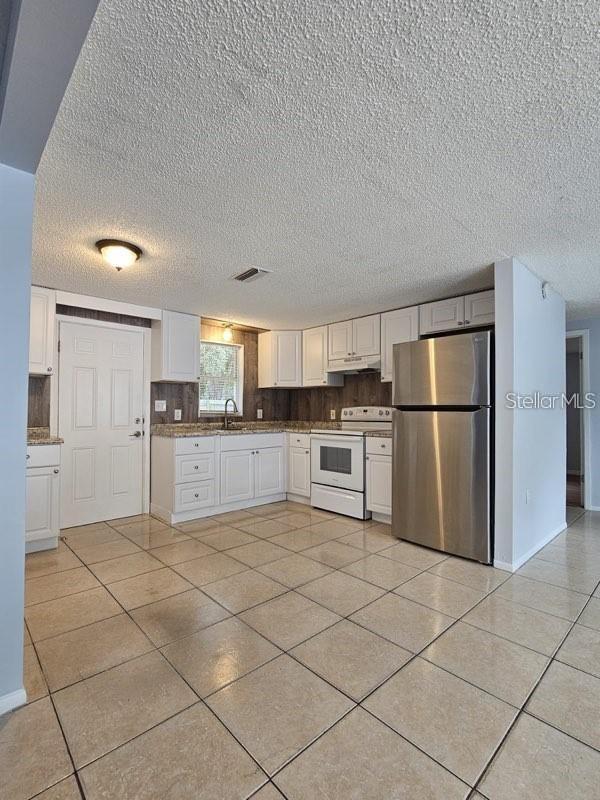
Save
Ask
Tour
Hide
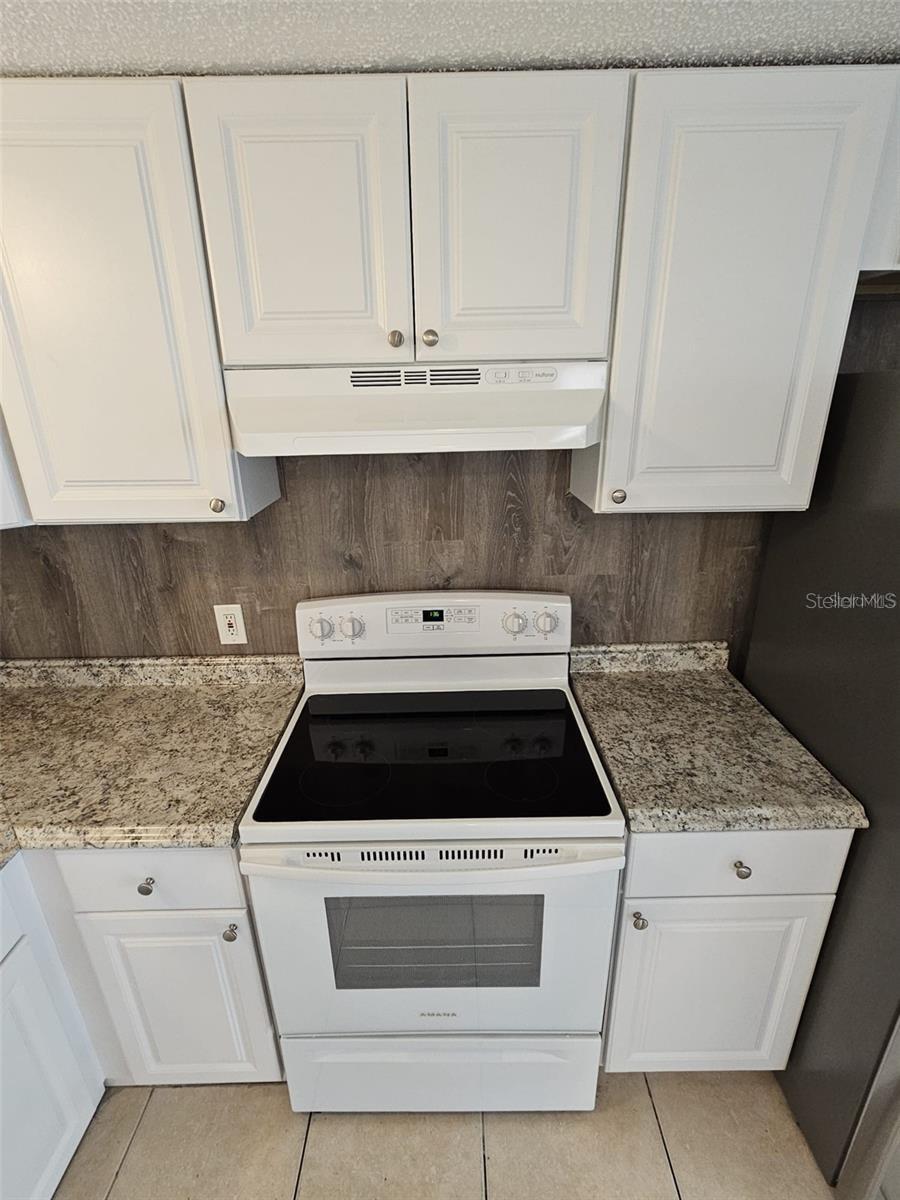
This updated 2-bedroom, 1-bath home offers 960 square feet of comfortable living on a quiet dead-end street with no HOA or CDD, featuring a 2019 roof, 2021 water heater, 2015 remodeled kitchen, 2017 attic insulation, regularly serviced 2015 AC, and a 2015 wood fence—ideal as a primary residence or investor special, just minutes from Sun West Park, Hudson Beach, restaurants, shopping, hospital, and library.
Save
Ask
Tour
Hide
Listing Snapshot
Price
$160,000
Days On Site
0 Days
Bedrooms
2
Inside Area (SqFt)
960 sqft
Total Baths
1
Full Baths
1
Partial Baths
N/A
Lot Size
0.09 Acres
Year Built
1977
MLS® Number
TB8550821
Status
Active
Property Tax
$2,579
HOA/Condo/Coop Fees
N/A
Sq Ft Source
Estimated
Friends & Family
Recent Activity
| 4 hours ago | Listing updated with changes from the MLS® | |
| 9 hours ago | Listing first seen on site |
General Features
Acres
0.09
Direction Faces
East
Foundation
Other
Levels
One
Number Of Stories
1
Parking
Driveway
Pets
Breed RestrictionsCats OKDogs OKSize Limit
Property Sub Type
Single Family Residence
Sewer
Other
SqFt Total
960
Utilities
Other
Water Source
None
Zoning
R
Interior Features
Appliances
RangeRefrigerator
Cooling
Central Air
Flooring
LaminateTile
Furnished
Unfurnished
Heating
CentralElectric
Interior
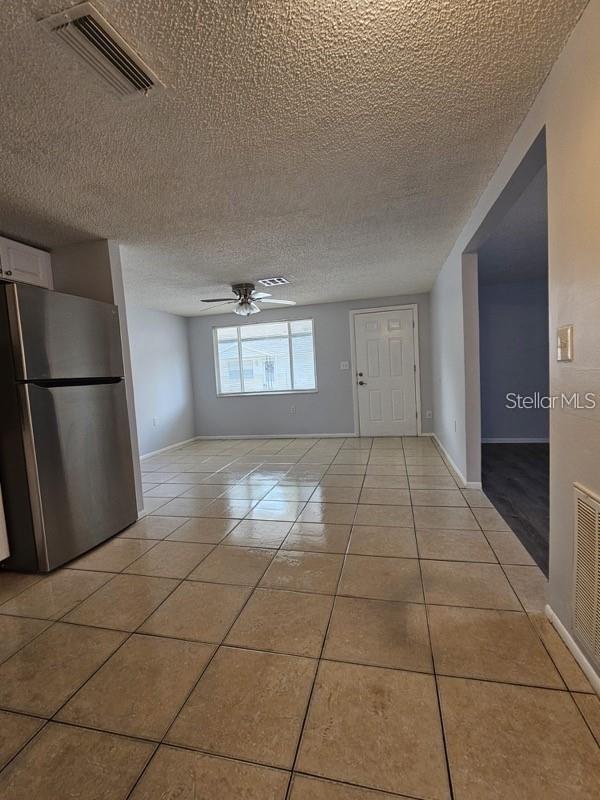
Open Floorplan
Laundry Features
Laundry Room
Window Features
Blinds
Kitchen
Dimensions - 8x10Level - First
Living Room
Dimensions - 14x12Level - First
Master Bathroom
Dimensions - 4x3Level - First
Master Bedroom
Dimensions - 8x14Level - First
Save
Ask
Tour
Hide
Exterior Features
Construction Details
Block
Exterior
Other
Fencing
Fenced
Roof
Other
Windows/Doors
Blinds
Community Features
MLS Area
34667 - Hudson/Bayonet Point/Port Richey
Township
24
Roads
Paved
Listing courtesy of 1 REALTY GROUP LLC (727) 348-6152

Listing information is provided by Participants of the Stellar MLS. IDX information is provided exclusively for personal, non-commercial use, and may not be used for any purpose other than to identify prospective properties consumers may be interested in purchasing. Information is deemed reliable but not guaranteed. Properties displayed may be listed or sold by various participants in the MLS Copyright 2026, Stellar MLS.
Last checked: 2026-09-25 06:51 PM EDT
Listing information is provided by Participants of the Stellar MLS. IDX information is provided exclusively for personal, non-commercial use, and may not be used for any purpose other than to identify prospective properties consumers may be interested in purchasing. Information is deemed reliable but not guaranteed. Properties displayed may be listed or sold by various participants in the MLS Copyright 2026, Stellar MLS.
Last checked: 2026-09-25 06:51 PM EDT
Neighborhood & Commute
Source: Walkscore
Disclosure: Community information and market data powered by Constellation Data Labs. Information is deemed reliable but not guaranteed.
Save
Ask
Tour
Hide

Did you know? You can invite friends and family to your search. They can join your search, rate and discuss listings with you.