
5962 LEELAND STREET SST PETERSBURG, FL 33715
Due to the health concerns created by Coronavirus we are offering personal 1-1 online video walkthough tours where possible.
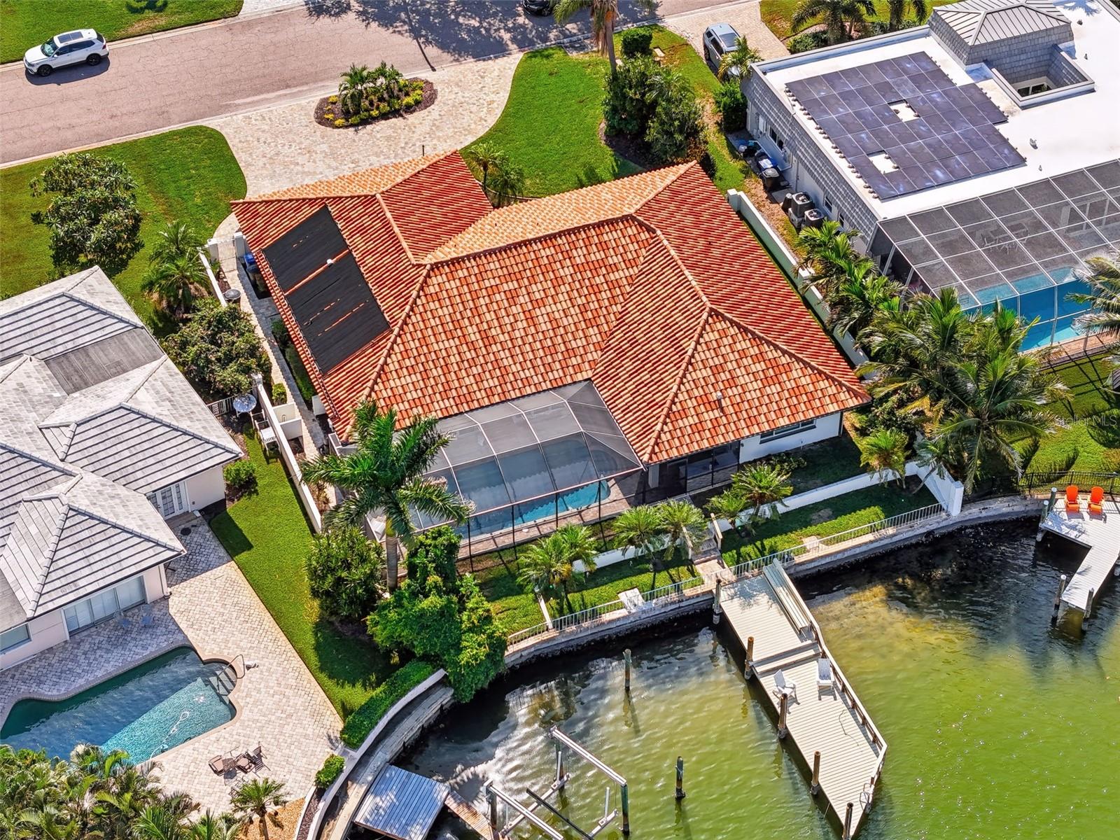
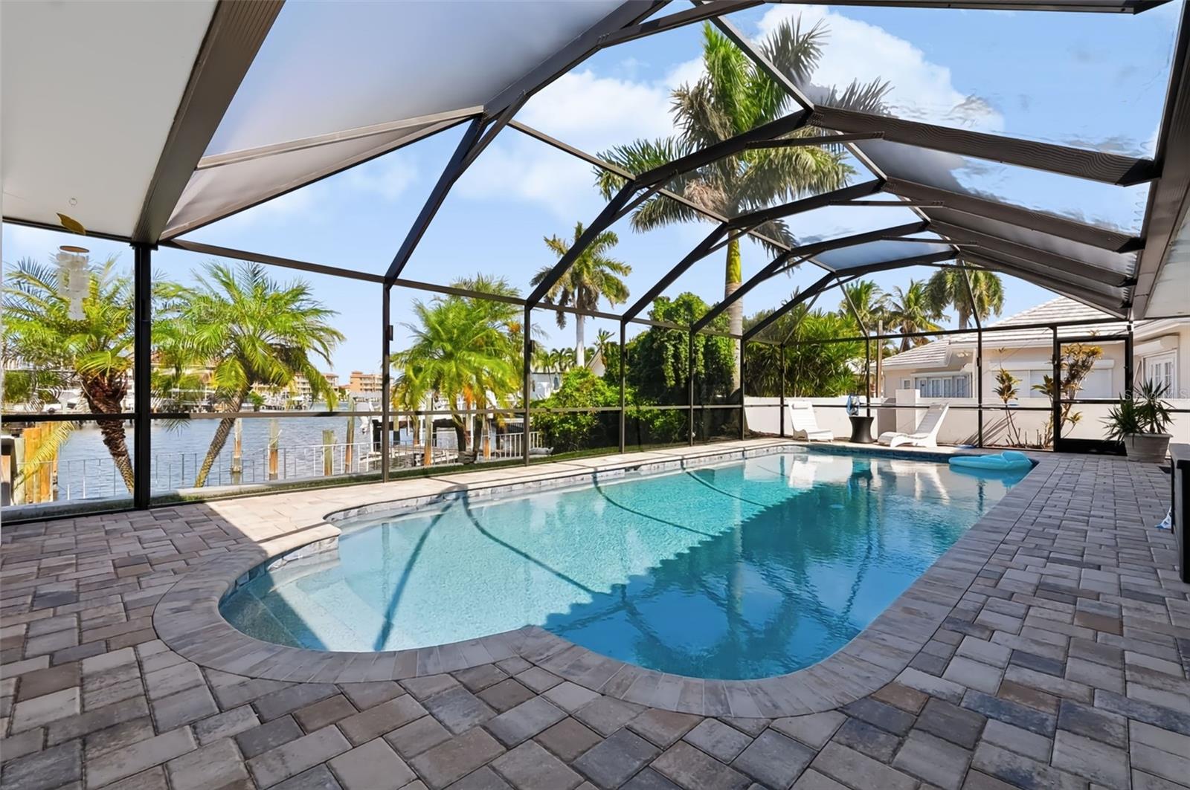
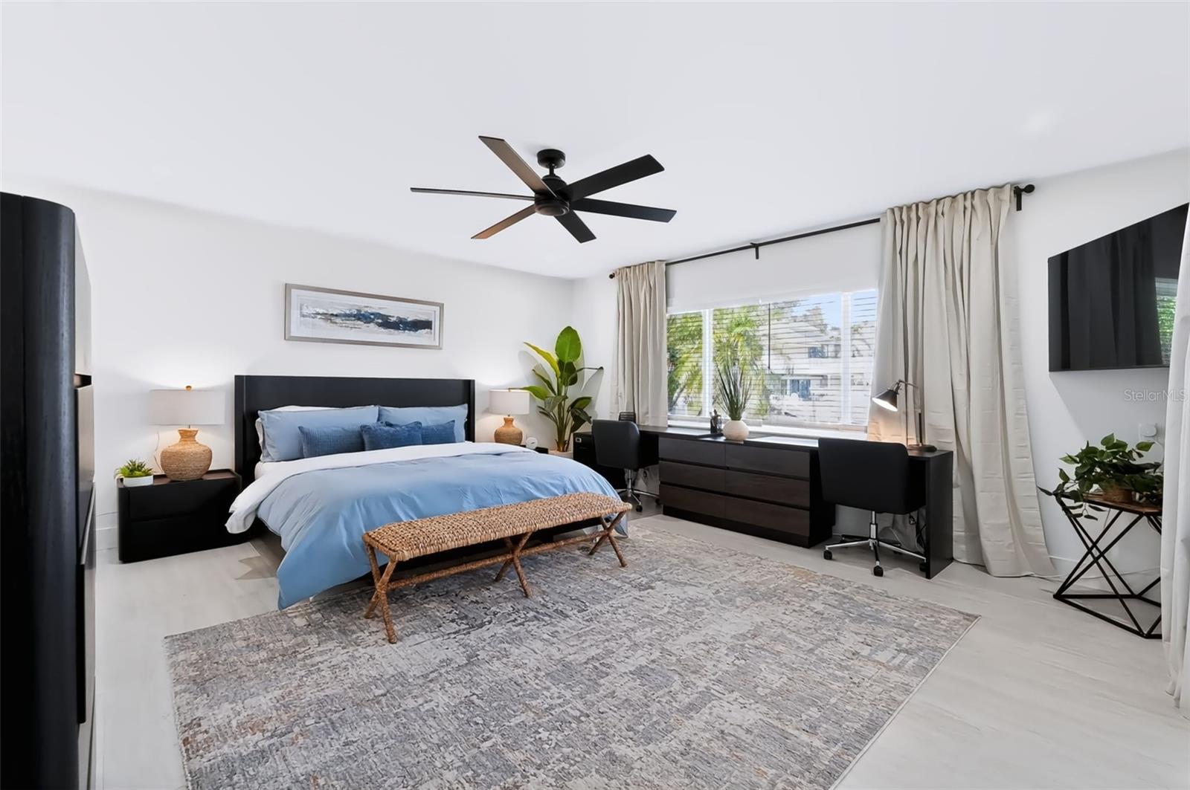
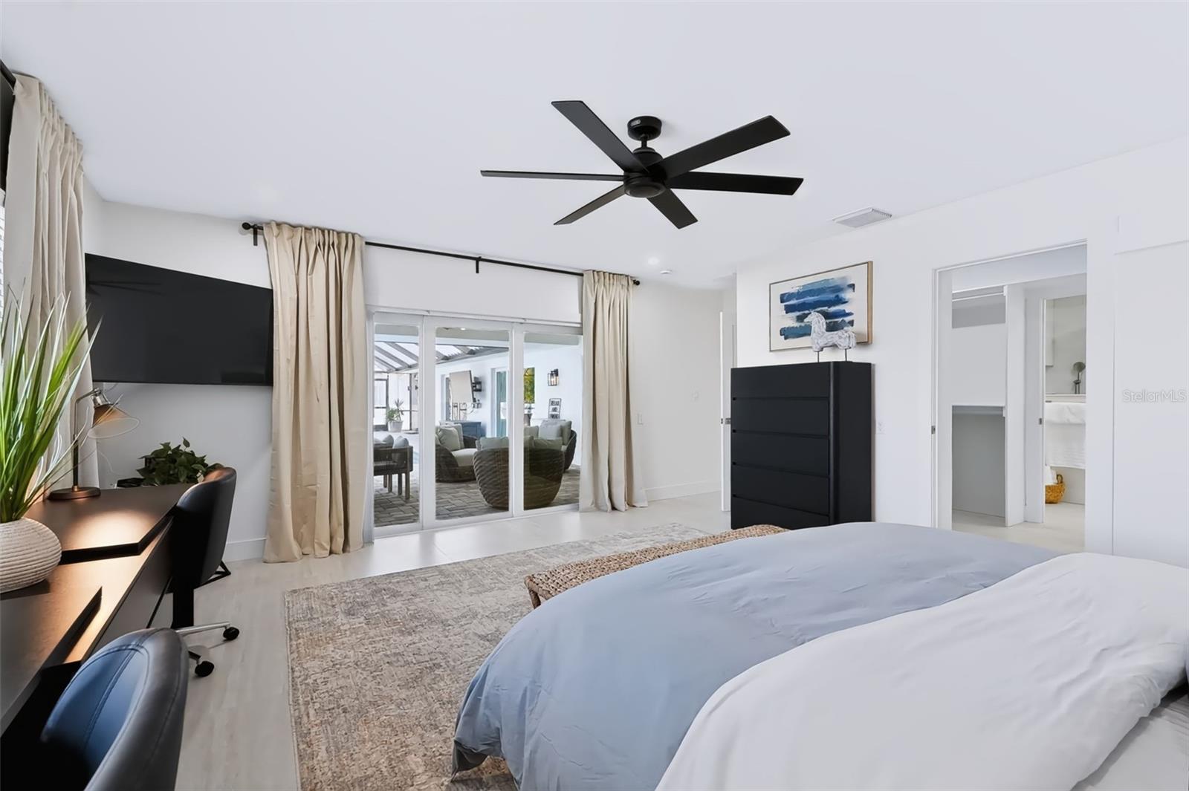
WATERFRONT LUXURY IN BAYWAY ISLES Welcome to waterfront living at its finest in Bayway Isles, one of St. Petersburg's most established guard-gated communities, featuring 24-hour security at the entrance. Completely furnished and truly turn-key, this beautifully renovated three-bedroom residence offers approximately 2,800 square feet of refined yet comfortable living space, with three en-suite bedrooms, a dedicated pool bath, and water views from the main living areas. Inside, an open-concept floor plan creates an effortless flow from room to room, perfectly suited for grand entertaining or relaxed everyday living. The spacious living room is anchored by a striking entertainment center with an electric fireplace and wet bar, creating an inviting setting for gatherings. A whole-house water filtration system provides clean, filtered water throughout the home. At the heart of the residence is a generous chef's kitchen, thoughtfully designed with abundant cabinetry, extensive counter space, and an oversized island that provides plenty of room for meal preparation while keeping family and guests connected. The luxurious primary suite offers a private retreat with a spa-inspired en-suite bath featuring an oversized walk-in shower with built-in seating and expansive walk-in closets. Each additional bedroom offers its own en-suite bath, providing exceptional comfort and privacy for family and guests. Step outside to experience the ultimate Florida lifestyle. The screened pool and covered patio create a year-round outdoor retreat, complete with an outdoor kitchen and full pool bath. Beyond the pool, a newer dock with composite decking, private boat slip, and deep-water access places boating right at your back door, with access to Tampa Bay and the Gulf of Mexico. Ideally located just minutes from the sugar sands of St. Pete Beach and Pass-A-Grille, with Fort De Soto, Eckerd College, downtown St. Petersburg, and I-275 all conveniently nearby. Tampa Bay-area airports are also easily accessible. With its combination of waterfront privacy, elegant renovations, extensive amenities, resort-style outdoor living, and premier boating access, this exceptional Bayway Isles residence presents a rare opportunity to experience the best of the Florida waterfront lifestyle. Schedule your private showing today and experience this remarkable waterfront home in person.
| 10 hours ago | Listing updated with changes from the MLS® | |
| 10 hours ago | Listing first seen on site |

Listing information is provided by Participants of the Stellar MLS. IDX information is provided exclusively for personal, non-commercial use, and may not be used for any purpose other than to identify prospective properties consumers may be interested in purchasing. Information is deemed reliable but not guaranteed. Properties displayed may be listed or sold by various participants in the MLS Copyright 2026, Stellar MLS.
Last checked: 2026-09-22 07:18 PM EDT

Did you know? You can invite friends and family to your search. They can join your search, rate and discuss listings with you.