
5247 81ST STREET N 5ST PETERSBURG, FL 33709
Due to the health concerns created by Coronavirus we are offering personal 1-1 online video walkthough tours where possible.
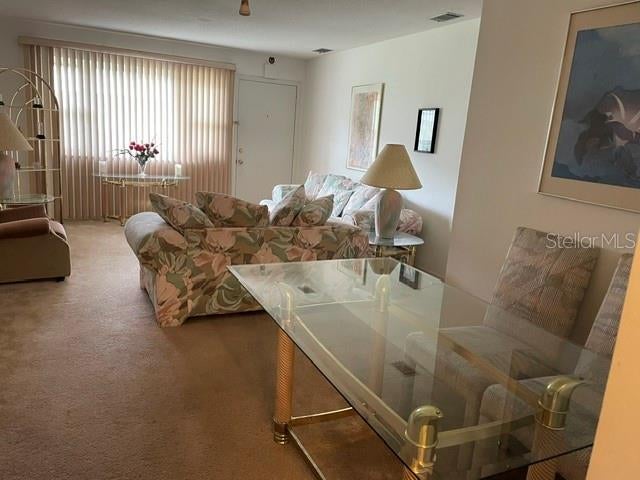
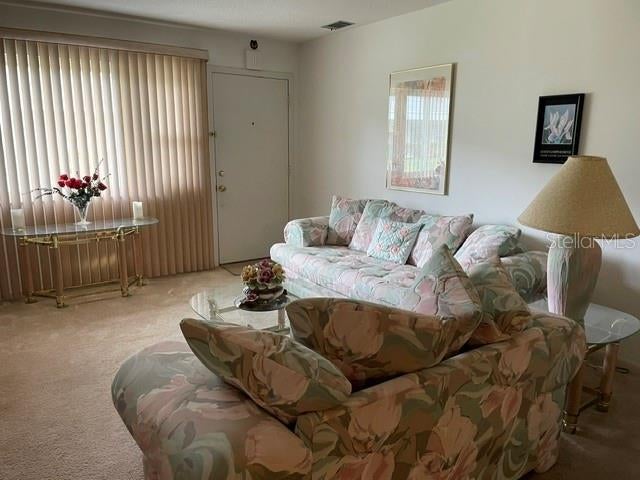
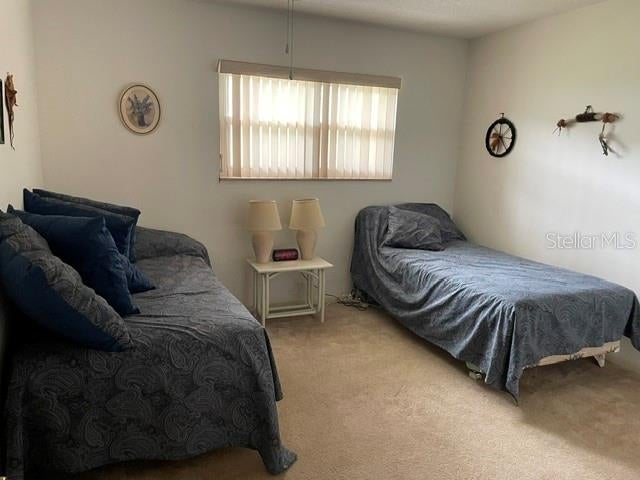
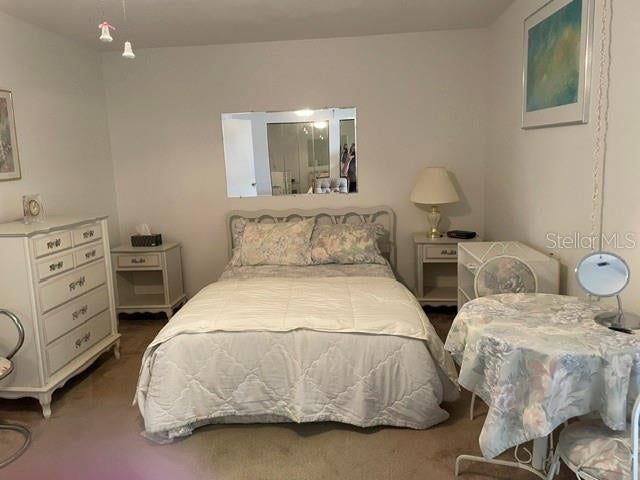
**** GROUND FLOOR**** Bright! Clean! Quiet! Conscientiously maintained 2 bedroom one bath boasting 1,040 square feet, making this unit one of the largest units in 55+ location impressive Paradise Shores. The split bedroom floorplan is separated by the main bath providing plenty of privacy for overnight visitors. Lush carpet. Furnishings --all, some or none -- are flexible. Please note no pets allowed. A PRICED TO SELL condo in turnkey, move-in condition! Paradise Shores -- a resort-style community-- is known for its pristine grounds and conscientious building maintenance. Not impacted by the 2024 storms, yet close to beaches, walking distance to shopping, hospitals and all amenities. The lush inground pool is not only heated in cool months, but has an active cooling system for hotter months. One utility bill: Electricity only! Monthly fees include water, sewer, natural gas, trash, cable and internet. Paradise Shores offers a proud list of amenities and activities, including shuffleboard, library, billiards, ping pong, card/game room, firepit and clubhouse perfect for parties, Bingo, dinners, dancing, library and activity rooms, shuffleboard and bocce courts, BBQ and picnic areas. Paradise Shores checks all the boxes. ***Buyer must be willing to execute a Primary Residence Affidavit to use condo as their primary residence, and for the first two years occupying the unit as primary living at least one half of the time.***
| 11 hours ago | Listing updated with changes from the MLS® | |
| yesterday | Listing first seen on site |

Listing information is provided by Participants of the Stellar MLS. IDX information is provided exclusively for personal, non-commercial use, and may not be used for any purpose other than to identify prospective properties consumers may be interested in purchasing. Information is deemed reliable but not guaranteed. Properties displayed may be listed or sold by various participants in the MLS Copyright 2026, Stellar MLS.
Last checked: 2026-10-06 09:59 PM EDT

Did you know? You can invite friends and family to your search. They can join your search, rate and discuss listings with you.