
1912 ELK SPRING DRIVEBRANDON, FL 33511
Due to the health concerns created by Coronavirus we are offering personal 1-1 online video walkthough tours where possible.
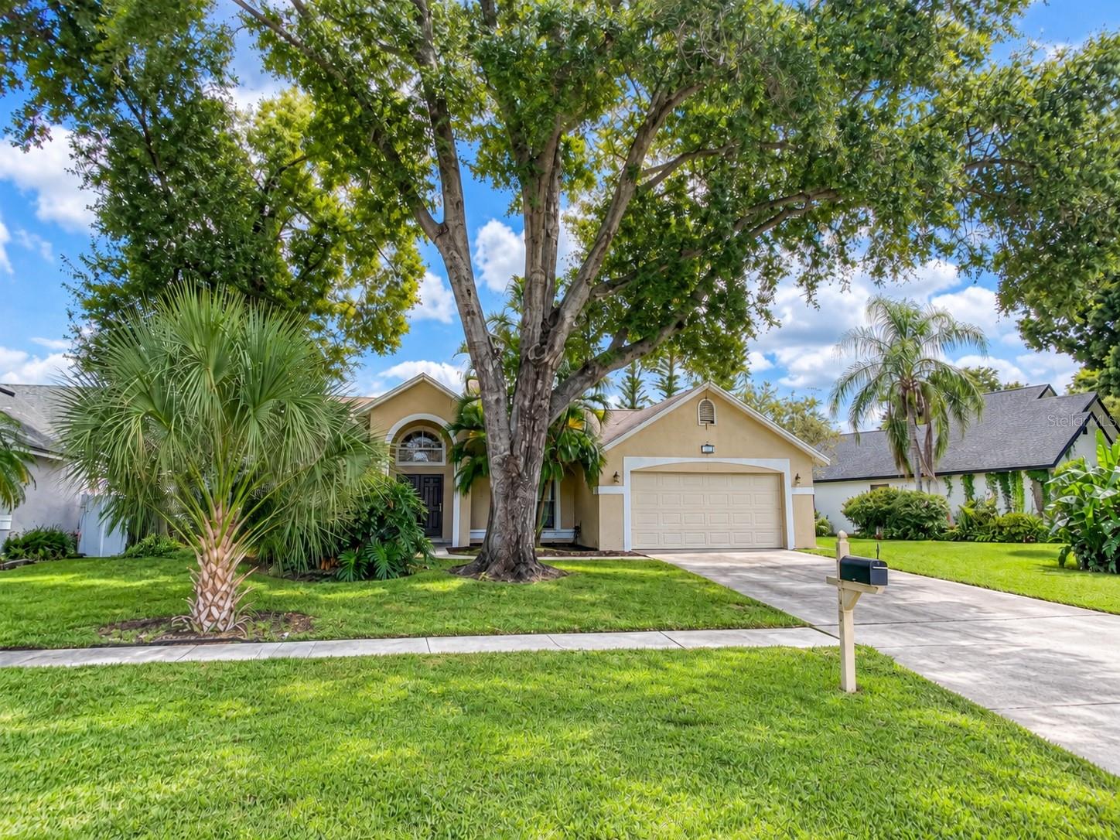
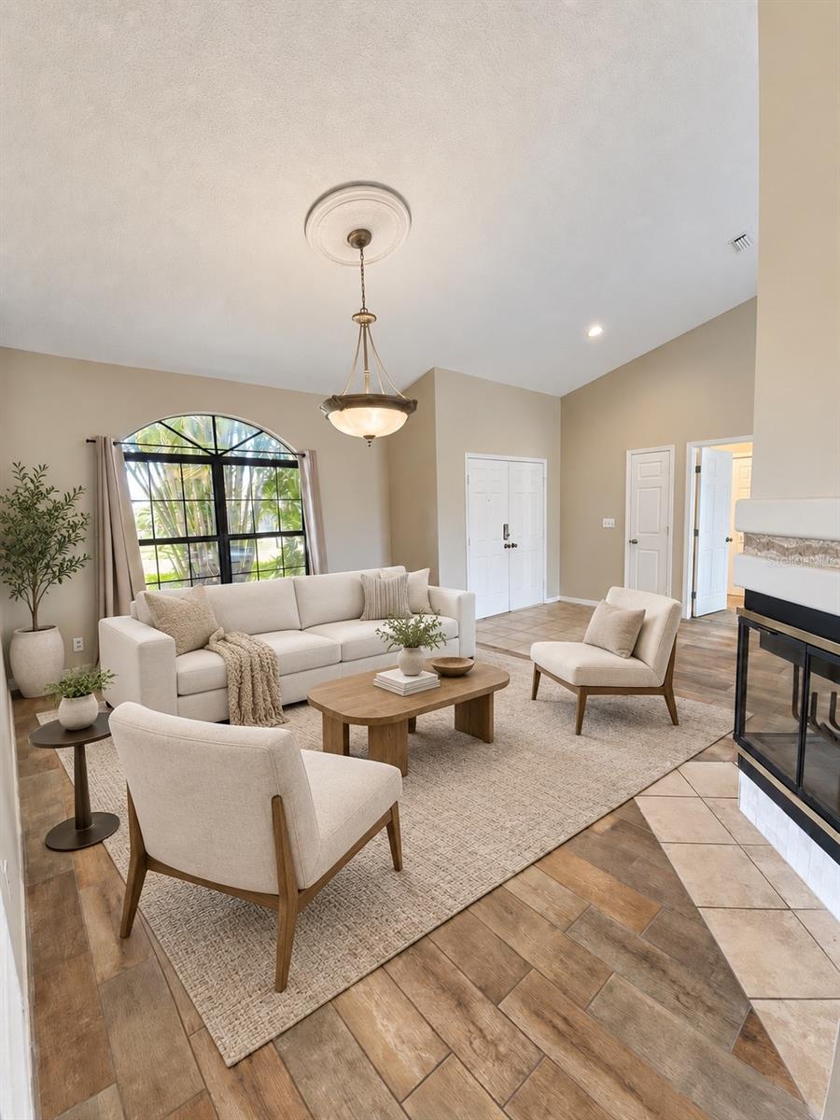
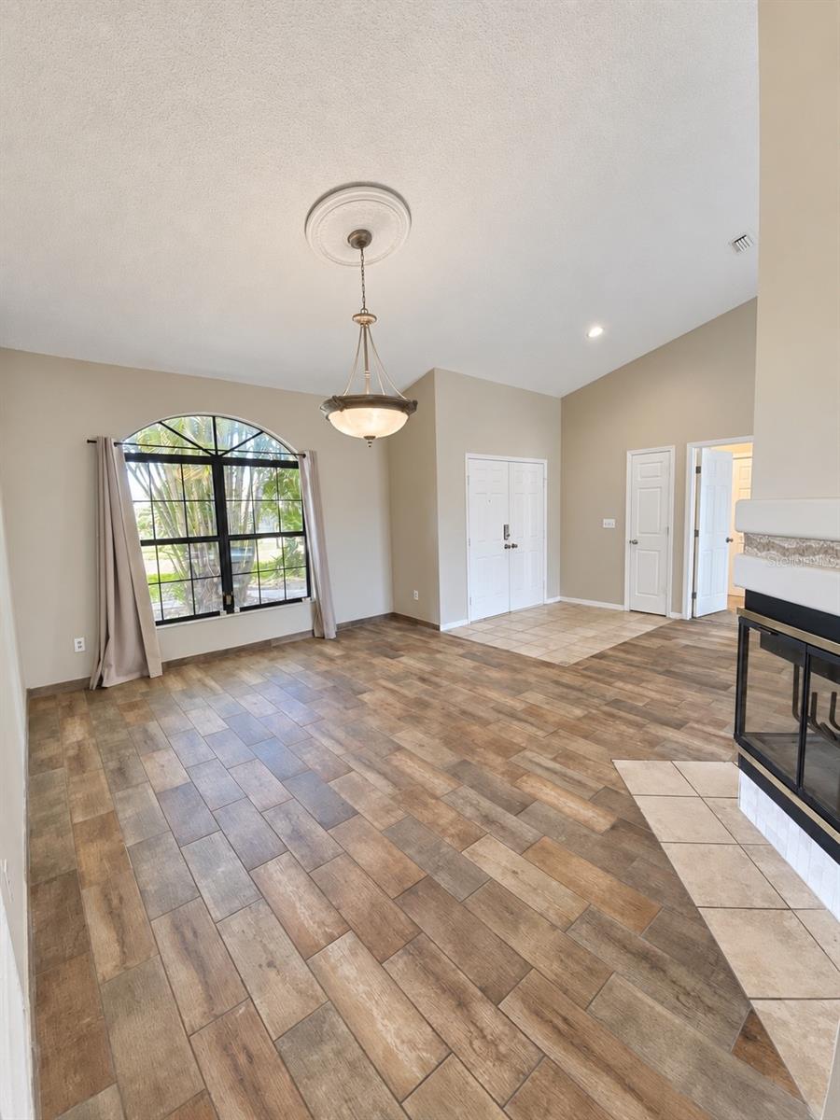
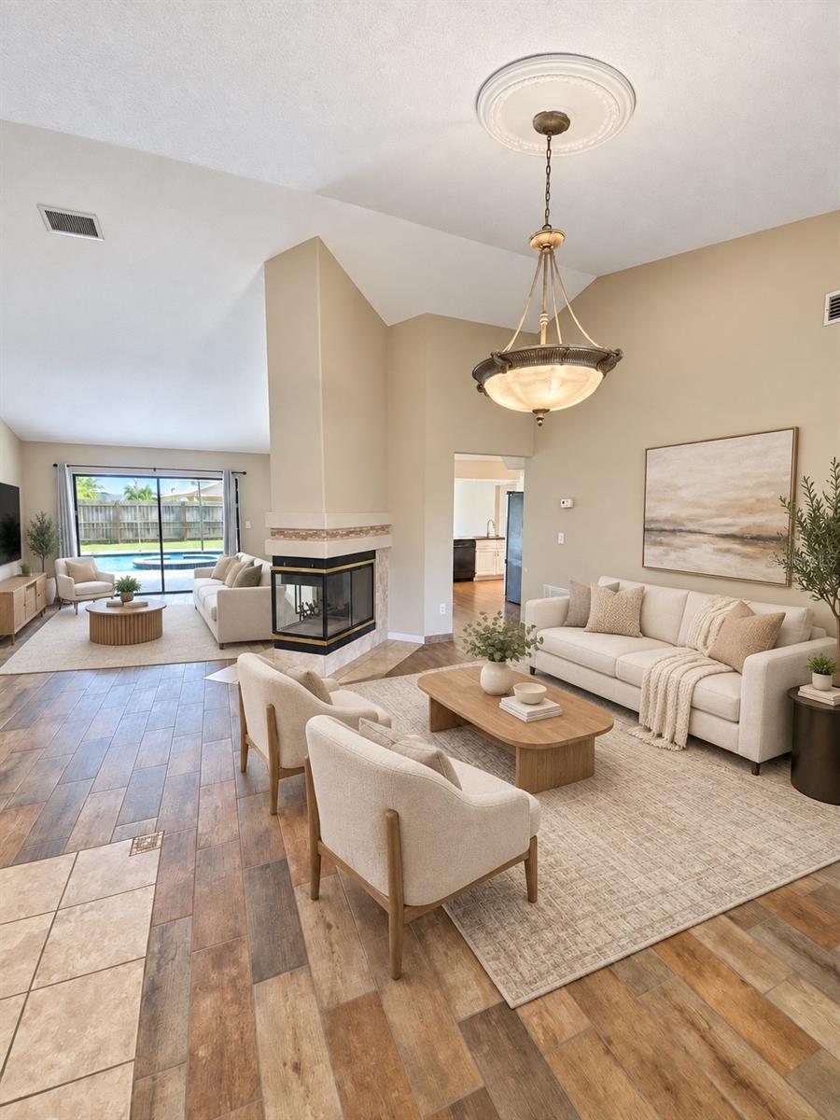
A Sterling Ranch pool home where every room earns its place: vaulted ceilings, an open layout, and a screened lanai that turns the backyard into a second living space. This 3-bedroom, 2-bath residence is anchored by a real wood fireplace at its center, with a floor plan of great flow and distribution connecting the living, dining, and kitchen areas beneath the vaulted ceilings. French doors set the entry, wood and wood-look flooring adds warmth throughout, and large windows bring in natural light. The kitchen is built for everyday use, with generous counter space, recessed lighting, and a breakfast bar that opens to the living area. A sliding glass door leads to the covered patio and the screened lanai, where pavers frame the pool. The fenced backyard extends the outdoor space beyond it. The primary suite features a walk-in closet and an en suite bath with a double-sink vanity, tile flooring, and a spacious shower. Two additional bedrooms work as guest rooms, a home office, or daily living space, and the 2-car garage completes the home. Brandon Mall is about 7 minutes away, with quick access to I-75 and the Selmon Expressway. Downtown Tampa is roughly 15 minutes out, area beaches about 51 minutes, and Disney about 1 hour 15 minutes. HOA dues are $40.54 per month. Travel times are estimates and vary with traffic.
| 3 hours ago | Listing updated with changes from the MLS® | |
| 10 hours ago | Listing first seen on site |

Listing information is provided by Participants of the Stellar MLS. IDX information is provided exclusively for personal, non-commercial use, and may not be used for any purpose other than to identify prospective properties consumers may be interested in purchasing. Information is deemed reliable but not guaranteed. Properties displayed may be listed or sold by various participants in the MLS Copyright 2026, Stellar MLS.
Last checked: 2026-09-22 07:18 PM EDT

Did you know? You can invite friends and family to your search. They can join your search, rate and discuss listings with you.