Save
Ask
Tour
Hide
Share
$1,050,000
1 Day On Site

3816 BONFIRE DRIVE
ODESSA, FL 33556

Single Family Residence|Coming Soon
4
Beds
4
Total Baths
3
Full Baths
1
Partial Bath
2,755
SqFt
$381
/SqFt
2019
Built
Subdivision:
WHITFIELD PRESERVE PH 1
County:
Pasco

Due to the health concerns created by Coronavirus we are offering personal 1-1 online video walkthough tours where possible.
Call Now: 813-766-3403
Is this the listing for you? We can help make it yours.
813-766-3403
3816 BONFIRE DRIVE3816 BONFIRE DRIVE3816 BONFIRE DRIVE3816 BONFIRE DRIVE
Save
Ask
Tour
Hide
Share

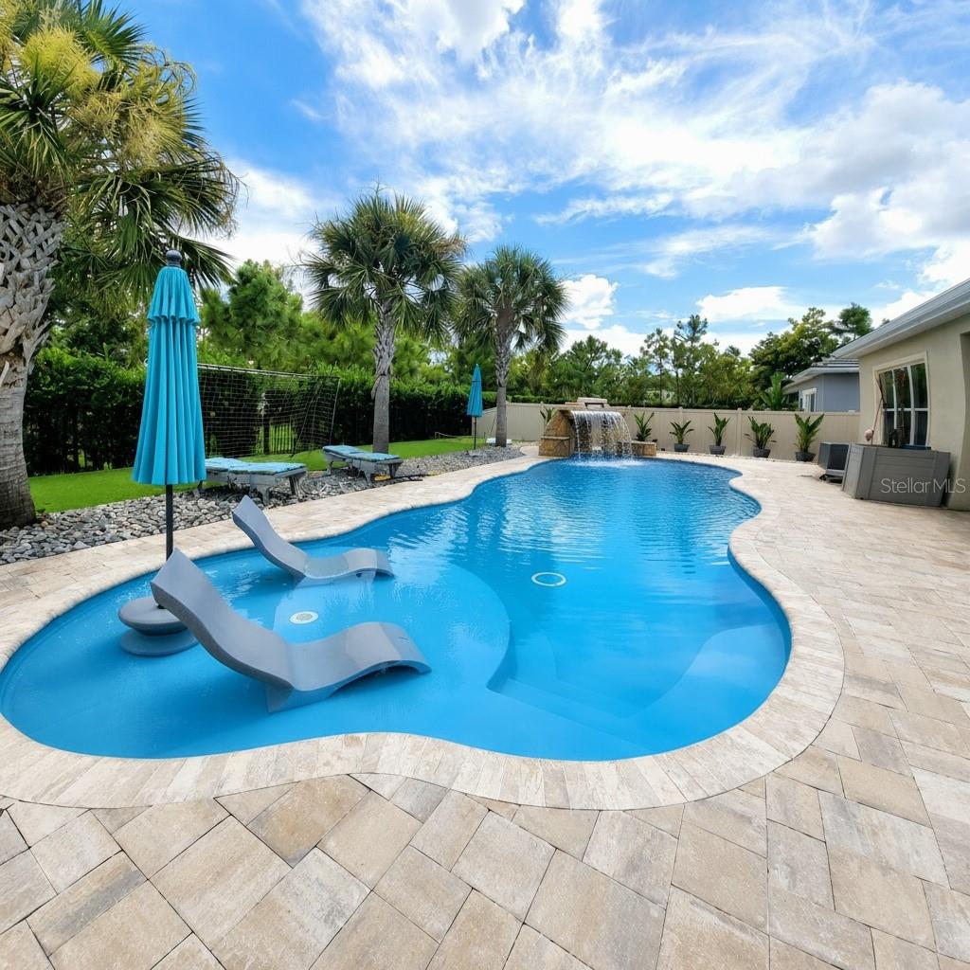
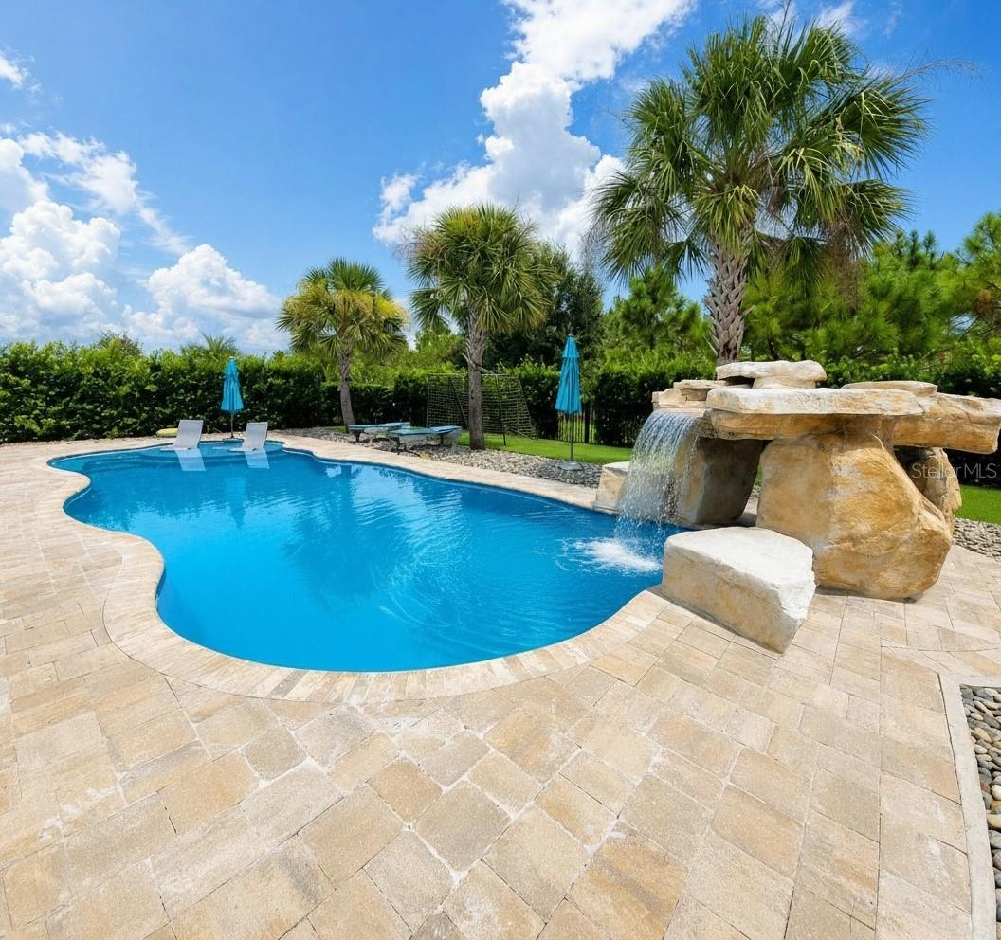
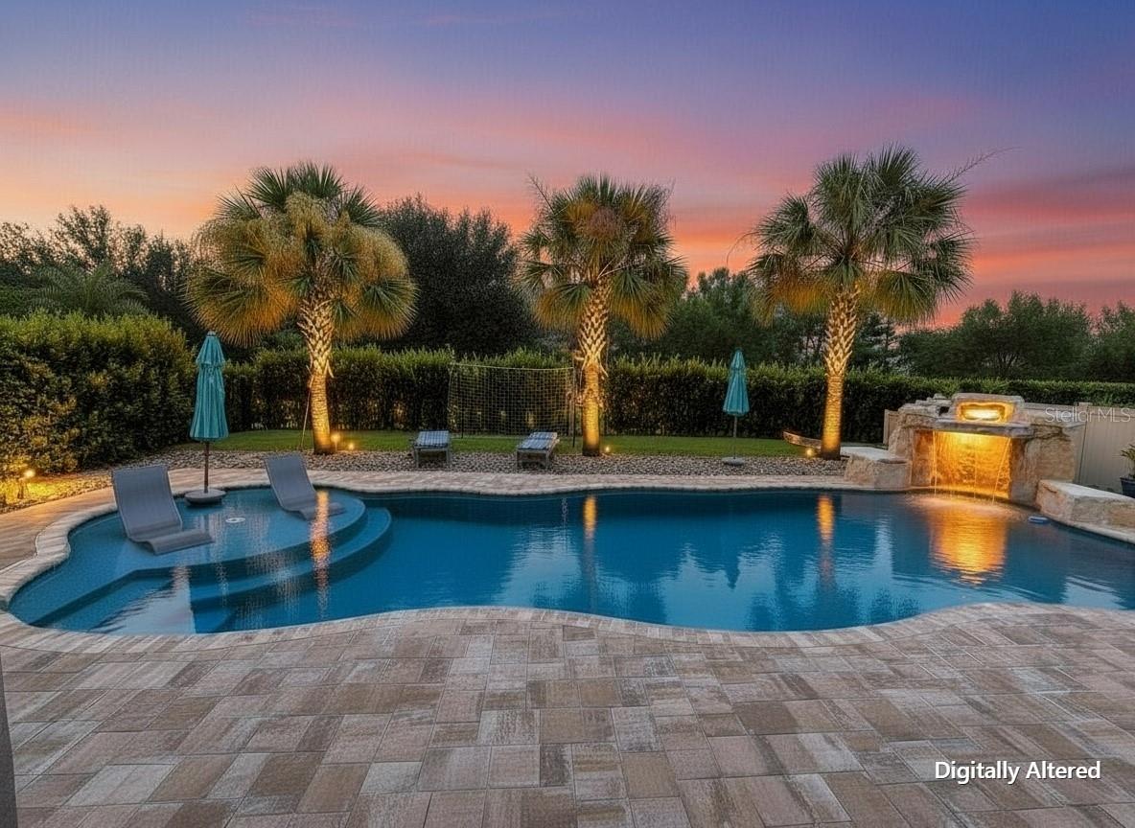
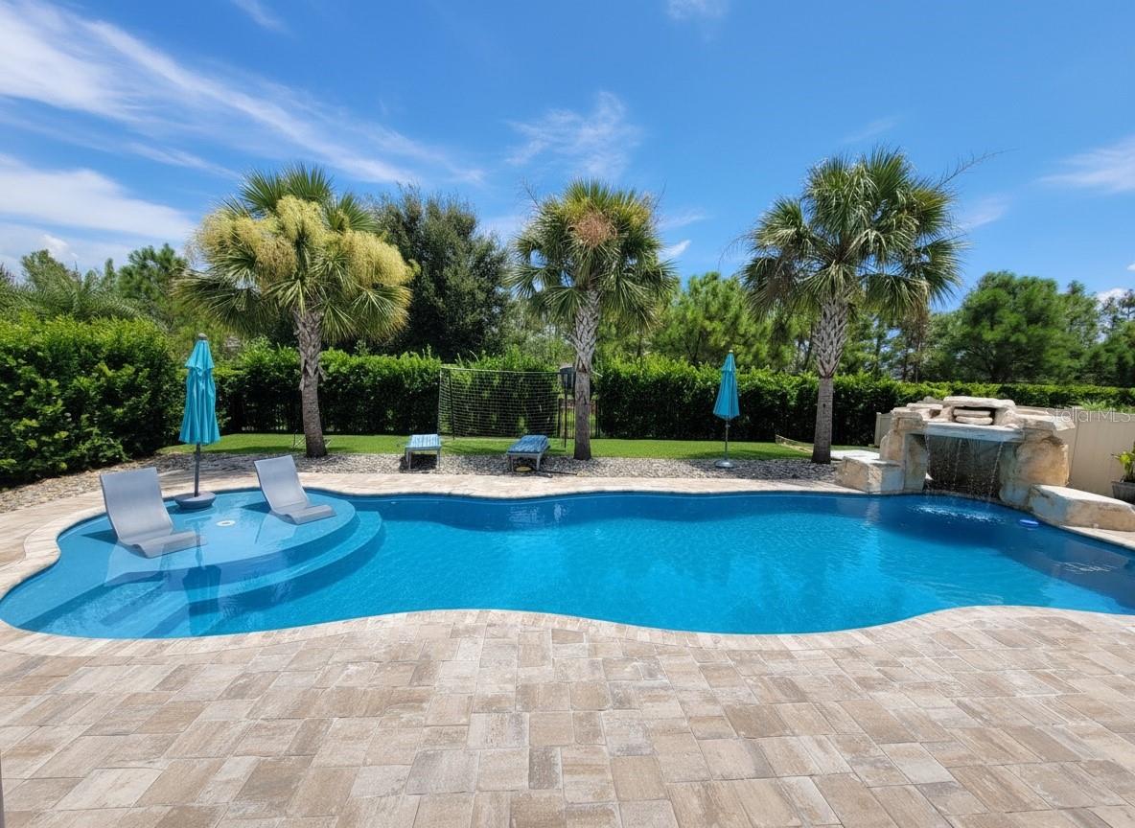
Virtually Staged. Coming soon... more details to come. Experience an exceptional combination of space, privacy, upgrades and resort-style outdoor living in one of Starkey Ranch’s more distinctive homes. Located on a premium homesite backing to greenspace, this beautifully upgraded single-story Taylor Morrison Amelia floor plan offers the features buyers most often seek in the community: a larger homesite, expansive one-level living, a 3-car garage, premium outdoor space and a private setting. Approximately $120,000 in builder upgrades established an impressive foundation, while the current owners have continued to enhance the home with bamboo flooring, a whole-home water treatment system, generator, hurricane shutters and upgraded landscaping. The backyard is a true private retreat, centered around a saltwater resort-style pool with grotto, waterfall and tanning ledge. A covered lanai, outdoor kitchen and dedicated outdoor dining and gathering areas create an exceptional setting for entertaining, relaxing or enjoying Florida living year-round, all enhanced by the open greenspace beyond the property. Inside, the spacious Amelia design offers the ease and functionality of single-story living complemented by elevated finishes throughout. The 3-car garage provides valuable space for vehicles, storage and recreational equipment. Starkey Ranch is one of western Pasco County’s premier master-planned communities, known for its extensive parks and trails, community amenities, preserved natural surroundings and proximity to the Starkey Wilderness Preserve. Within the community, larger homes on premium homesites with privacy, upgraded finishes and exceptional outdoor living are especially desirable—and 3816 Bonfire Dr brings those sought-after attributes together in one remarkable property.

Save
Ask
Tour
Hide
Share
Listing Snapshot
Price 
$1,050,000
Days On Site 
1 Day
Bedrooms 
4
Inside Area (SqFt) 
2,755 sqft
Total Baths 
4
Full Baths 
3
Partial Baths 
1
Lot Size 
0.22 Acres
Year Built 
2019
MLS® Number 
TB8542930
Status 
Coming Soon
Property Tax 
$11,882.73
HOA/Condo/Coop Fees 
$7.08 monthly
Sq Ft Source 
Builder
Friends & Family
Recent Activity
12 hours agoListing updated with changes from the MLS®
yesterdayListing first seen on site
General Features
Acres 
0.22
Attached Garage 
Yes
Direction Faces 
West
Foundation 
Slab
Garage 
Yes
Garage Spaces 
3
Levels 
One
Number Of Stories 
1
Parking 
DrivewayGarage Door OpenerOversizedTandemAttached
Pets 
Cats OKDogs OKYes
Property Sub Type 
Single Family Residence
Sewer 
Public Sewer
SqFt Total 
3737
Utilities 
Cable AvailableNatural Gas AvailableCable ConnectedElectricity ConnectedNatural Gas ConnectedSewer ConnectedUnderground UtilitiesWater Connected
Water Source 
Public
Zoning 
MPUD
Interior Features
Appliances 
DishwasherDisposalExhaust FanRangeRange Hood
Cooling 
Central Air
Flooring 
WoodBambooTile
Furnished 
Negotiable
Heating 
Central
Interior 
Cathedral Ceiling(s)Eat-in KitchenHigh CeilingsOpen FloorplanVaulted Ceiling(s)Walk-In Closet(s)
Laundry Features 
InsideLaundry Room
Window Features 
Double Pane Windows
Bathroom 3 
Dimensions - 11x12Level - FirstFeatures - Ceiling Fan(s)
Bedroom 2 
Level - FirstFeatures - Ceiling Fan(s)
Bedroom 4 
Dimensions - 11x12Level - FirstFeatures - Ceiling Fan(s)
Dining Room 
Dimensions - 12x14Level - First
Great Room 
Dimensions - 16x18Level - FirstFeatures - Ceiling Fan(s)
Kitchen 
Dimensions - 12x20Level - FirstFeatures - Breakfast Bar, Kitchen Island, Pantry
Laundry 
Dimensions - 7x12Level - First
Master Bedroom 
Dimensions - 16x18Level - FirstFeatures - Ceiling Fan(s)
Save
Ask
Tour
Hide
Share
Exterior Features
Construction Details 
Block
Exterior 
LightingOutdoor Kitchen
Fencing 
FencedOther
Lot Features 
GreenbeltLandscapedLevel
Patio And Porch 
CoveredPatioPorch
Pool Features 
In GroundPool SweepPrivate
Private Pool 
Yes
Roof 
Tile
View 
Park/Greenbelt
Waterview 
Park/Greenbelt
Windows/Doors 
Double Pane Windows
Community Features
Association Dues 
85
Community Features 
Street Lights
Financing Terms Available 
CashConventionalVA Loan
HOA Fee Frequency 
Annually
MLS Area 
33556 - Odessa
Roads 
Paved
Township 
26S
Schools
School District
Unknown
Elementary School
Starkey Ranch K-8
Middle School
Starkey Ranch K-8
High School
River Ridge High-PO
Listing courtesy of VAN WERT REAL ESTATE SVCS.,LLC (813) 843-7928


Listing information is provided by Participants of the Stellar MLS. IDX information is provided exclusively for personal, non-commercial use, and may not be used for any purpose other than to identify prospective properties consumers may be interested in purchasing. Information is deemed reliable but not guaranteed. Properties displayed may be listed or sold by various participants in the MLS Copyright 2026, Stellar MLS.
Last checked: 2026-08-28 07:12 PM EDT

Neighborhood & Commute
Source: Walkscore
Disclosure: Community information and market data powered by Constellation Data Labs. Information is deemed reliable but not guaranteed.
Save
Ask
Tour
Hide
Share