
1874 LANIER ROADZEPHYRHILLS, FL 33541
Due to the health concerns created by Coronavirus we are offering personal 1-1 online video walkthough tours where possible.
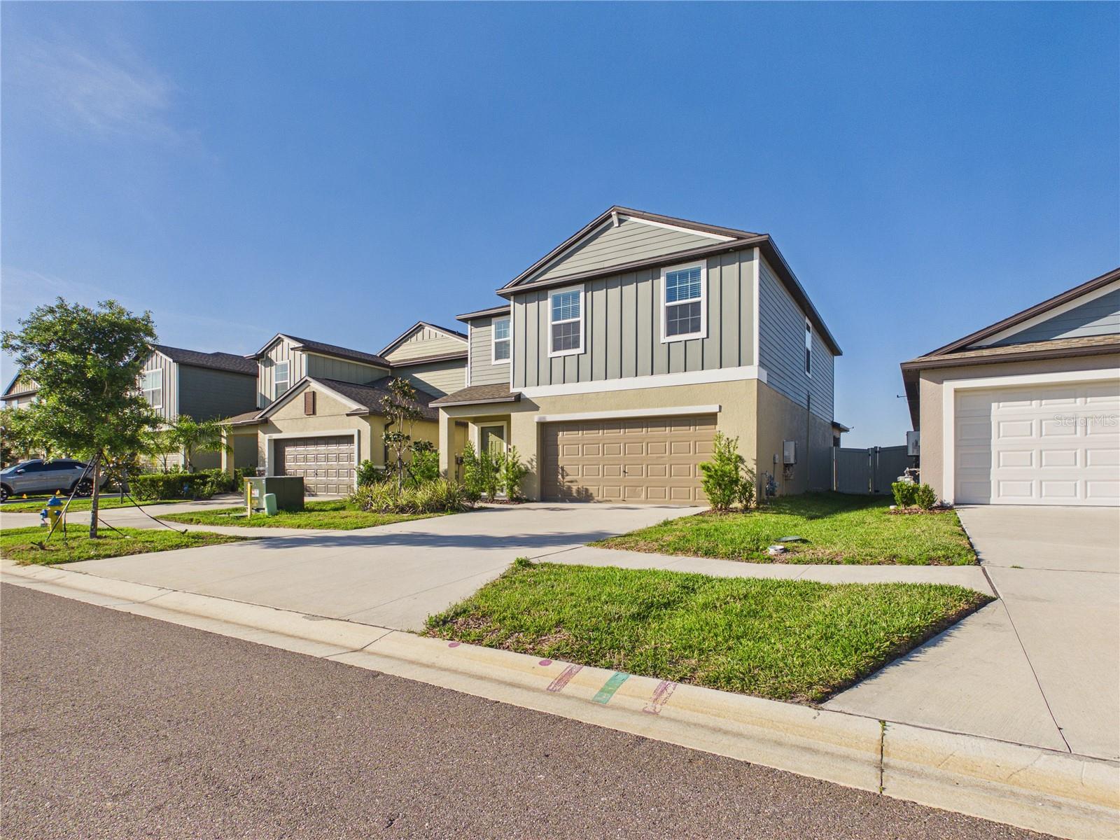
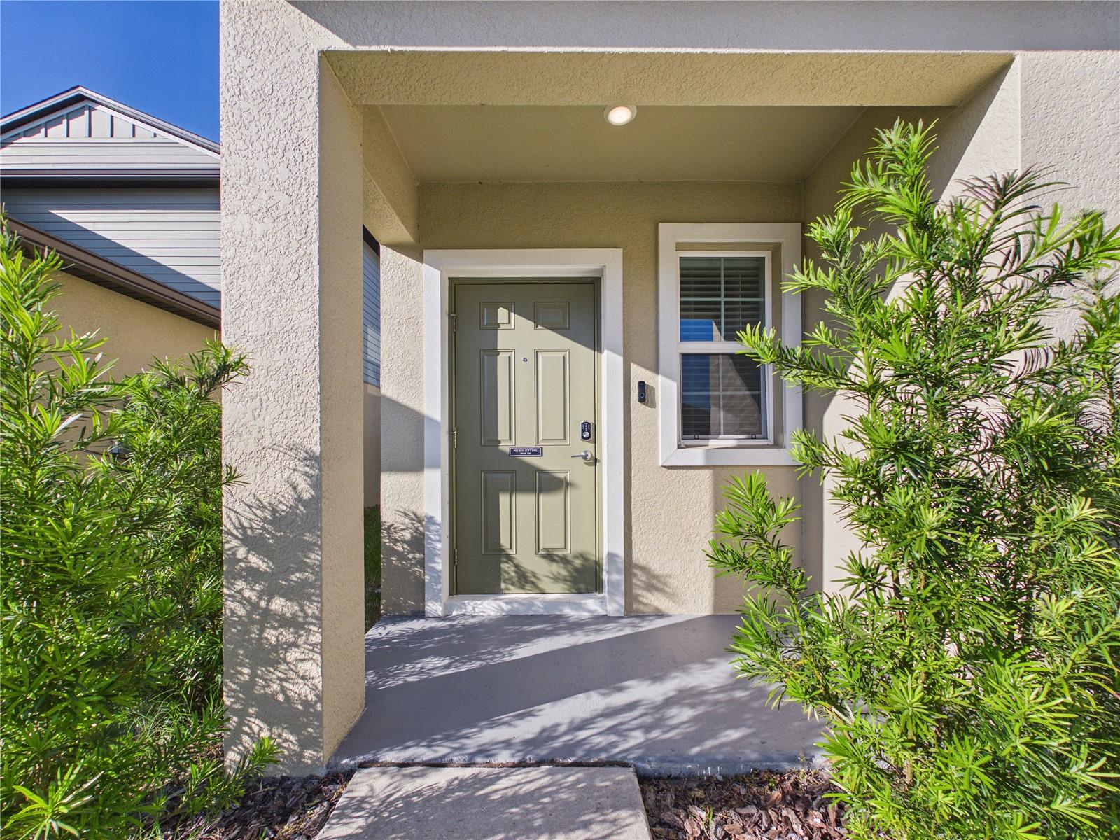
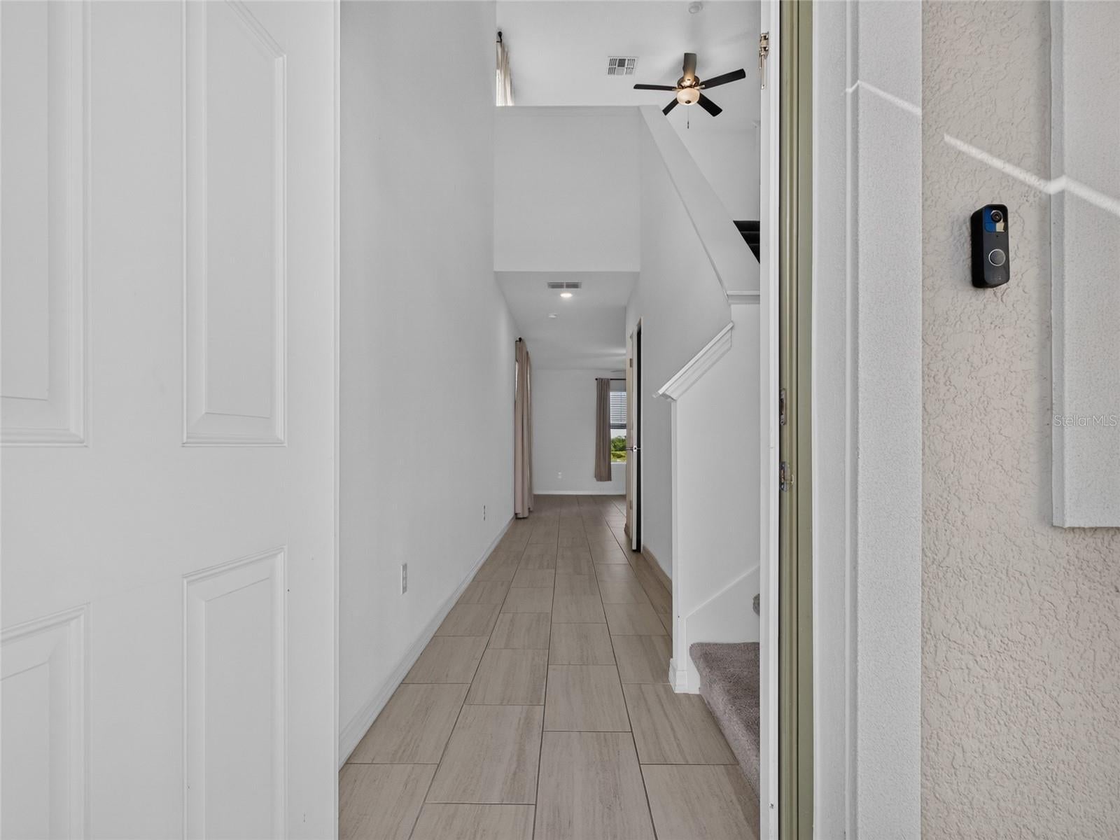
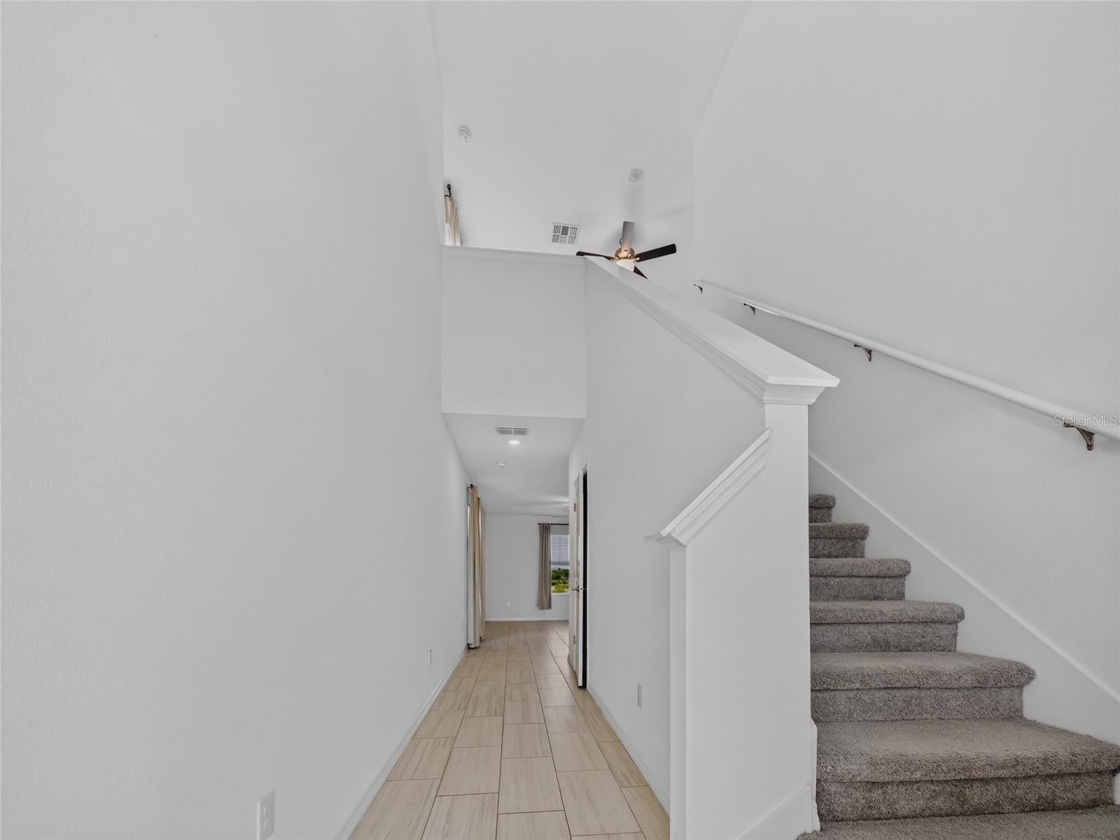
Now available with a lease to own option! Welcome to 1874 Lanier Rd in the Two Rivers community of Zephyrhills, where everyday functionality meets one of the most desirable homesites in the neighborhood. This 4-bedroom, 2.5-bathroom home offers approximately 1,870 square feet with a layout designed for modern living, including an open-concept main level and an upstairs loft that provides flexible space for a home office, media room, or additional living area. What truly sets this property apart is the lot. The home backs to conservation with no rear neighbors and features a larger fenced backyard than most comparable homes in the community, creating a level of privacy and usable outdoor space that is difficult to find, especially among nearby new construction options. The interior offers a clean, move-in ready environment with thoughtful updates already in place, allowing a buyer to move in immediately without the added expense, delays, or uncertainty that often come with building new. Additional features include a screened lanai, 2-car garage, and added systems such as a water softener and reverse osmosis. Located just steps from the community pool, clubhouse, and playground, and within close proximity to The Shops at Wiregrass, Tampa Premium Outlets, dining, and major roadways, this home combines location, functionality, and a standout homesite in one offering.
| 17 hours ago | Listing updated with changes from the MLS® | |
| yesterday | Listing first seen on site |

Listing information is provided by Participants of the Stellar MLS. IDX information is provided exclusively for personal, non-commercial use, and may not be used for any purpose other than to identify prospective properties consumers may be interested in purchasing. Information is deemed reliable but not guaranteed. Properties displayed may be listed or sold by various participants in the MLS Copyright 2026, Stellar MLS.
Last checked: 2026-08-27 07:04 PM EDT

Did you know? You can invite friends and family to your search. They can join your search, rate and discuss listings with you.