Save
Ask
Tour
Hide
Share
$357,900
New Listing

6824 CITRUS CREEK LANE
TAMPA, FL 33625

For Sale|Townhouse|Active
3
Beds
3
Total Baths
2
Full Baths
1
Partial Bath
1,626
SqFt
$220
/SqFt
2019
Built
Subdivision:
BRIDGE HAVEN-PH 2
County:
Hillsborough

Due to the health concerns created by Coronavirus we are offering personal 1-1 online video walkthough tours where possible.
Call Now: 813-766-3403
Is this the listing for you? We can help make it yours.
813-766-3403
6824 CITRUS CREEK LANE6824 CITRUS CREEK LANE6824 CITRUS CREEK LANE6824 CITRUS CREEK LANE
Save
Ask
Tour
Hide
Share

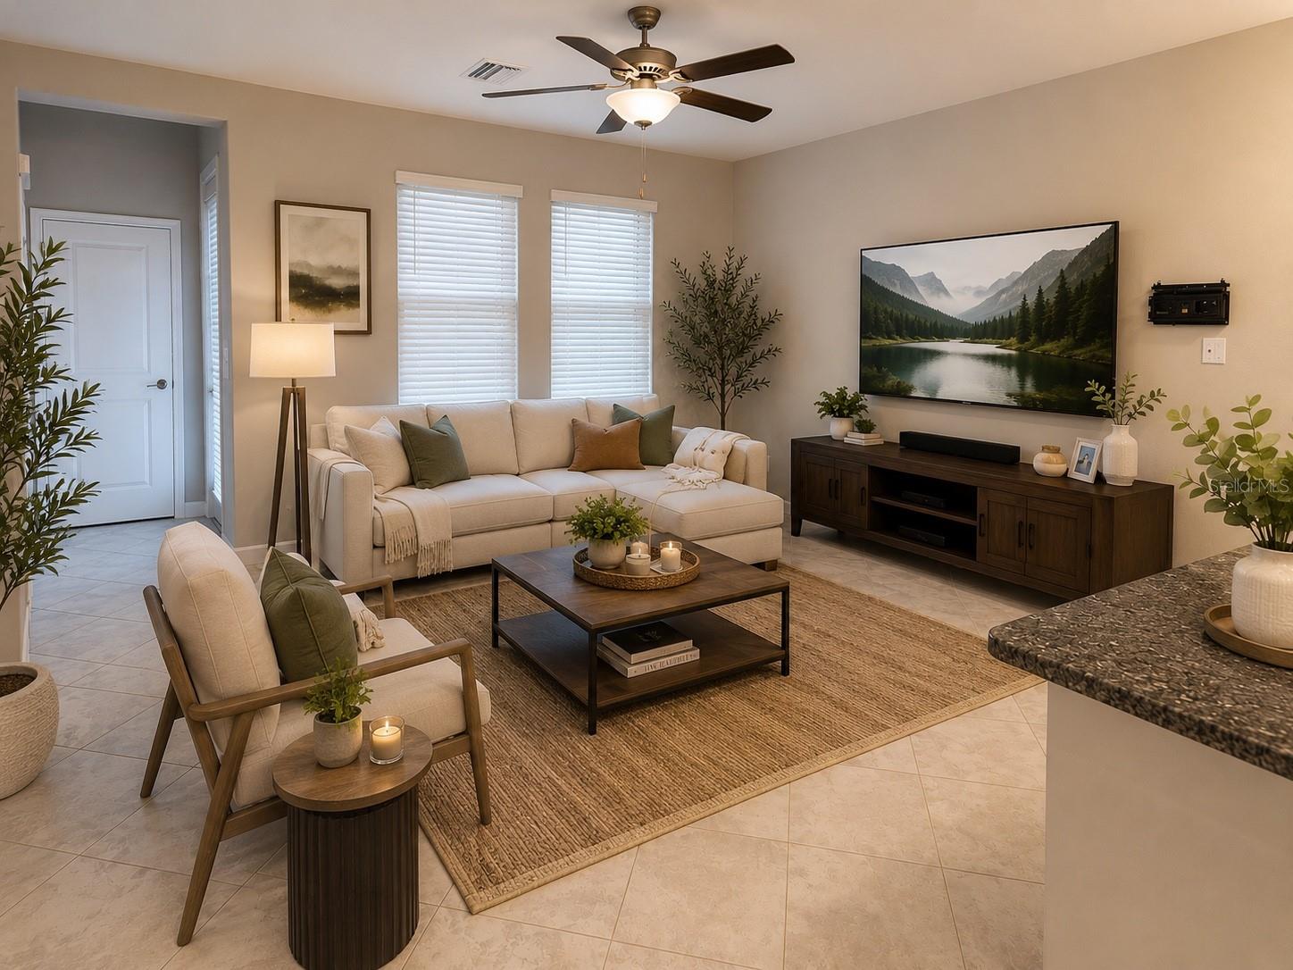
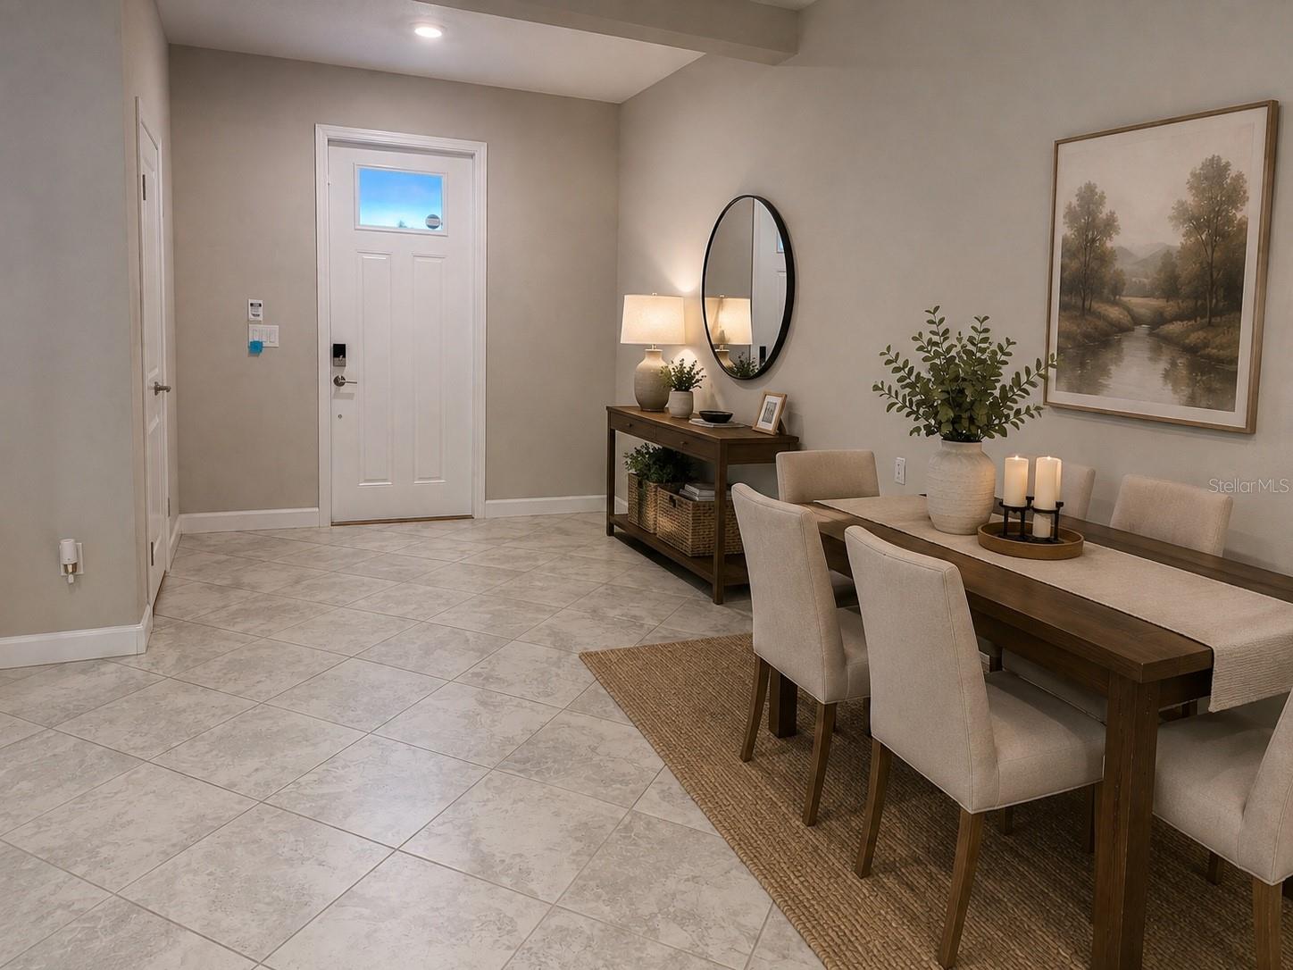
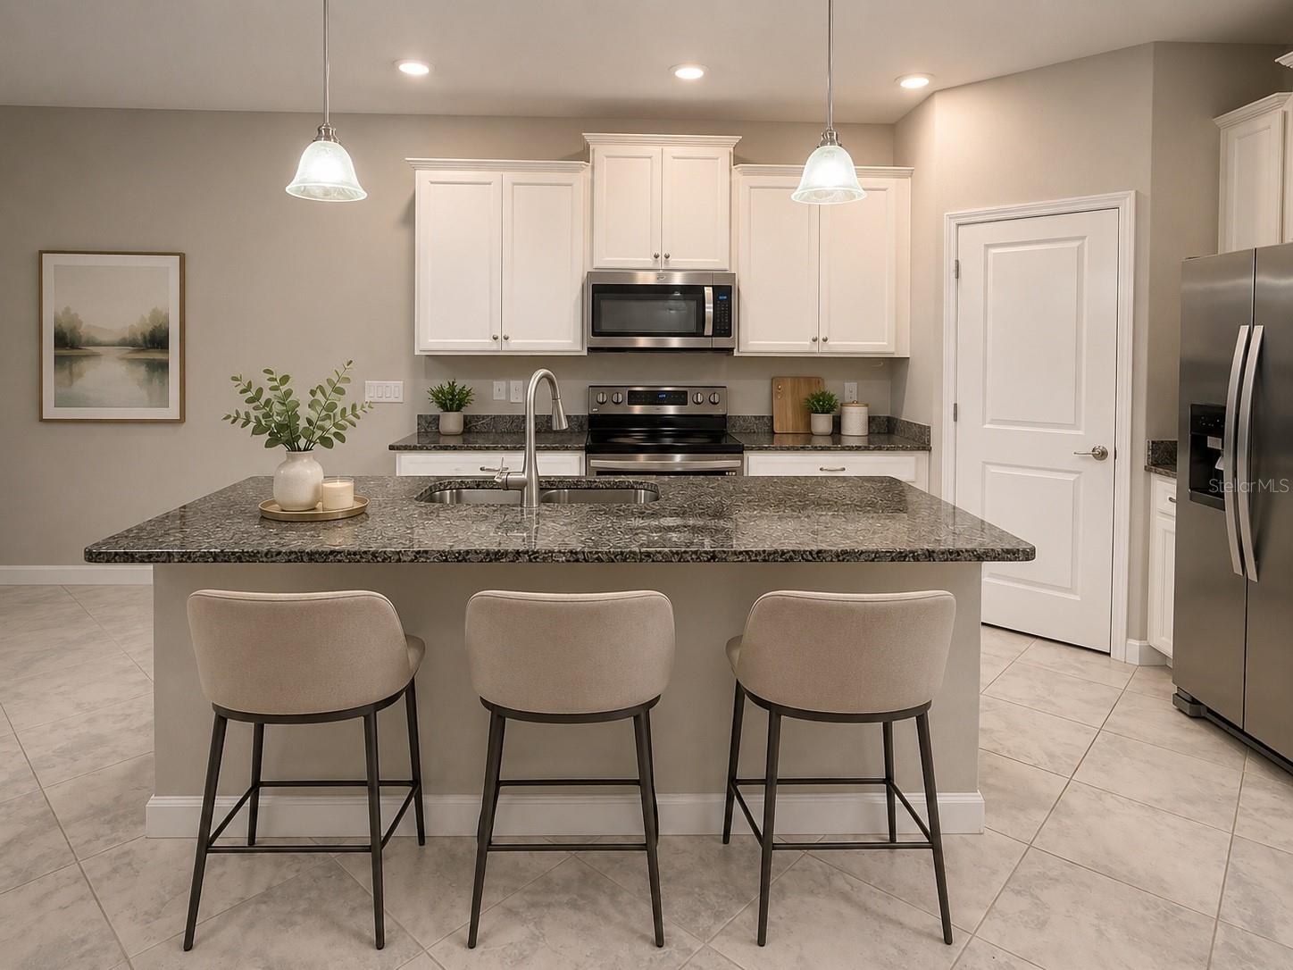
Virtually Staged. Move-in ready and ideally positioned in BridgeHaven, this 3-bedroom, 2.5-bath townhome offers a comfortable layout, modern finishes, and a relaxing pond backdrop. Built in 2019, the home features approximately 1,626 square feet of living space with an open-concept main level that connects the kitchen, dining area, and living room.The kitchen is designed for everyday functionality with granite countertops, tall cabinetry, generous counter space, and convenient access to the main living area. Upstairs, the primary bedroom provides a private retreat with an en-suite bath and walk-in closet. Two additional bedrooms offer flexibility for guests, office space, or hobbies.One of the home's standout features is the rear outdoor setting. Step onto the covered patio and enjoy peaceful pond views without the feel of another building directly behind you. A one-car garage, interior laundry, and access to the community pool add to the home's convenience.BridgeHaven offers easy access to Citrus Park, Westchase, shopping, restaurants, major commuting routes, Tampa International Airport, and the greater Tampa Bay area. A strong option for buyers looking for a newer townhome in a convenient northwest Tampa location.Schedule your showing today.

Save
Ask
Tour
Hide
Share
Listing Snapshot
Price 
$357,900
Days On Site 
0 Days
Bedrooms 
3
Inside Area (SqFt) 
1,626 sqft
Total Baths 
3
Full Baths 
2
Partial Baths 
1
Lot Size 
0.04 Acres
Year Built 
2019
MLS® Number 
TB8542468
Status 
Active
Property Tax 
$5,955
HOA/Condo/Coop Fees 
$382 monthly
Sq Ft Source 
Public Records
Friends & Family
Recent Activity
6 hours agoListing updated with changes from the MLS®
19 hours agoListing first seen on site
General Features
Acres 
0.04
Attached Garage 
Yes
Direction Faces 
East
Foundation 
Slab
Garage 
Yes
Garage Spaces 
1
Levels 
Two
Parking 
DrivewayGarage Door OpenerGuestOpenAttached
Pets 
Yes
Property Sub Type 
Townhouse
Security 
Fire Sprinkler SystemSecured Garage/ParkingSecurity LightsSecurity System OwnedSmoke Detector(s)
Sewer 
Public Sewer
SqFt Total 
1984
Style 
Traditional
Utilities 
Cable AvailableCable ConnectedElectricity ConnectedPhone AvailableSewer ConnectedUnderground UtilitiesWater Connected
Water Source 
Public
Zoning 
PD
Interior Features
Appliances 
DishwasherDisposalDryerElectric Water HeaterMicrowaveRangeRefrigeratorWasherWater PurifierWater Softener
Cooling 
Central Air
Flooring 
CarpetCeramic Tile
Furnished 
Unfurnished
Heating 
CentralElectric
Interior 
Stone CountersWalk-In Closet(s)
Laundry Features 
InsideLaundry ClosetUpper Level
Window Features 
Blinds
Bedroom 2 
Dimensions - 11x10Level - SecondDescription - Room2
Bedroom 3 
Dimensions - 11x11Level - SecondDescription - Room3
Dining Room 
Dimensions - 12x9Level - FirstDescription - Room5
Great Room 
Dimensions - 15x14Level - FirstDescription - Room6
Kitchen 
Dimensions - 13x10Level - FirstFeatures - Breakfast BarDescription - Room4
Loft 
Dimensions - 12x6Level - SecondDescription - Room7
Master Bedroom 
Dimensions - 14x13Level - SecondFeatures - Double VanityDescription - Room1
Save
Ask
Tour
Hide
Share
Exterior Features
Construction Details 
BlockStuccoFrame
Exterior 
Dog RunLightingOutdoor Grill
Fencing 
FencedVinyl
Lot Features 
Near Public TransitPavedWaterfront
Patio And Porch 
CoveredRear Porch
Pool Features 
GuniteHeatedIn GroundPrivate
Private Pool 
Yes
Roof 
Shingle
View 
PondWaterTrees/Woods
Waterfront 
Yes
Waterfront Features 
Pond
Waterview 
PondWaterTrees/Woods
Windows/Doors 
Blinds
Community Features
Association Amenities 
MaintenancePoolRecreation Facilities
Association Dues 
382
Community Features 
SidewalksStreet Lights
Financing Terms Available 
CashConventionalFHAVA Loan
HOA Fee Frequency 
Monthly
MLS Area 
33625 - Tampa / Carrollwood
Roads 
Paved
Township 
28
Schools
School District
Unknown
Elementary School
Citrus Park-HB
Middle School
Sergeant Smith Middle-HB
High School
Sickles-HB
Listing courtesy of MELANGE REAL ESTATE INC (813) 679-9208


Listing information is provided by Participants of the Stellar MLS. IDX information is provided exclusively for personal, non-commercial use, and may not be used for any purpose other than to identify prospective properties consumers may be interested in purchasing. Information is deemed reliable but not guaranteed. Properties displayed may be listed or sold by various participants in the MLS Copyright 2026, Stellar MLS.
Last checked: 2026-08-27 12:58 PM EDT

Neighborhood & Commute
Source: Walkscore
Disclosure: Community information and market data powered by Constellation Data Labs. Information is deemed reliable but not guaranteed.
Save
Ask
Tour
Hide
Share