Save
Ask
Tour
Hide
Share
$290,000
2 Days On Site

1316 PASADENA AVENUE S 102
SOUTH PASADENA, FL 33707

For Sale|Condominium|Active
2
Beds
2
Total Baths
2
Full Baths
1,030
SqFt
$282
/SqFt
1985
Built
Subdivision:
PASADENA COVE CONDO
County:
Pinellas

Due to the health concerns created by Coronavirus we are offering personal 1-1 online video walkthough tours where possible.
Call Now: 813-766-3403
Is this the listing for you? We can help make it yours.
813-766-3403
1316 PASADENA AVENUE S 1021316 PASADENA AVENUE S 1021316 PASADENA AVENUE S 1021316 PASADENA AVENUE S 102
Save
Ask
Tour
Hide
Share

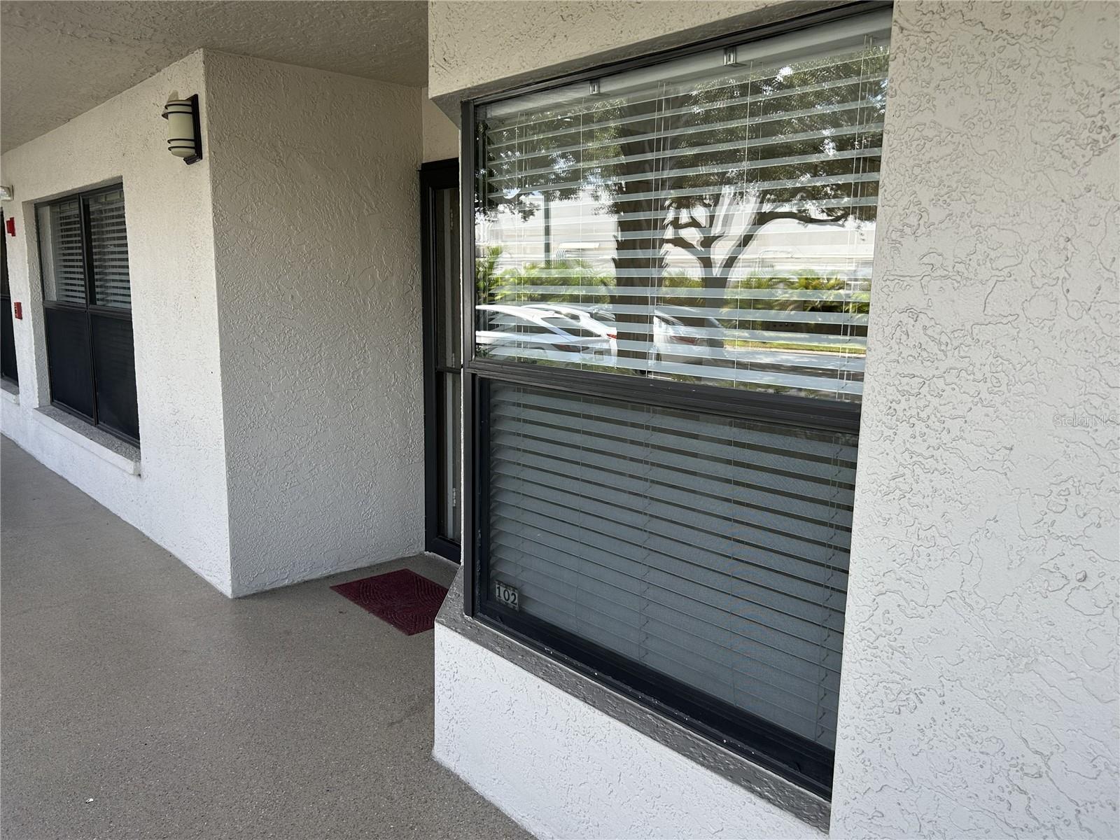
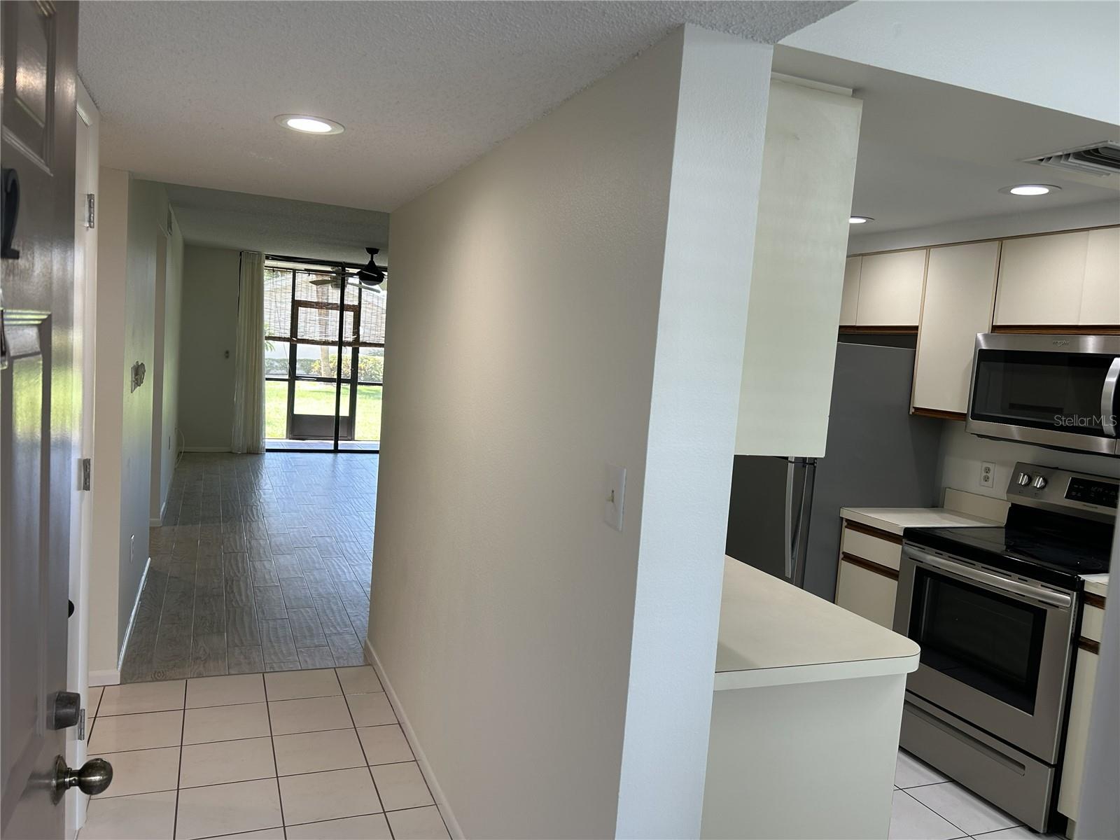
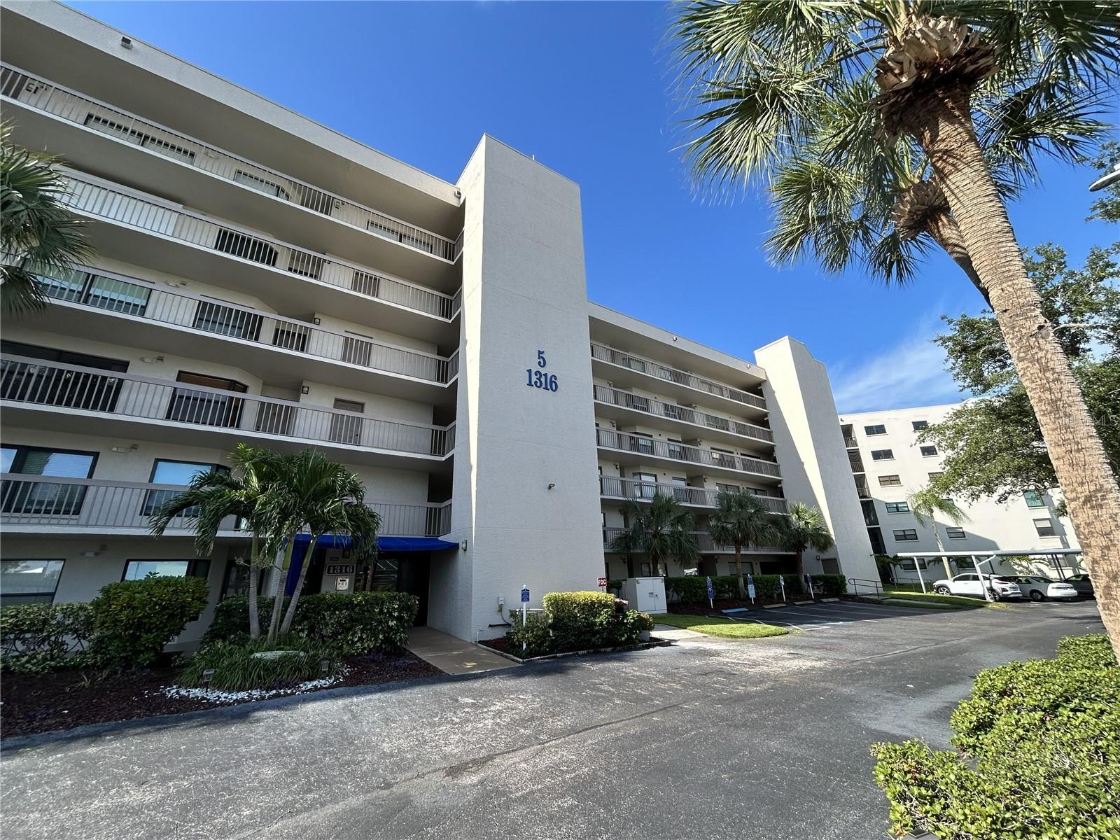
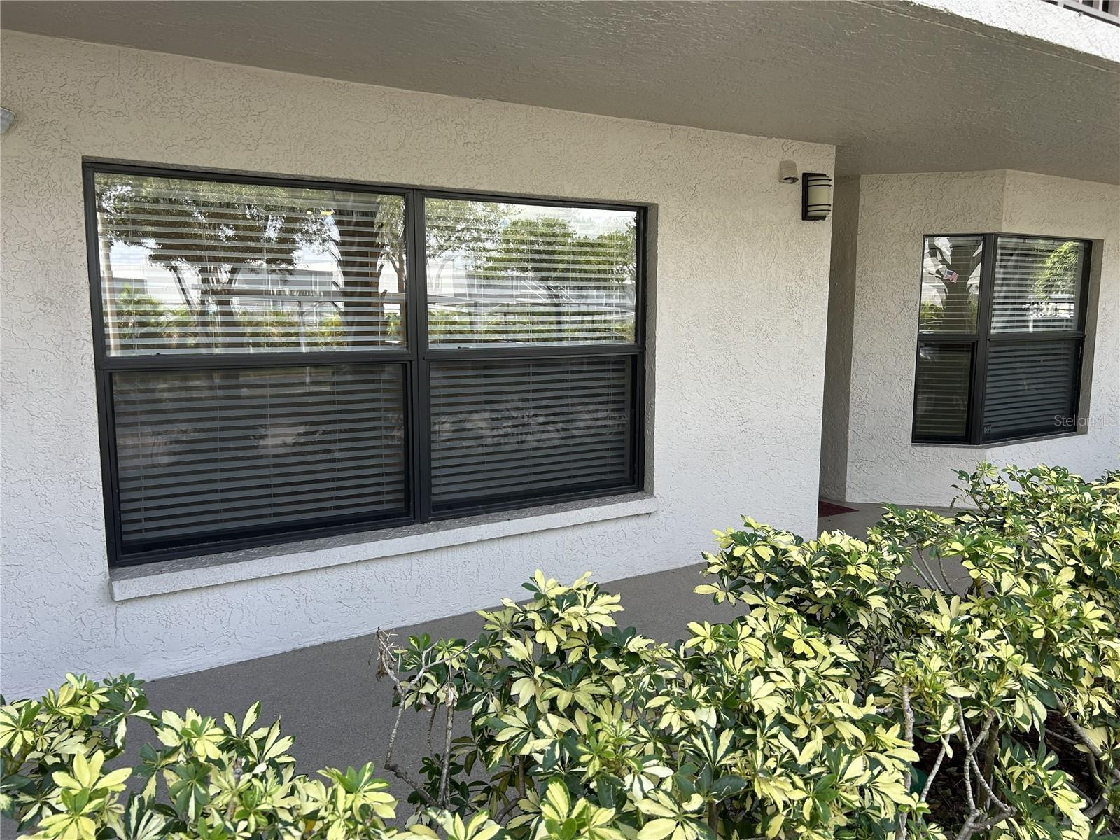
Here is your chance to live in the resort community of Pasadena Cove. This 2 bedroom 2 bath first floor condo has a split floor plan. The large great room has your dining and living room directly off the eat in kitchen. The large primary bedroom features an ensuite and a walk in closet with direct access to the screened in balcony. The unit has an assigned covered parking space as well as additional storage. The beautiful community has a Pool, Spa, EV charging stations, Fitness center, Shuffleboard, Cornwhole and Billiards as well as a Marina. The private marina offers boat slips available for purchase or lease, (subject to availability). The community is located minutes from the highly rated St Pete Beach with its many shops and restaurants. This community allow 90 day rentals so whether you want to be a full time resident in paradise or a part time resident you have the flexibility to accomplish either.

Save
Ask
Tour
Hide
Share
Listing Snapshot
Price 
$290,000
Days On Site 
2 Days
Bedrooms 
2
Inside Area (SqFt) 
1,030 sqft
Total Baths 
2
Full Baths 
2
Partial Baths 
N/A
Lot Size 
N/A
Year Built 
1985
MLS® Number 
TB8541778
Status 
Active
Property Tax 
$2,491
HOA/Condo/Coop Fees 
$699 monthly
Sq Ft Source 
Public Records
Friends & Family
Recent Activity
yesterdayListing updated with changes from the MLS®
2 days agoListing first seen on site
General Features
Carport 
1
Direction Faces 
North
Foundation 
Slab
Levels 
One
Number Of Stories 
6
Parking 
AssignedDeededGuest
Pets 
Size LimitYes
Property Sub Type 
Condominium
Security 
Gated CommunityKey Card EntrySmoke Detector(s)
Sewer 
Public Sewer
SqFt Total 
1030
Utilities 
Cable AvailableCable ConnectedElectricity AvailableSewer ConnectedWater Connected
Water Source 
Public
Interior Features
Appliances 
DishwasherDisposalDryerElectric Water HeaterMicrowaveRangeRefrigeratorWasher
Cooling 
Central Air
Flooring 
Ceramic TileVinyl
Furnished 
Unfurnished
Heating 
Central
Interior 
Elevator
Laundry Features 
InsideLaundry Closet
Spa 
Yes
Window Features 
BlindsDrapes
Balcony/Porch/Lanai 
Dimensions - 6x12Level - First
Bedroom 2 
Dimensions - 11x11Level - FirstFeatures - Ceiling Fan(s)
Dining Room 
Dimensions - 8x12Level - FirstFeatures - Ceiling Fan(s)
Kitchen 
Dimensions - 8x15Level - First
Living Room 
Dimensions - 12x15Level - FirstFeatures - Ceiling Fan(s)
Master Bedroom 
Dimensions - 13x13Level - FirstFeatures - Ceiling Fan(s)
Save
Ask
Tour
Hide
Share
Exterior Features
Construction Details 
BlockConcrete
Exterior 
BalconyLightingStorage
Fencing 
Masonry
Patio And Porch 
CoveredRear PorchScreened
Pool Features 
GuniteIn Ground
Roof 
Membrane
Spa 
Yes
Spa Features 
HeatedIn Ground
Windows/Doors 
BlindsDrapes
Community Features
Association Amenities 
Cable TVClubhouseElevator(s)Fitness CenterGatedPoolRecreation FacilitiesSecuritySpa/Hot TubStorage
Association Dues 
699
Community Features 
GatedFitness CenterPoolSidewalks
Financing Terms Available 
CashConventional
HOA Fee Frequency 
Monthly
MLS Area 
33707 - St Pete/South Pasadena/Gulfport/St Pete Bch
Roads 
Asphalt
Township 
31
Listing courtesy of RE/MAX ACTION FIRST OF FLORIDA (727) 410-6205


Listing information is provided by Participants of the Stellar MLS. IDX information is provided exclusively for personal, non-commercial use, and may not be used for any purpose other than to identify prospective properties consumers may be interested in purchasing. Information is deemed reliable but not guaranteed. Properties displayed may be listed or sold by various participants in the MLS Copyright 2026, Stellar MLS.
Last checked: 2026-08-27 05:40 PM EDT

Neighborhood & Commute
Source: Walkscore
Disclosure: Community information and market data powered by Constellation Data Labs. Information is deemed reliable but not guaranteed.
Save
Ask
Tour
Hide
Share