
1503 LANCELOT LOOPTAMPA, FL 33619
Due to the health concerns created by Coronavirus we are offering personal 1-1 online video walkthough tours where possible.
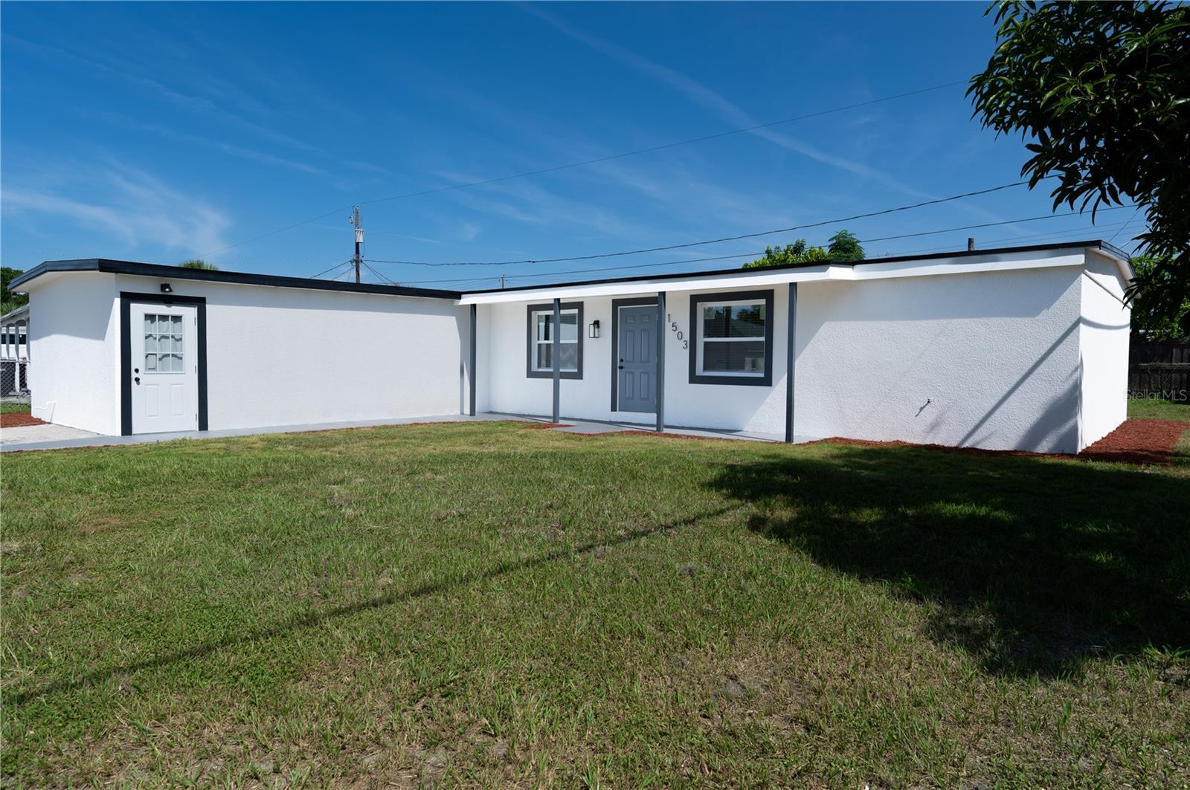
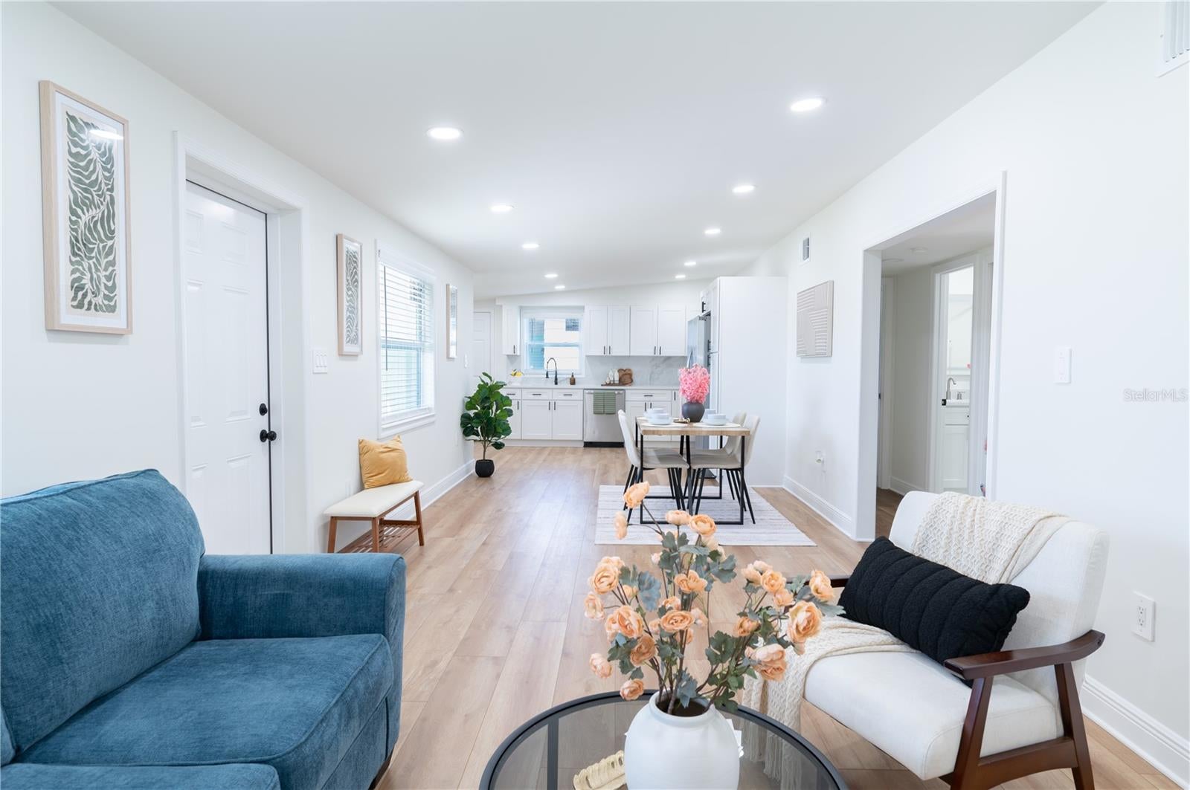
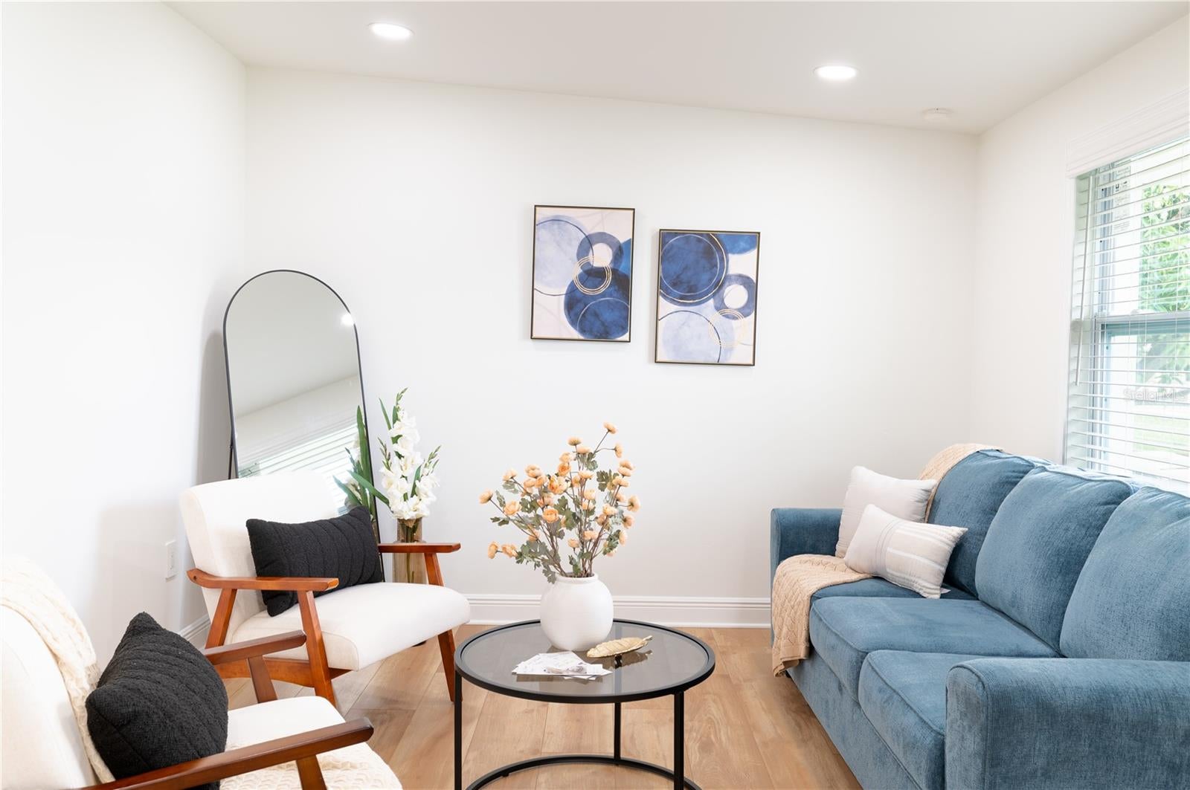
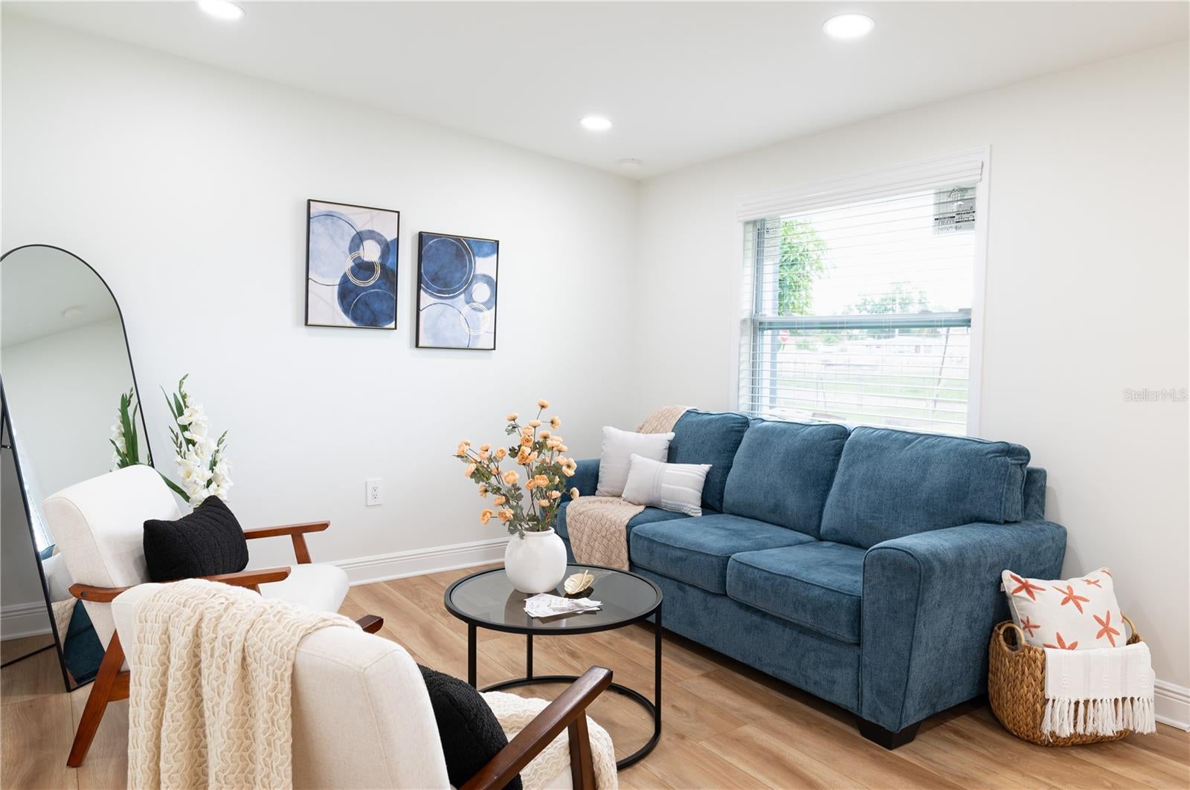
Step into this beautifully reimagined 4-bedroom, 3-bathroom home where modern design, flexibility, and everyday comfort come together in a way that feels both elevated and practical. From the moment you walk in, you are welcomed by a bright, inviting interior that flows effortlessly into a beautifully updated kitchen featuring quartz countertops, sleek cabinetry, modern finishes, and plenty of space for gathering, entertaining, and making memories. One of the most distinctive features of this home is its two spacious primary suites, each with its own private en-suite bathroom, separate exterior entrance, and enough room to create a comfortable sitting area. The main primary retreat also features a walk-in closet and a beautifully finished bathroom with double vanities and a walk-in shower, creating a private space designed for comfort and relaxation. The second oversized primary suite offers its own private bathroom with double vanities and a shower, along with separate exterior access that creates exceptional flexibility. Whether used for multigenerational living, extended family, long-term guests, a private work-from-home setup, or by a future owner exploring additional income possibilities, this layout gives you options as life changes. The layout feels fresh, functional, and move-in ready while still giving the next owner room to make the home truly their own. And then there is the location. Perfectly positioned between Brandon and Tampa, this home offers convenient access to shopping, dining, entertainment, and major roadways. Enjoy being just minutes from everything Brandon has to offer while still staying closely connected to Tampa, the Seminole Hard Rock, the Florida State Fairgrounds, and the many attractions, restaurants, and experiences throughout the Tampa Bay area. It is a place for slow mornings, busy evenings, family staying close, friends gathering around the kitchen, and having enough space for everyone to still enjoy a little privacy. It is a home with options, personality, and room to imagine what comes next. Some houses simply check the boxes. This one gives you room to picture your future in it. Schedule your private showing and come see why this may be the one you have been waiting to call home.
| 12 hours ago | Listing updated with changes from the MLS® | |
| yesterday | Listing first seen on site |

Listing information is provided by Participants of the Stellar MLS. IDX information is provided exclusively for personal, non-commercial use, and may not be used for any purpose other than to identify prospective properties consumers may be interested in purchasing. Information is deemed reliable but not guaranteed. Properties displayed may be listed or sold by various participants in the MLS Copyright 2026, Stellar MLS.
Last checked: 2026-08-28 06:48 PM EDT

Did you know? You can invite friends and family to your search. They can join your search, rate and discuss listings with you.