
4604 ASHBURN SQUARE DRIVETAMPA, FL 33610
Due to the health concerns created by Coronavirus we are offering personal 1-1 online video walkthough tours where possible.
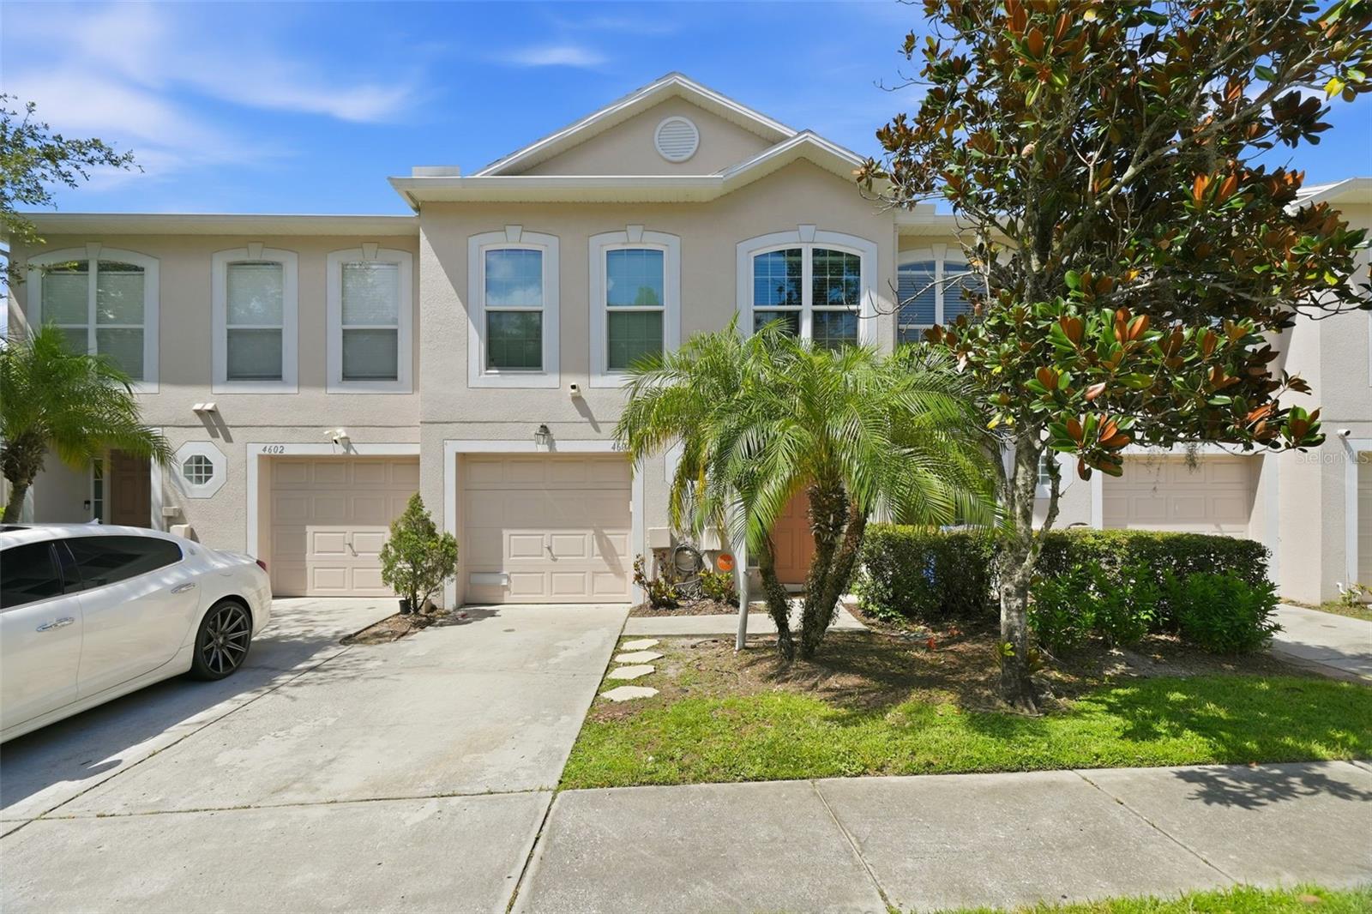
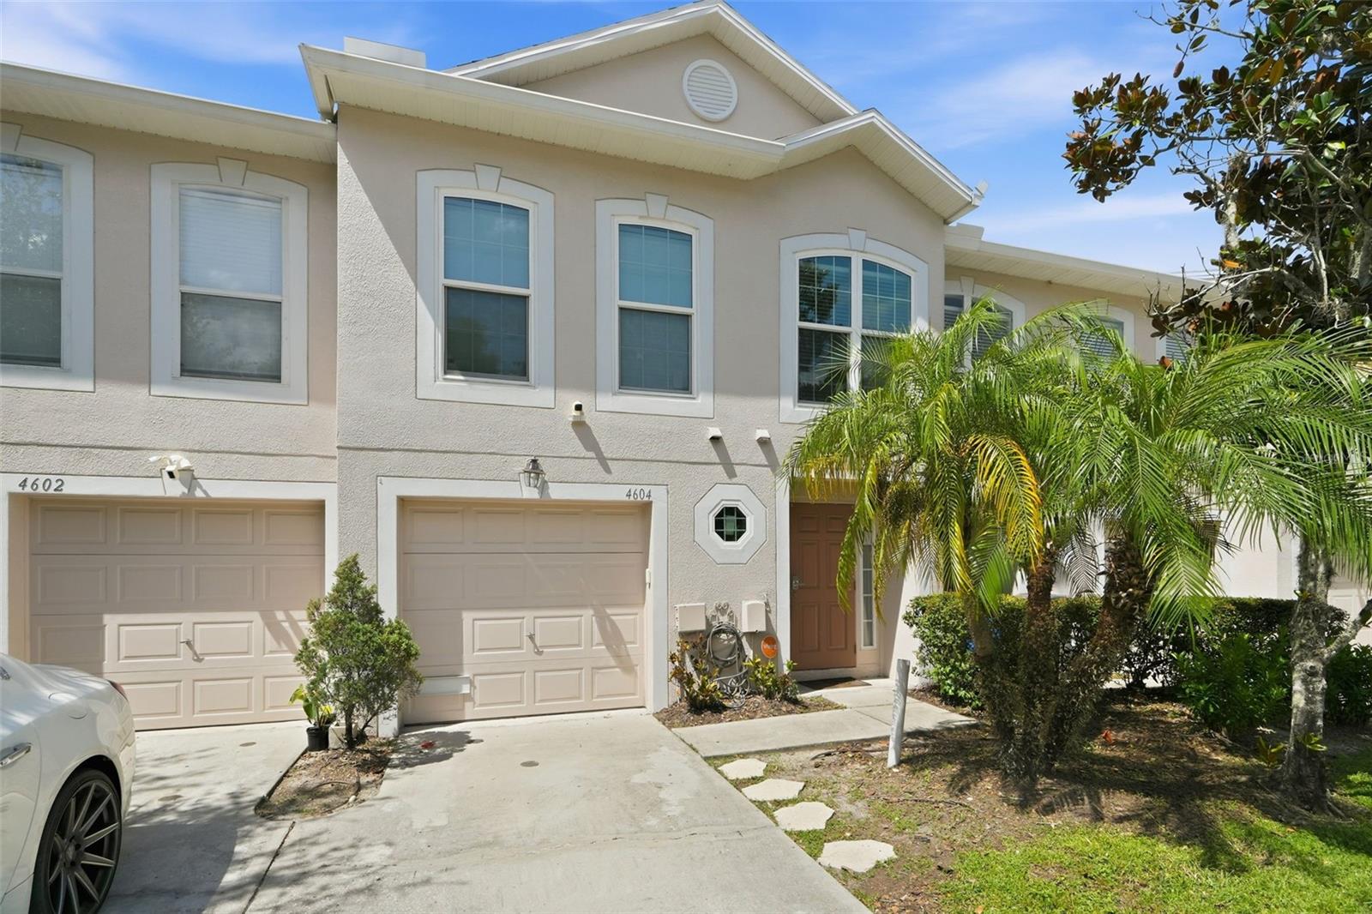
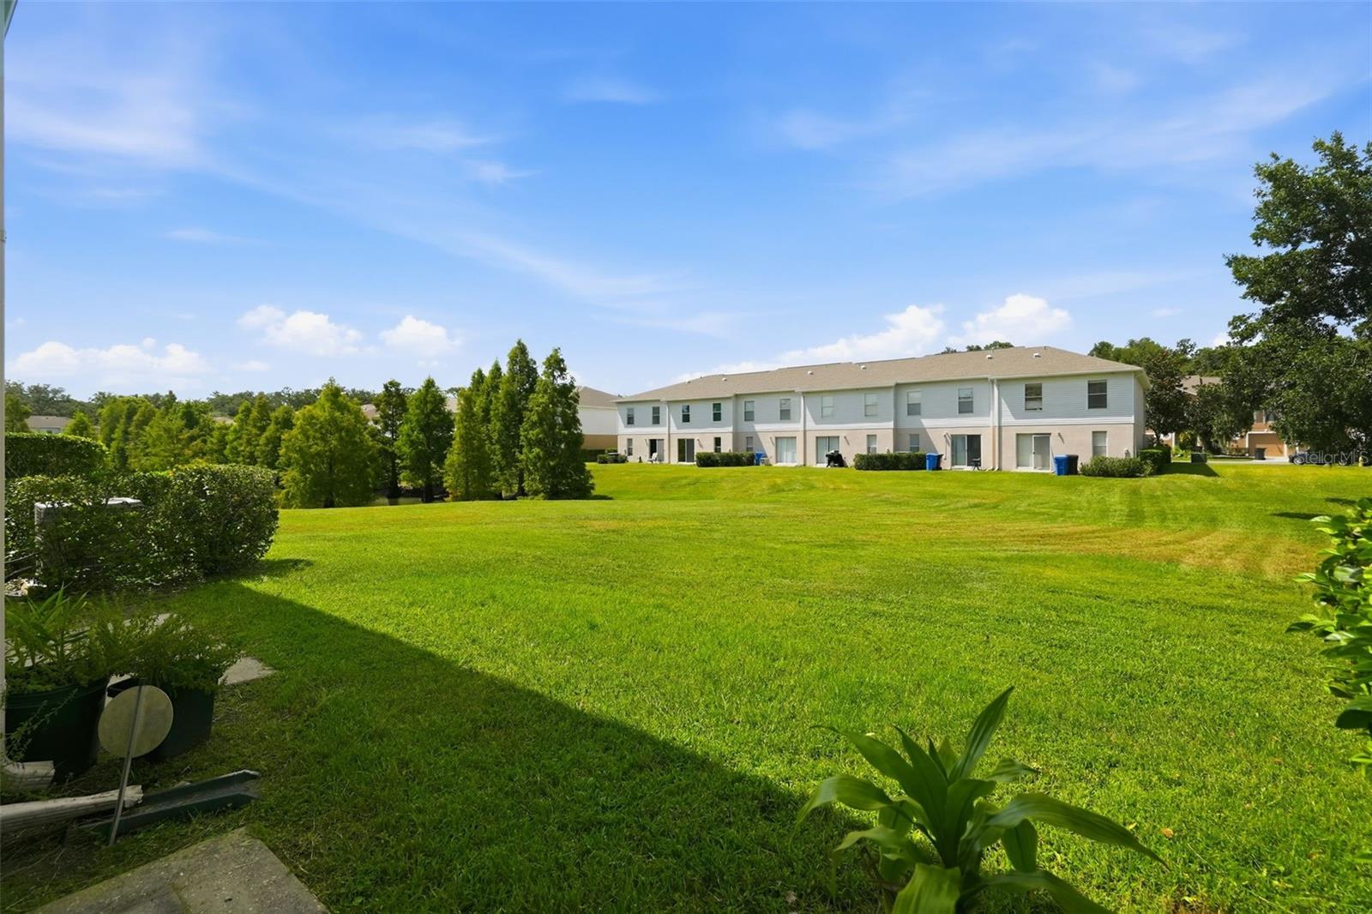

Welcome to 4604 Ashburn Square Drive, a spacious and upgraded 3-bedroom, 2.5-bath townhome with approximately 1,670 square feet of living space, a versatile loft and attached garage, located in the established Ashburn Square Townhomes community. Step inside to an inviting, open-concept floor plan designed for comfortable everyday living and entertaining. The generously sized kitchen features granite countertops, 42-inch cabinetry, upgraded appliances, abundant storage and a breakfast bar, opening naturally to the dining and living areas. Sliding glass doors provide easy access to the outdoor area and bring natural light into the main living space. Upstairs, the spacious primary suite provides a private retreat with an en-suite bath, while two additional bedrooms, a second full bathroom and a versatile loft offers plenty of room for a home office, media area, playroom or additional living space. A convenient half bath serves the main level. This home also benefits from several significant improvements documented in public permit records, including impact-resistant replacement windows; sliding glass door and entry-door work permitted in 2018; additional replacement windows permitted in 2019; and a 50-gallon electric water heater replacement permitted in 2020. Ashburn Square offers the convenience of a low-maintenance townhome lifestyle with desirable community amenities including a community swimming pool and playground, along with sidewalks and attractive common areas. The community is conveniently positioned for access to I-4 and I-75, making Downtown Tampa, Brandon, shopping, dining, entertainment and major employment centers easily accessible. Built in 2005 and offering one of the larger approximately 1,670-square-foot floor plans, this home combines space, functionality, important, permitted improvements and community amenities in a convenient Tampa location. Spacious floor plan. Upgraded kitchen. Loft. Garage. Impact-resistant improvements. Community pool and playground. Convenient Tampa location. Schedule your private showing and discover everything 4604 Ashburn Square Drive has to offer.
| 6 days ago | Listing updated with changes from the MLS® | |
| 7 days ago | Listing first seen on site |

Listing information is provided by Participants of the Stellar MLS. IDX information is provided exclusively for personal, non-commercial use, and may not be used for any purpose other than to identify prospective properties consumers may be interested in purchasing. Information is deemed reliable but not guaranteed. Properties displayed may be listed or sold by various participants in the MLS Copyright 2026, Stellar MLS.
Last checked: 2026-08-27 05:40 PM EDT

Did you know? You can invite friends and family to your search. They can join your search, rate and discuss listings with you.