
10725 BANFIELD DRIVERIVERVIEW, FL 33579
Due to the health concerns created by Coronavirus we are offering personal 1-1 online video walkthough tours where possible.
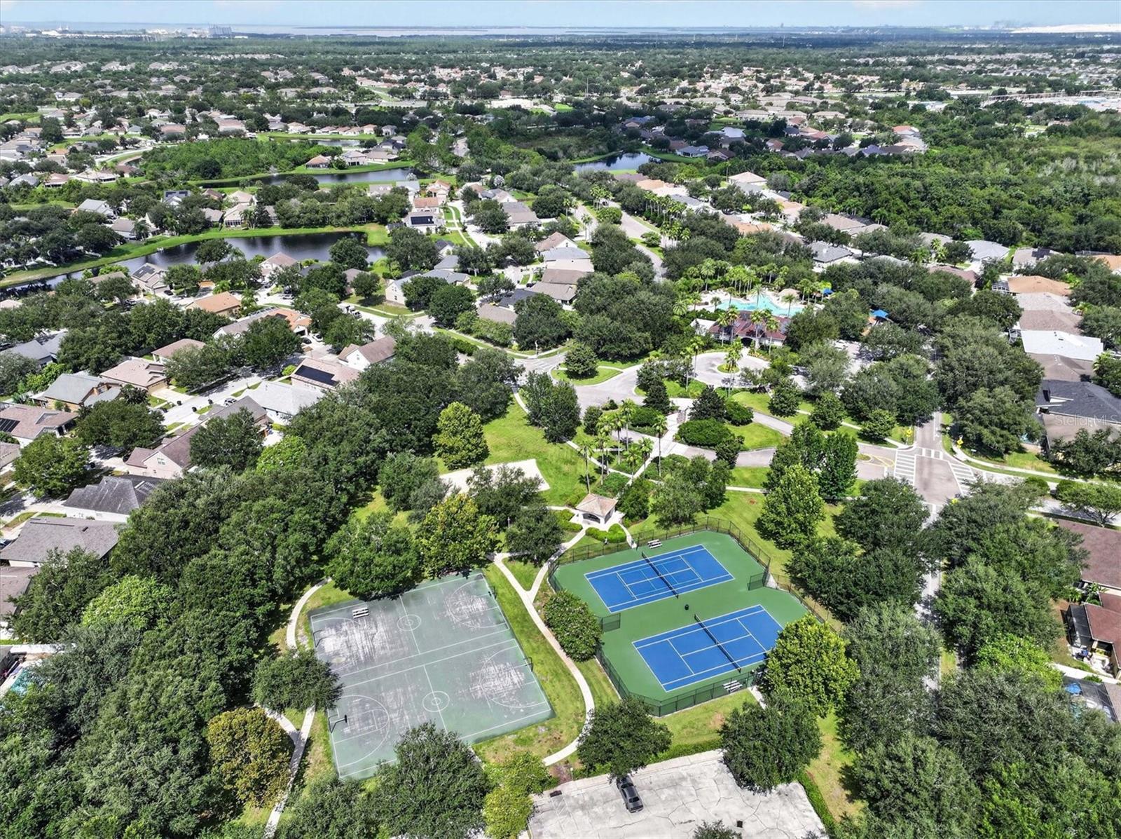
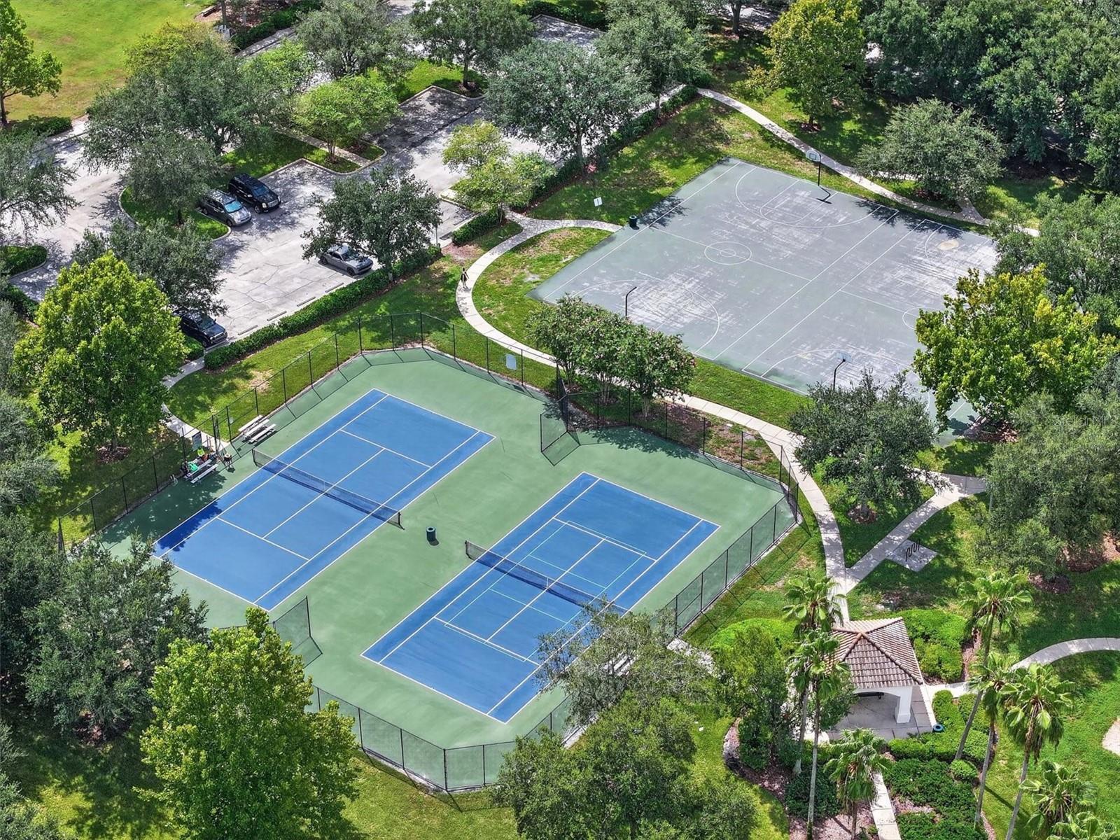
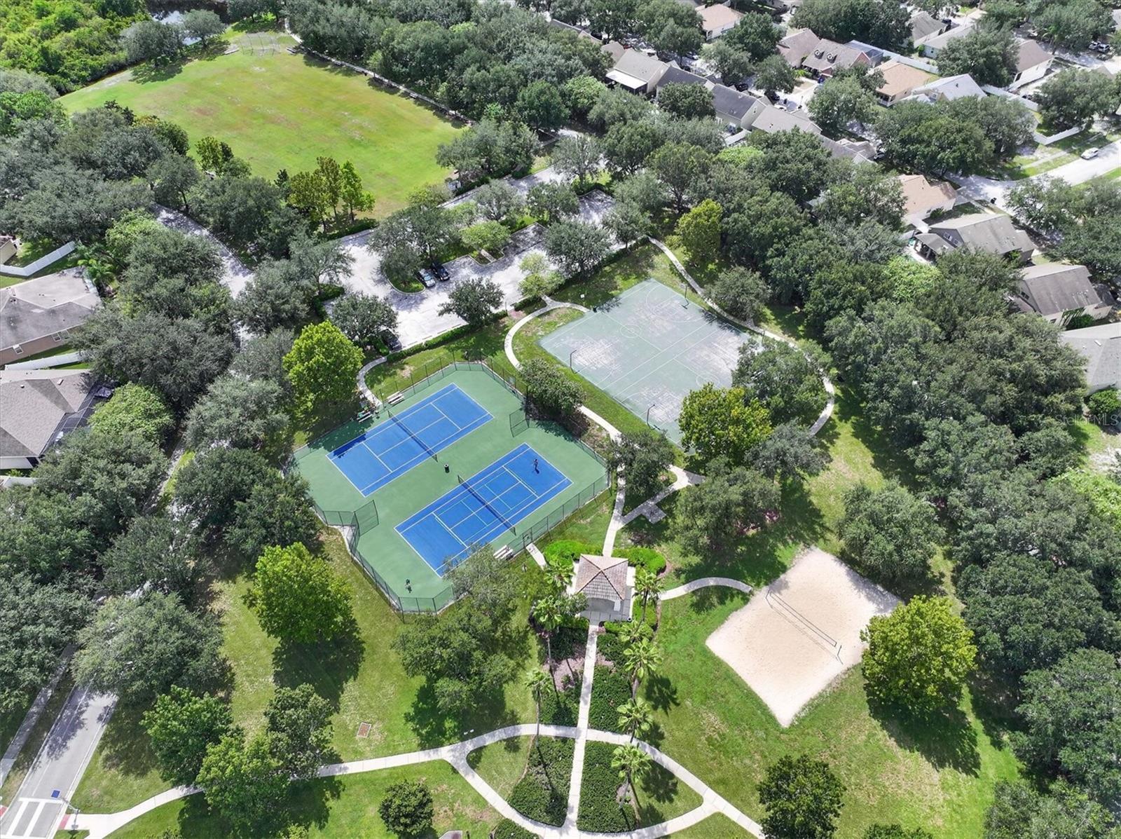
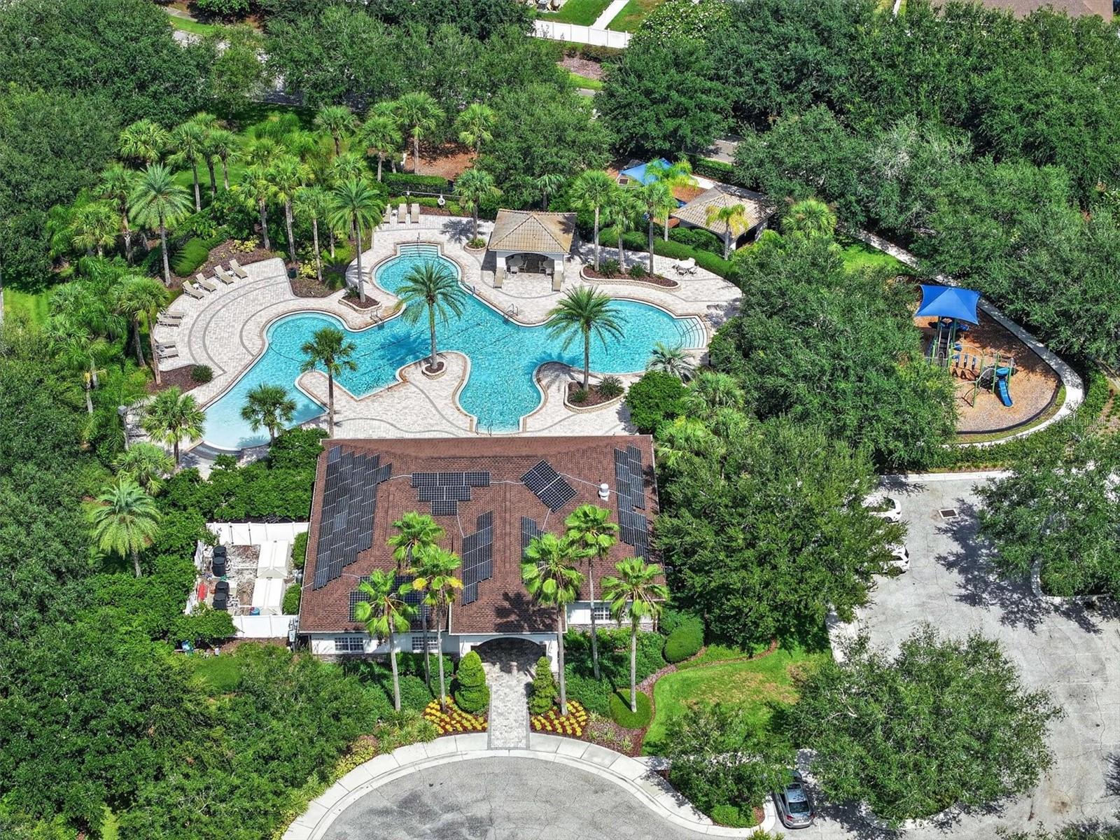
Welcome to this spacious 4-bedroom, 2.5-bath home offering approximately 2,429 square feet of living space in the desirable Panther Trace community of Riverview. With a versatile floor plan, generous room sizes, a 2-car garage, and peaceful water and conservation views, this home offers the space and functionality that are increasingly difficult to find. Step inside to an open and inviting layout featuring high ceilings, abundant natural light, and flexible living and dining areas designed for both everyday living and entertaining. The kitchen opens into the main living space and offers plenty of room for gathering, while the first-floor primary suite provides added privacy and convenience with a spacious walk-in closet. Upstairs, the additional bedrooms provide excellent flexibility for guest rooms, home offices, hobby space, or additional living areas. The oversized fourth bedroom offers particularly impressive space and can easily function as a media room, game room, office, or bonus room depending on your needs. Outside, enjoy the added privacy and scenery of the home's water and conservation setting, providing a more peaceful backdrop than a typical interior lot. An attached 2-car garage provides additional parking and storage. Located in Panther Trace, residents have access to community recreational amenities, including a community pool, while remaining conveniently located near shopping, dining, schools, healthcare, and major roadways with access to I-75 and the greater Tampa Bay area. With over 2,400 square feet, four bedrooms, a first-floor primary suite, flexible bonus space, water views, and a 2-car garage.
| 23 hours ago | Listing updated with changes from the MLS® | |
| yesterday | Listing first seen on site |

Listing information is provided by Participants of the Stellar MLS. IDX information is provided exclusively for personal, non-commercial use, and may not be used for any purpose other than to identify prospective properties consumers may be interested in purchasing. Information is deemed reliable but not guaranteed. Properties displayed may be listed or sold by various participants in the MLS Copyright 2026, Stellar MLS.
Last checked: 2026-08-27 06:59 PM EDT

Did you know? You can invite friends and family to your search. They can join your search, rate and discuss listings with you.