
2321 14TH STREET NST PETERSBURG, FL 33704
Due to the health concerns created by Coronavirus we are offering personal 1-1 online video walkthough tours where possible.
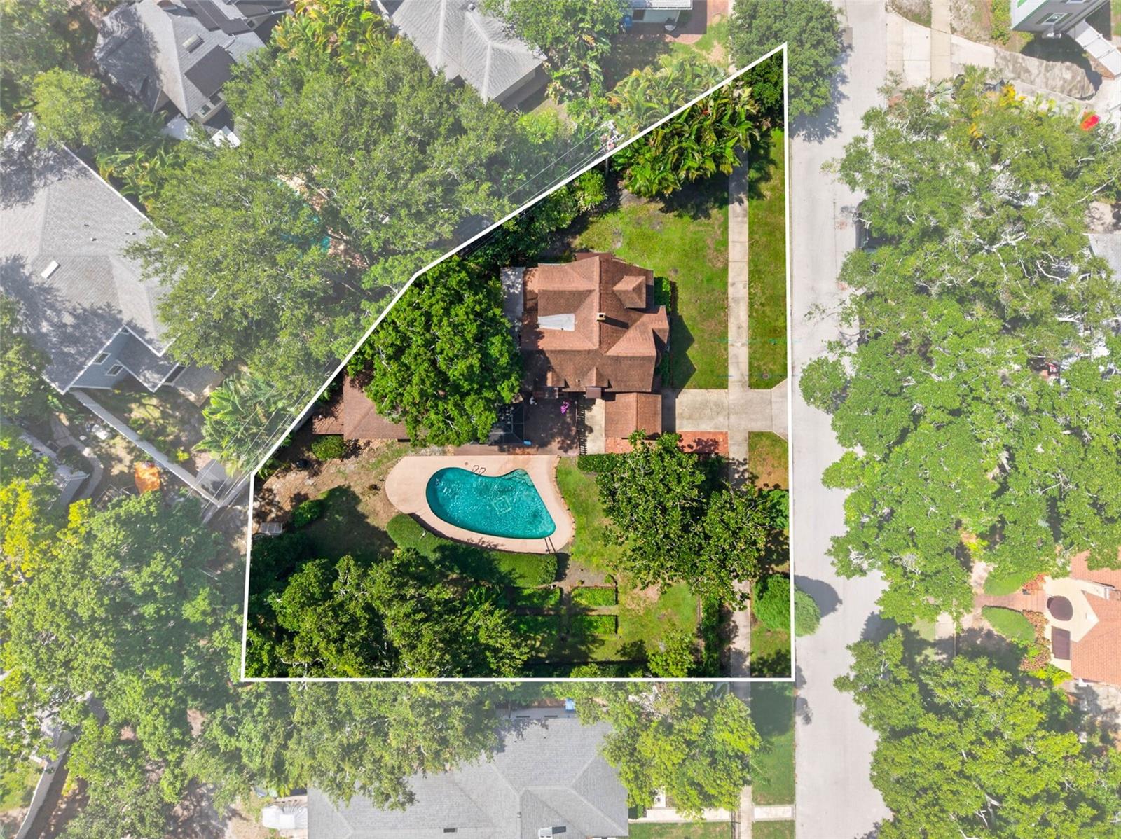
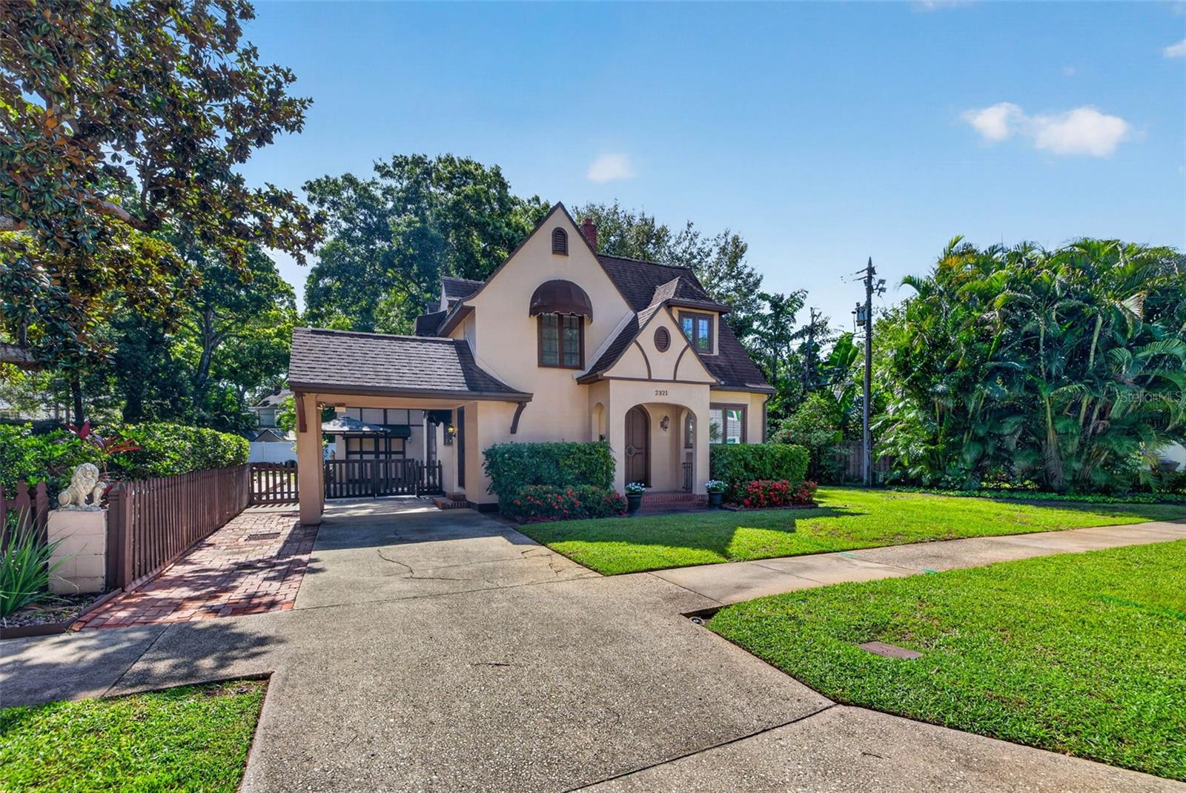
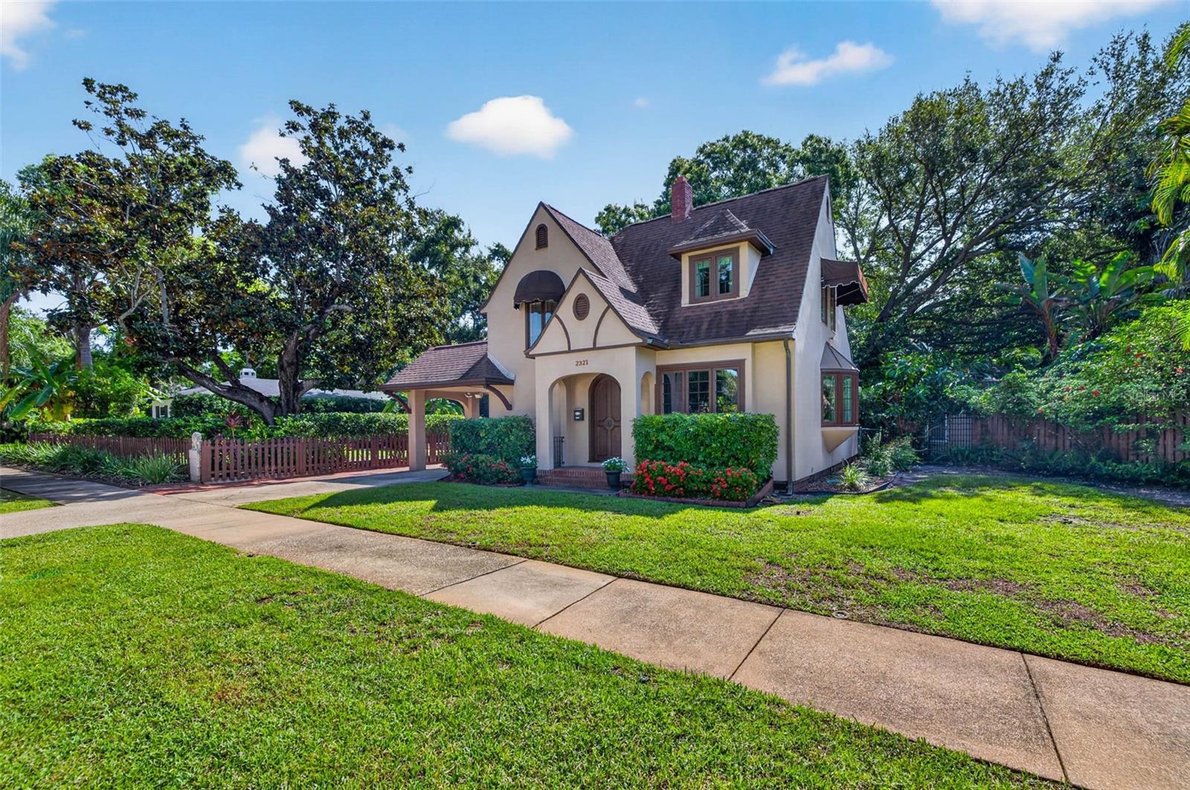
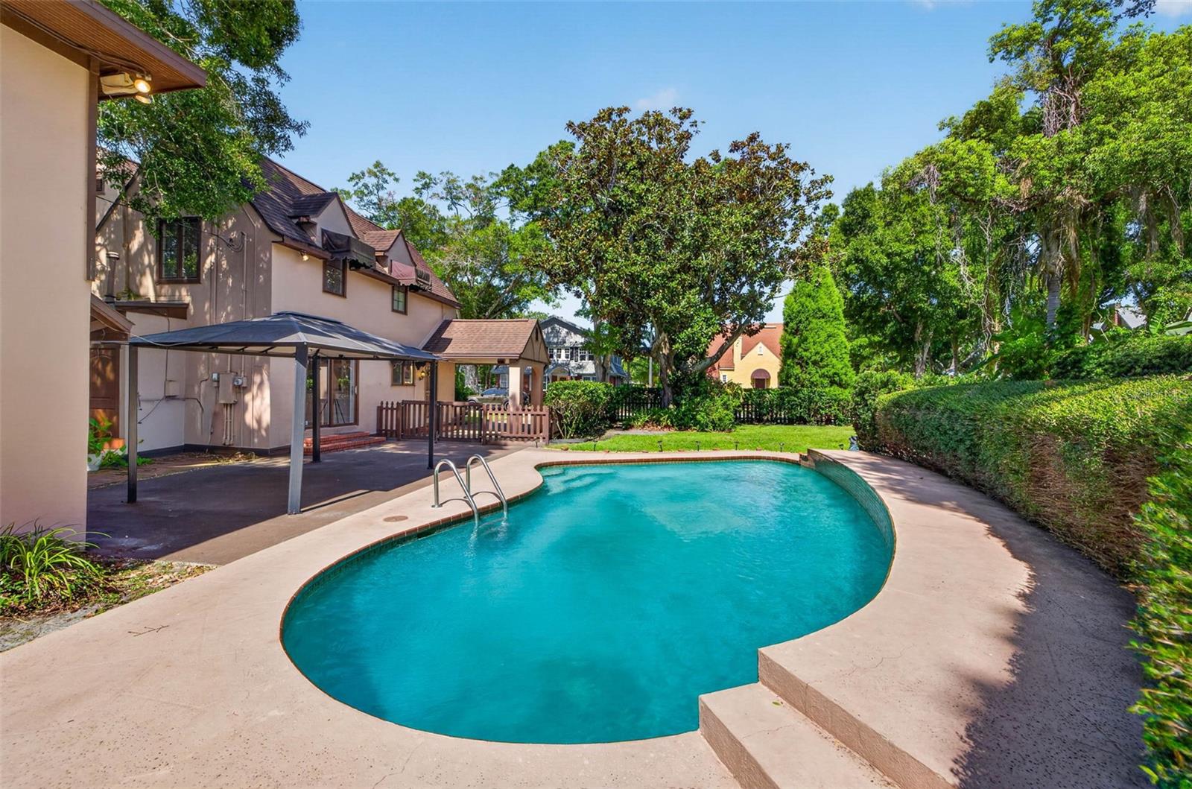
This stunning Tudor Revival home in the heart of Woodlawn has been impeccably kept throughout the decades. History and character are noticeable everywhere you turn. What makes this home so special is that there is a second lot that is included with the sale of the home, where there is just a swimming pool located at the moment. You could build a second home on that lot while living in the current home. Another great option would be to keep everything as-is and enjoy plenty of green space and a large pool right in vibrant St. Pete. There is also a studio ADU above the garage (own electrical meter) that has been completely renovated in recent years with a new bathroom and kitchenette. The 300 sq foot studio space is perfect for your guests, a home office, or to rent out. The amount of natural light pouring into the space is incredible! This parcel of land, including the home, is situated on just over a quarter of an acre. Woodlawn is a tight-knit community with active neighborhood events, and it is known for going all out during Halloween. This 1,180 sq foot home features an original arched door, hardwood floors throughout, a gas fireplace, a wooden stair banister, crown molding downstairs, a den/office off the living room, and two generously sized bedrooms upstairs. The kitchen has been refreshed with newer stone countertops, a farmhouse sink/faucet, and newer appliances. Heading upstairs, you'll notice the large primary bedroom with two closets and original built-in shelves. The guest bedroom has a large closet as well, and both share the upstairs full bathroom. Off the dining room is a covered carport, plenty of deck space, and a gleaming pool. The pool pump was replaced in 2023, and it has a copper electrode so no chlorine or salt is needed. There is an abundant amount of greenspace and privacy throughout the second lot. There is also a dead-end alley for rear access as needed. Additional updates are as follows: new main house A/C (2025), main house duct cleaning (2025), added insulation (2024), ADU mini-split (2023), new well pump and lines (2026), new washing machine (2026), 3 sets of windows replaced (2025), interior painting (2025), and main house water heater (2023). This home is conveniently located just 5 minutes to downtown St. Pete, 5 minutes to Trader Joes/Fresh Market/Whole Foods, steps to countless restaurants and coffee shops, and six blocks from Crescent Lake Park. This is an incredibly rare opportunity to own in one of St. Pete's premier neighborhoods.
| 5 hours ago | Listing updated with changes from the MLS® | |
| yesterday | Listing first seen on site |

Listing information is provided by Participants of the Stellar MLS. IDX information is provided exclusively for personal, non-commercial use, and may not be used for any purpose other than to identify prospective properties consumers may be interested in purchasing. Information is deemed reliable but not guaranteed. Properties displayed may be listed or sold by various participants in the MLS Copyright 2026, Stellar MLS.
Last checked: 2026-08-28 07:12 PM EDT

Did you know? You can invite friends and family to your search. They can join your search, rate and discuss listings with you.