
7974 SAILBOAT KEY BOULEVARD S 408SOUTH PASADENA, FL 33707
Due to the health concerns created by Coronavirus we are offering personal 1-1 online video walkthough tours where possible.
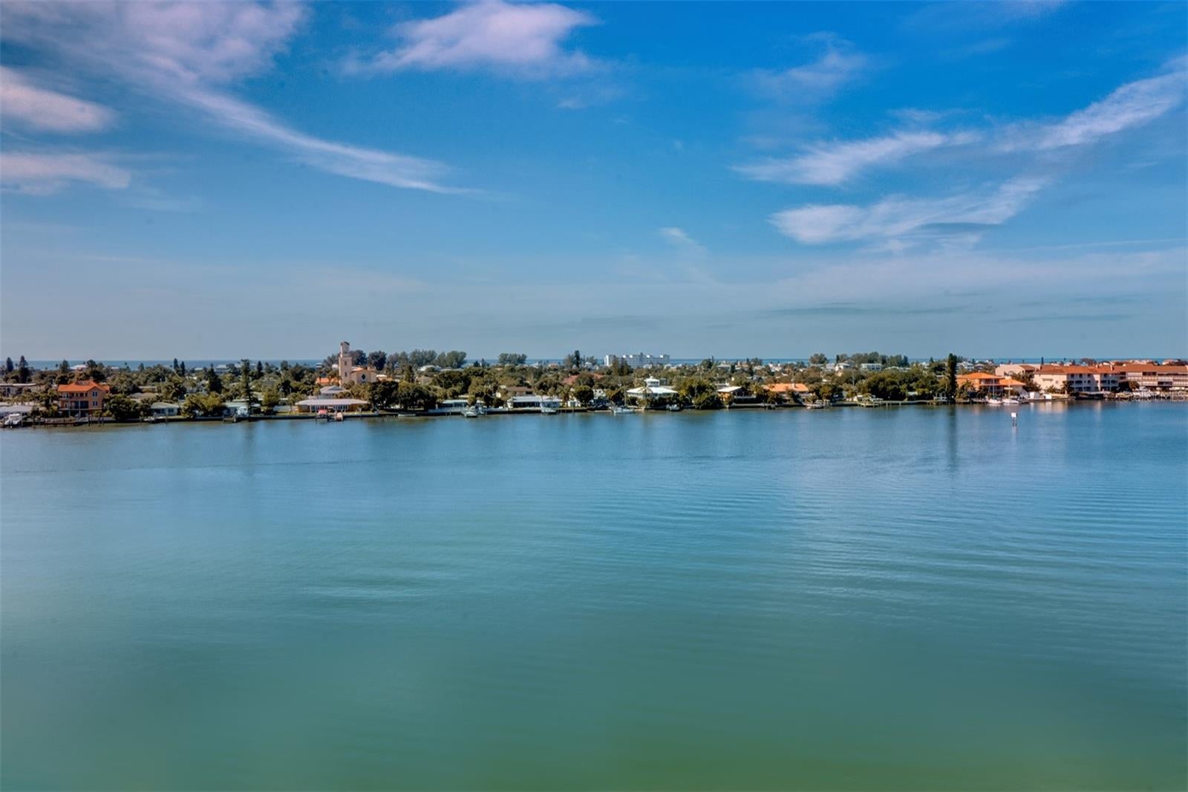
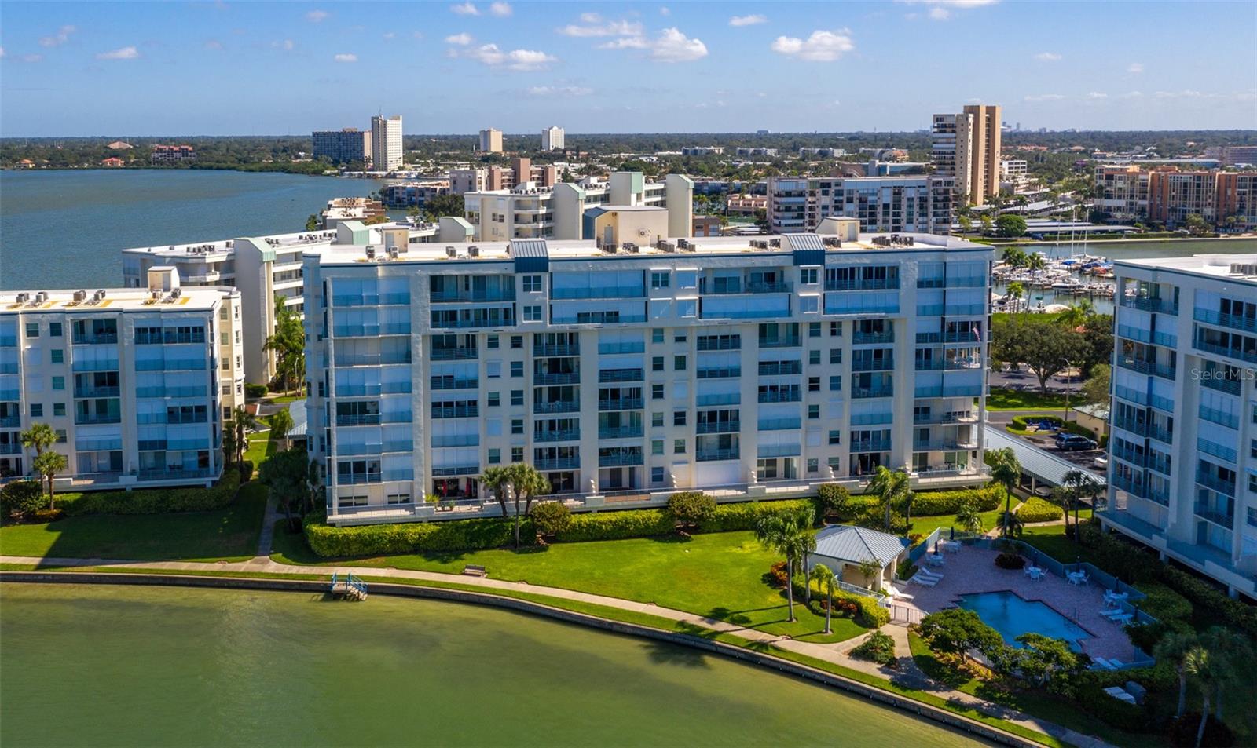
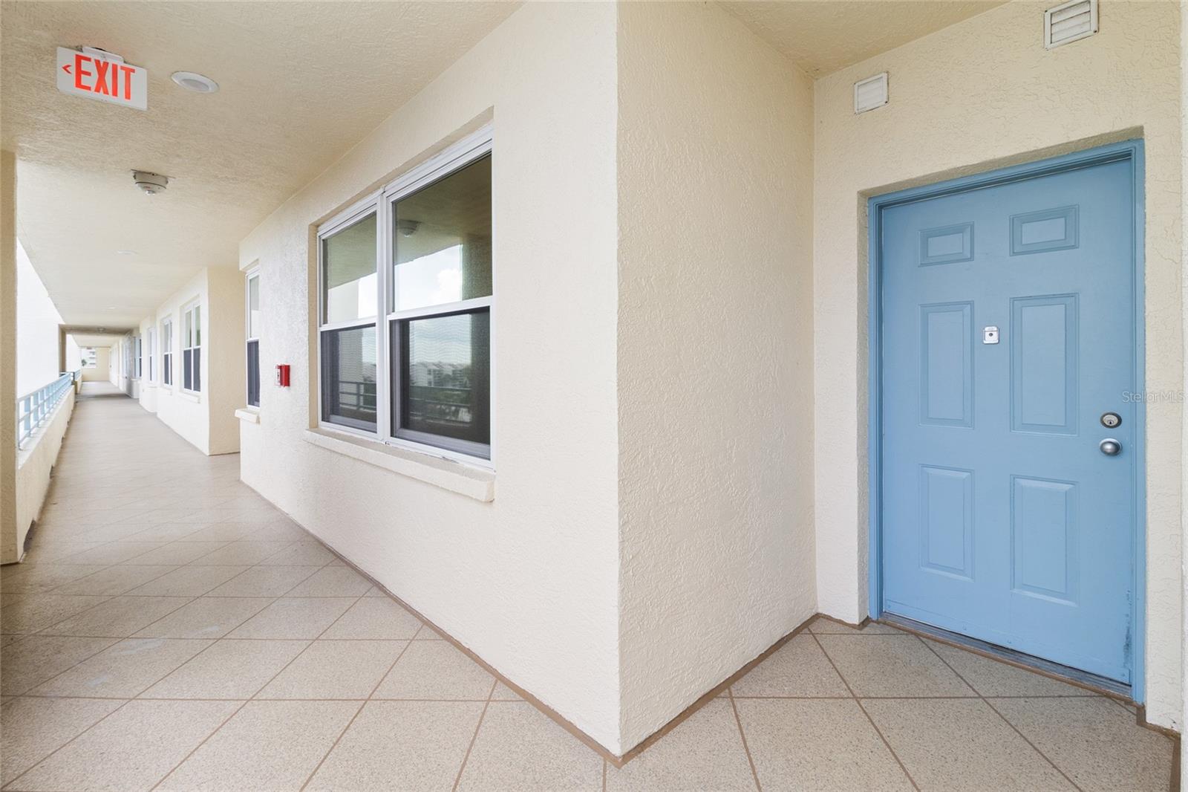
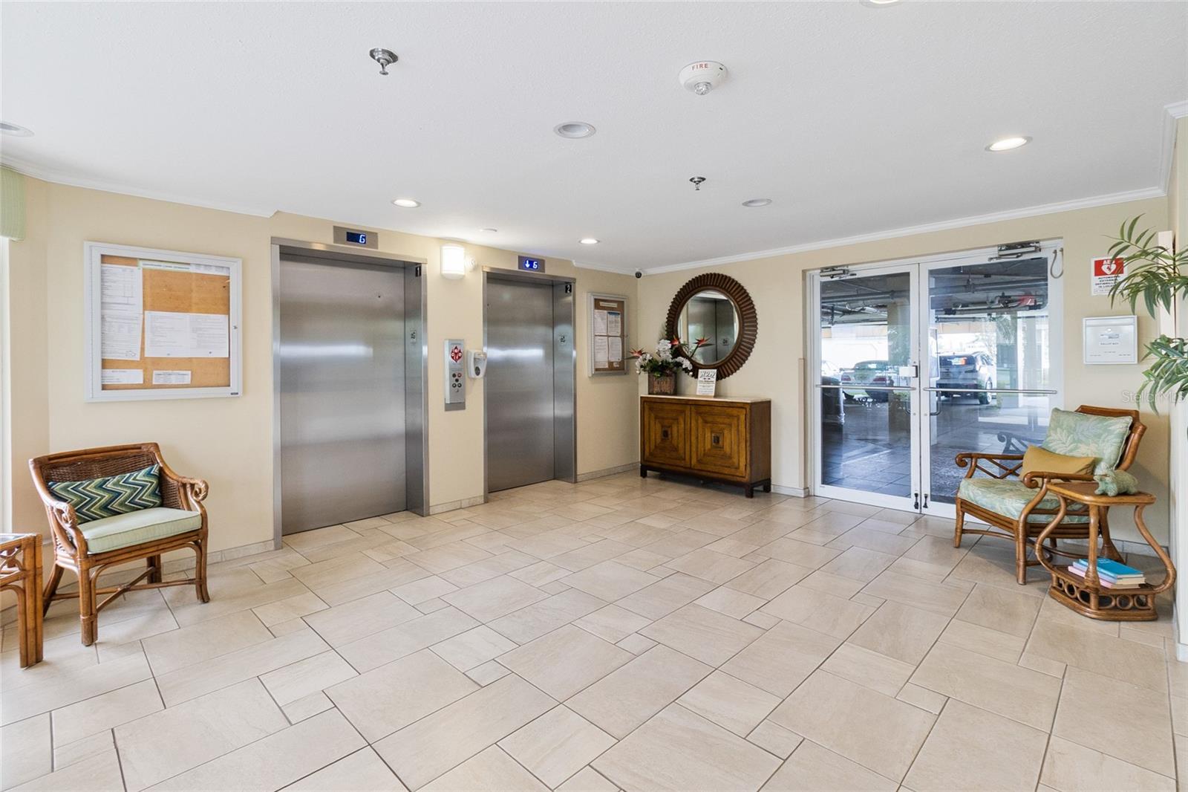
Welcome to Beachwalker at Harbourside Build 9 unit 408. This corner unit has 2 Bedrooms, 2 Baths and Den or 3rd bedroom. There are two balconies, one with hurricane shutters on the west side and the East side balcony has a wraparound balcony off kitchen and den. Upgrades include: new washer dryer, two pantries in the eat in kitchen with stainless steel appliances, granite throughout including kitchen and baths. Both Primary & guest baths have been upgraded with tiled shower and flooring. Hardwood Flooring throughout except for bedrooms which has Carpet. Recessed lighting throughout, two niches one in Kitchen and one in Foyer. Custom built buffet in dining room and kitchen breakfast bar. Crown molding with casing around windows and doors, 4" baseboards, three ceiling fans with lights and remotes. AC 2018 and hot water heater 2006 Garage parking space #54 and assigned storage unit 408 on floor. Tenant in place, 30 days notice to vacate. This is your opportunity to experience the best of Beachwalker at Harbourside with resort-style island living. • Abundant Marine Life: Frequent sightings of dolphins, manatees, and various sea birds are common in the calm, protected waters of the Intracoastal Waterway and shallow bay areas. • Stunning Sunsets: West-facing balconies provide prime, unobstructed views of the sun setting over the water. • Active Waterways: You can watch a constant parade of sailboats, yachts, and other vessels, making the view dynamic and interesting • Interior highlights Flexible living space: • Spacious primary suite: Offers a walk-in California closet with built in storage. • Convenient laundry. • Quality construction: Solid steel reinforced concrete construction was used by JMC Communities, the original builder, rather than concrete blocks. Penthouse exclusives • One assigned parking space under the building (#54). •: A large, conveniently located storage unit near the elevator is also included #408 and another on balcony. Resort-style amenities • Pools and recreation: Six swimming pools, five tennis courts with two pickleball courts, and shuffleboard. • Fitness and relaxation: Two fitness centers, a Jacuzzi, and saunas. • Convenience for residents: Three outdoor grills, a three-station car wash with vacuum and air, and electric car charging stations. • Waterfront access: The marina has three docks and 87 deeded slips, which are available for rent or purchase from other owners. • Clubhouse features: A card room, billiard room, library, woodwork shop, and a grand room with a kitchen for events. • Outdoor activities: A 1.5-mile walking trail around the island offers a chance to see dolphins, manatees, and seabirds. • Pet-friendly policy: Allows one pet per unit, 20 pounds or under. This is your opportunity to experience the best of Beachwalker at Harbourside and resort-style island living.
| 6 hours ago | Listing updated with changes from the MLS® | |
| 20 hours ago | Listing first seen on site |

Listing information is provided by Participants of the Stellar MLS. IDX information is provided exclusively for personal, non-commercial use, and may not be used for any purpose other than to identify prospective properties consumers may be interested in purchasing. Information is deemed reliable but not guaranteed. Properties displayed may be listed or sold by various participants in the MLS Copyright 2026, Stellar MLS.
Last checked: 2026-08-27 12:53 PM EDT

Did you know? You can invite friends and family to your search. They can join your search, rate and discuss listings with you.