Save
Ask
Tour
Hide
Share
$339,900
New Listing

RUSKIN, FL 33570

For Sale|Single Family Residence|Active
4
Beds
2
Total Baths
2
Full Baths
1,926
SqFt
$176
/SqFt
2022
Built
Subdivision:
SOUTH HAVEN
County:
Hillsborough

Due to the health concerns created by Coronavirus we are offering personal 1-1 online video walkthough tours where possible.
Call Now: 813-766-3403
Is this the listing for you? We can help make it yours.
813-766-3403
Save
Ask
Tour
Hide
Share

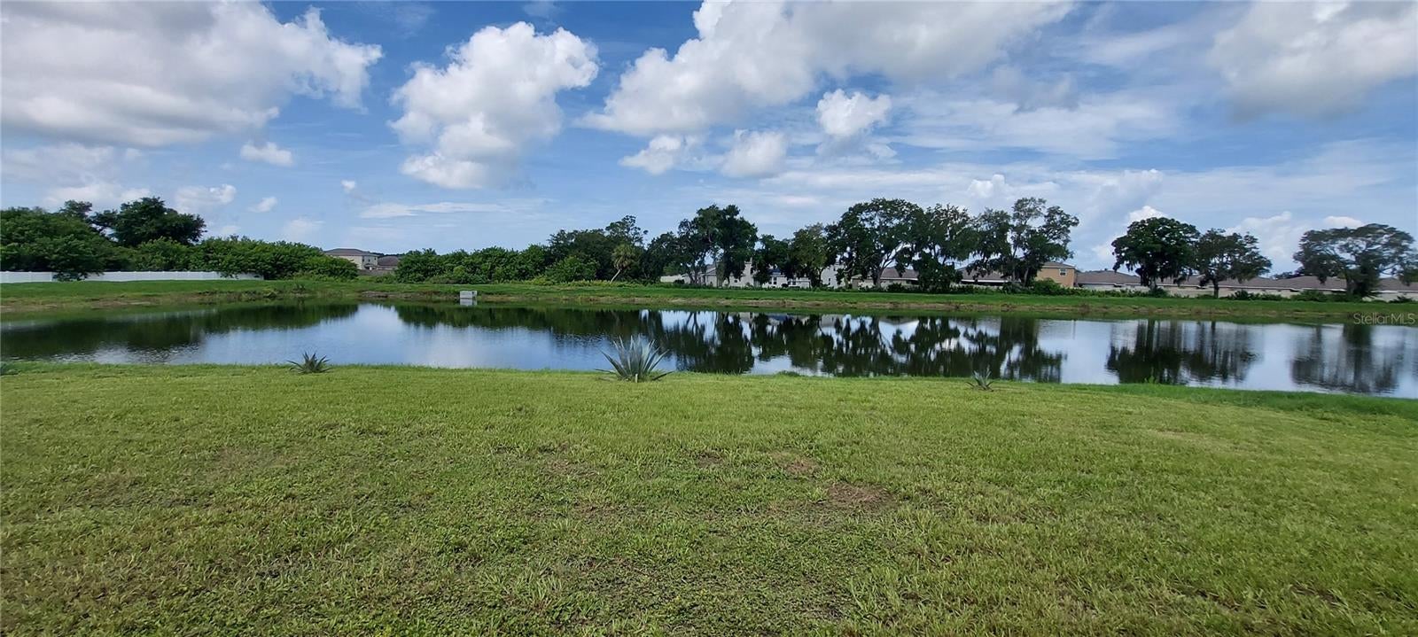
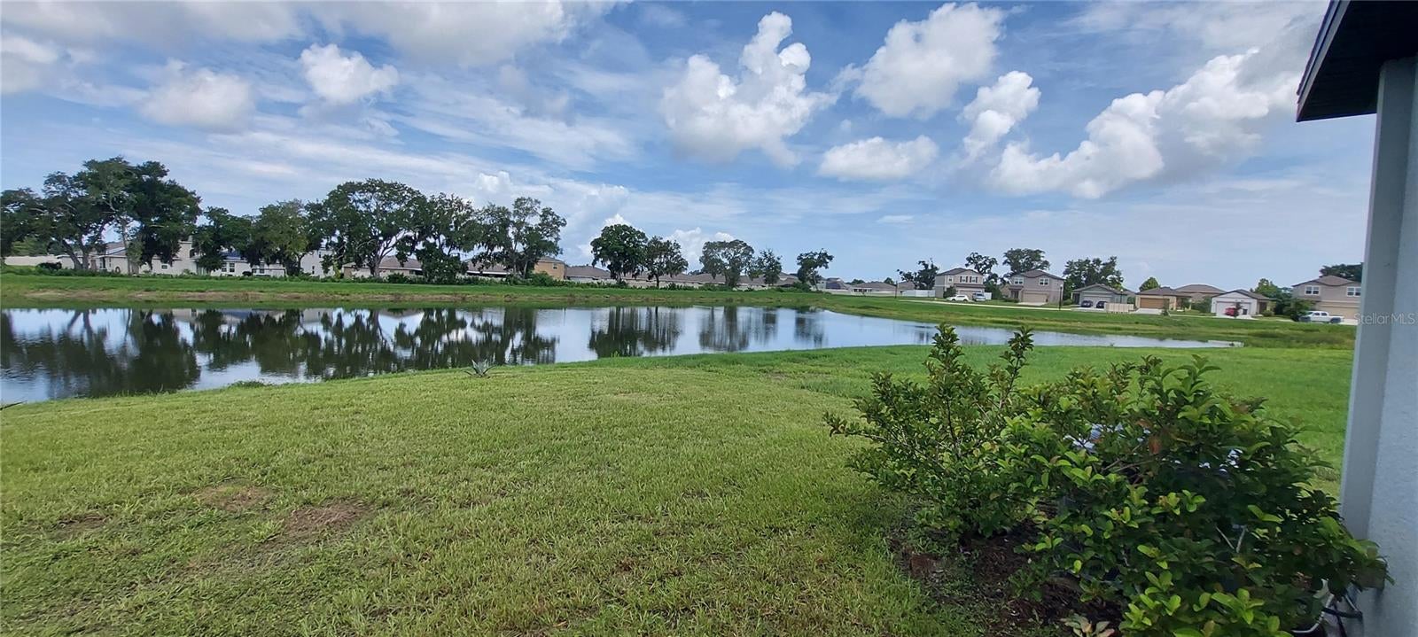
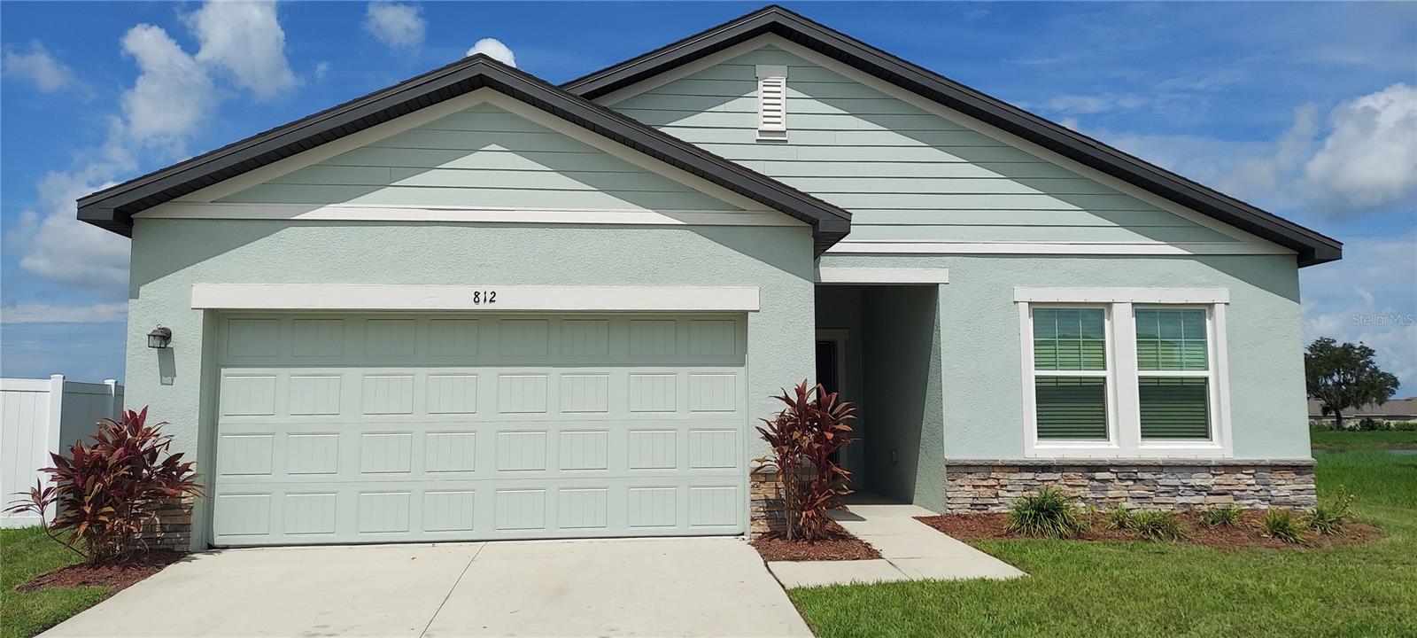
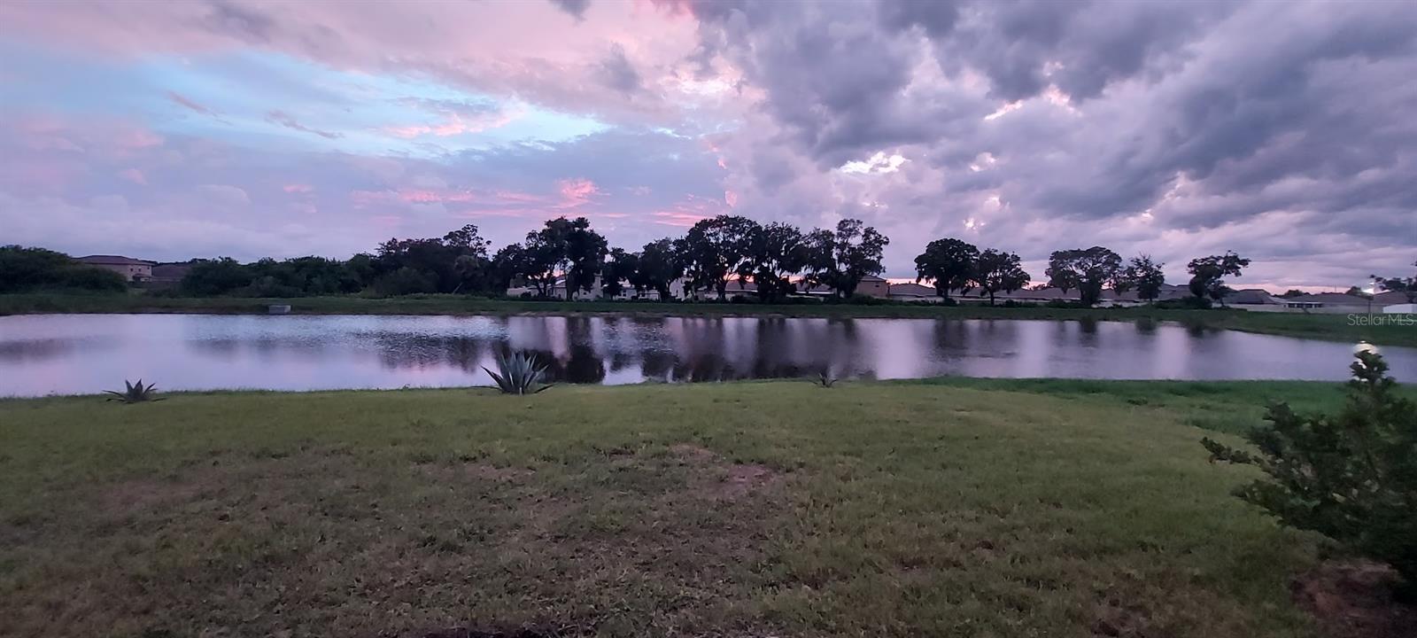
Sunset Serenity & Turn-Key. Experience the perfect blend of modern comfort and tranquil waterfront living in this 4-bedroom, 2-bathroom retreat. Nestled on a quiet cul-de-sac with no through traffic, this home is perfectly positioned to capture beautiful sunset pond views. The kitchen serves as the heart of the home, featuring granite countertops, a walk-in pantry, and a large island that overlooks the spacious living and dining areas—perfect for entertaining. The smart floorplan features a private primary suite positioned at the back of the home to maximize your tranquil pond views, while the additional three bedrooms provide plenty of versatile space for family, guests, or a home office. You can’t beat this location for convenience, just blocks from Lennard High School and HCC South Shore, and minutes to the newly opened Publix at Waterset South. The best part? There are NO CDD fees and LOW HOA dues, helping you keep your monthly payment down while still enjoying a community playground and dog park. Don't let the sun set on this terrific opportunity!!!

Save
Ask
Tour
Hide
Share
Listing Snapshot
Price 
$339,900
Days On Site 
0 Days
Bedrooms 
4
Inside Area (SqFt) 
1,926 sqft
Total Baths 
2
Full Baths 
2
Partial Baths 
N/A
Lot Size 
0.16 Acres
Year Built 
2022
MLS® Number 
TB8532639
Status 
Active
Property Tax 
$6,158.13
HOA/Condo/Coop Fees 
$409 Semi-Annually
Sq Ft Source 
Public Records
Friends & Family
Recent Activity
47 minutes agoListing updated with changes from the MLS®
4 hours agoListing first seen on site
General Features
Acres 
0.16
Attached Garage 
Yes
Direction Faces 
East
Foundation 
Slab
Garage 
Yes
Garage Spaces 
2
Levels 
One
Number Of Stories 
1
Parking 
Garage Door OpenerAttached
Pets 
Yes
Property Sub Type 
Single Family Residence
Security 
Fire Alarm
Sewer 
Public Sewer
SqFt Total 
1926
Style 
Traditional
Utilities 
Cable AvailableElectricity AvailableSewer ConnectedUnderground UtilitiesWater Connected
Water Source 
Public
Zoning 
PD
Interior Features
Appliances 
DishwasherDisposalElectric Water HeaterMicrowaveRange
Cooling 
Central Air
Flooring 
Carpet
Furnished 
Unfurnished
Heating 
CentralHeat Pump
Interior 
High CeilingsOpen FloorplanStone Counters
Laundry Features 
Laundry Room
Window Features 
Double Pane Windows
Family Room 
Dimensions - 18x20Level - First
Kitchen 
Dimensions - 11x22Level - FirstFeatures - Granite Counters, Kitchen Island
Master Bedroom 
Dimensions - 13x15Level - First
Save
Ask
Tour
Hide
Share
Exterior Features
Construction Details 
BlockStucco
Exterior 
Private Yard
Lot Features 
Cul-De-SacPavedWaterfront
Roof 
Shingle
View 
PondWater
Waterfront 
Yes
Waterfront Features 
Pond
Waterview 
PondWater
Windows/Doors 
Double Pane Windows
Community Features
Association Amenities 
ParkPlayground
Association Dues 
409
Community Features 
ParkPlaygroundSidewalksStreet Lights
Financing Terms Available 
CashConventionalFHAUSDA LoanVA Loan
HOA Fee Frequency 
Semi-Annually
MLS Area 
33570 - Ruskin/Apollo Beach
Roads 
Asphalt
Township 
32
Schools
School District
Unknown
Elementary School
Cypress Creek-HB
Middle School
Shields-HB
High School
Lennard-HB
Listing courtesy of PEOPLE'S CHOICE REALTY SVC LLC (813) 629-3916


Listing information is provided by Participants of the Stellar MLS. IDX information is provided exclusively for personal, non-commercial use, and may not be used for any purpose other than to identify prospective properties consumers may be interested in purchasing. Information is deemed reliable but not guaranteed. Properties displayed may be listed or sold by various participants in the MLS Copyright 2026, Stellar MLS.
Last checked: 2026-08-27 03:03 PM EDT

Neighborhood & Commute
Source: Walkscore
Disclosure: Community information and market data powered by Constellation Data Labs. Information is deemed reliable but not guaranteed.
Save
Ask
Tour
Hide
Share