
12404 EAGLES ENTRY DRIVEODESSA, FL 33556
Due to the health concerns created by Coronavirus we are offering personal 1-1 online video walkthough tours where possible.
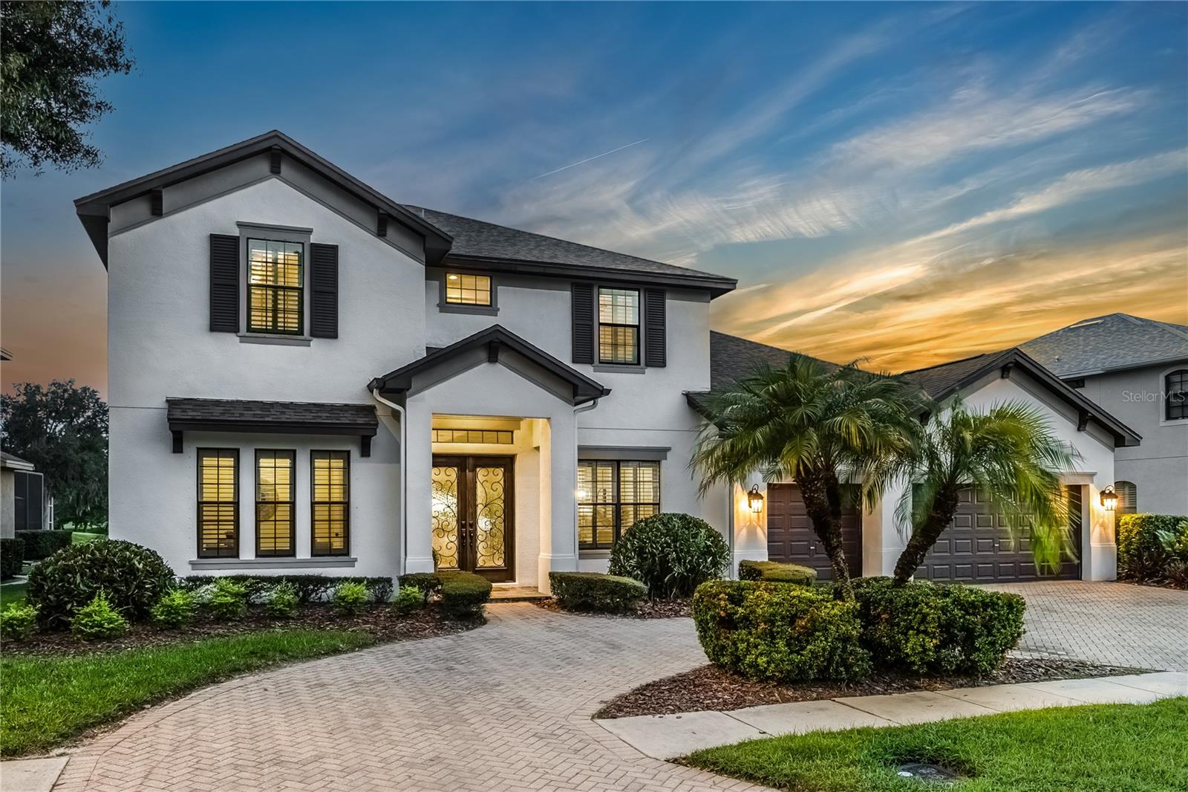
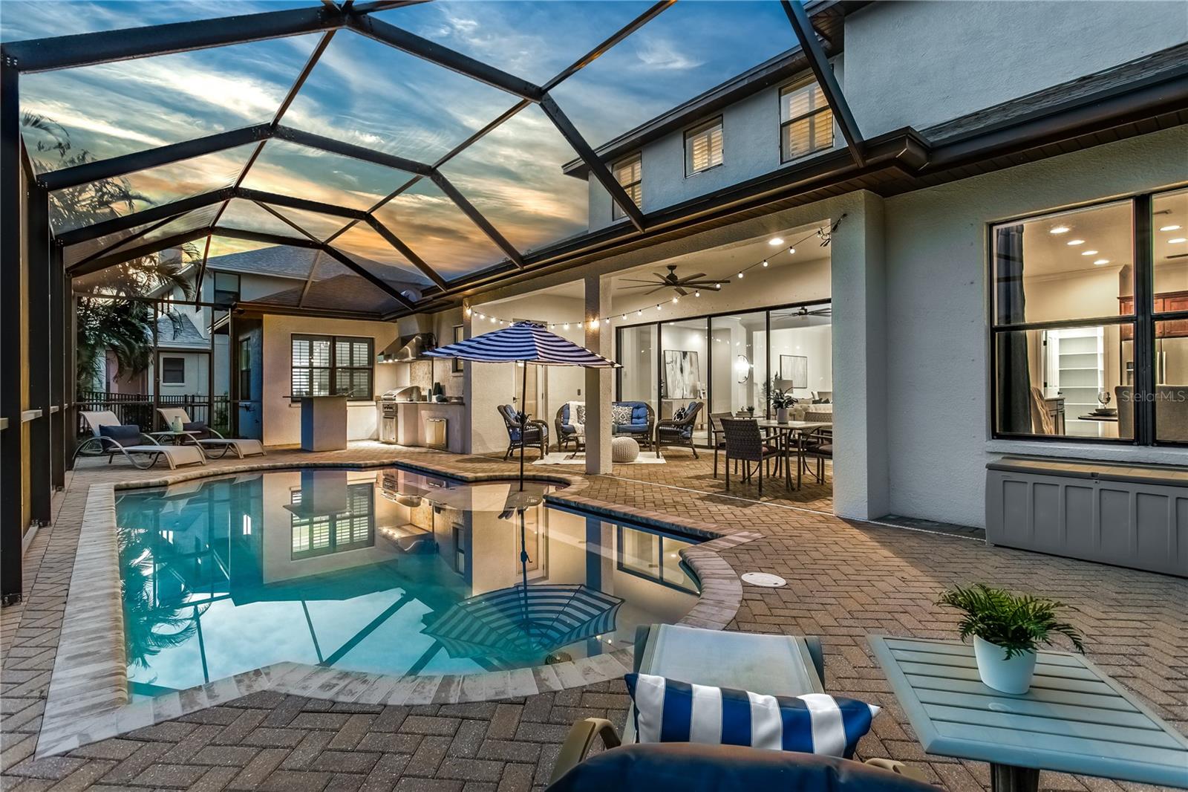
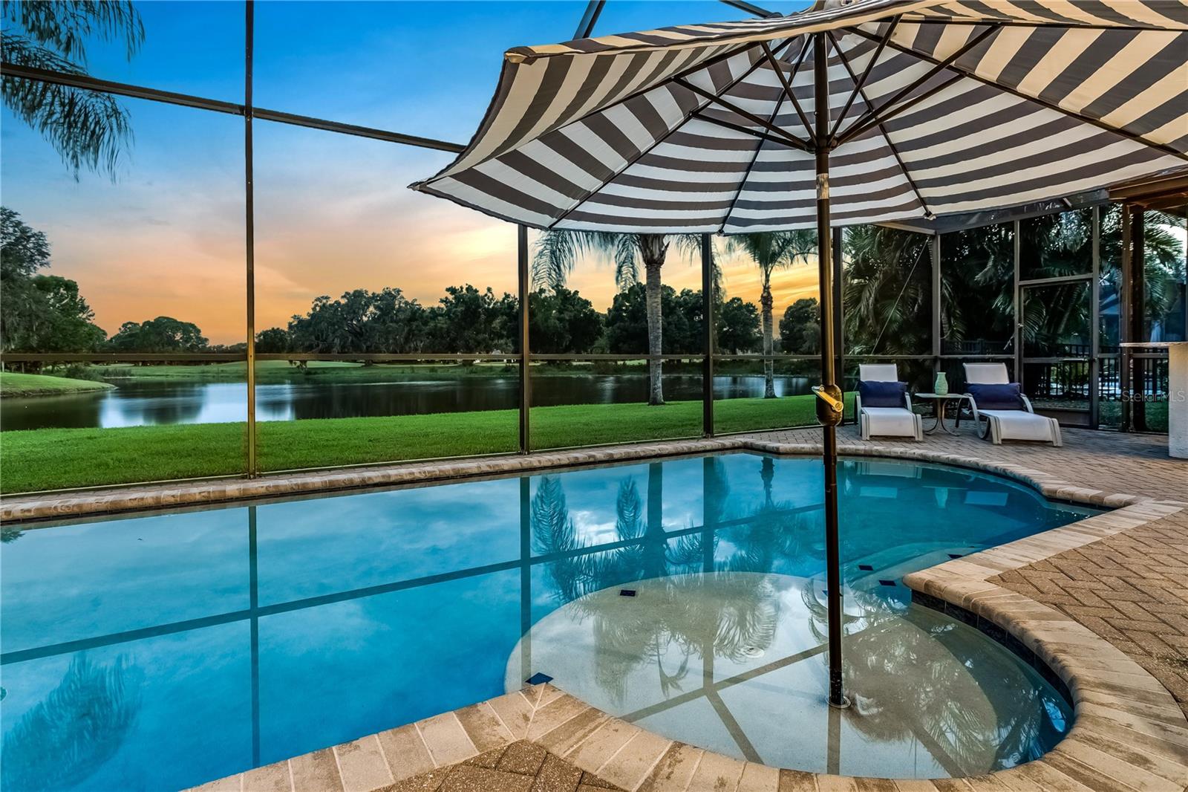
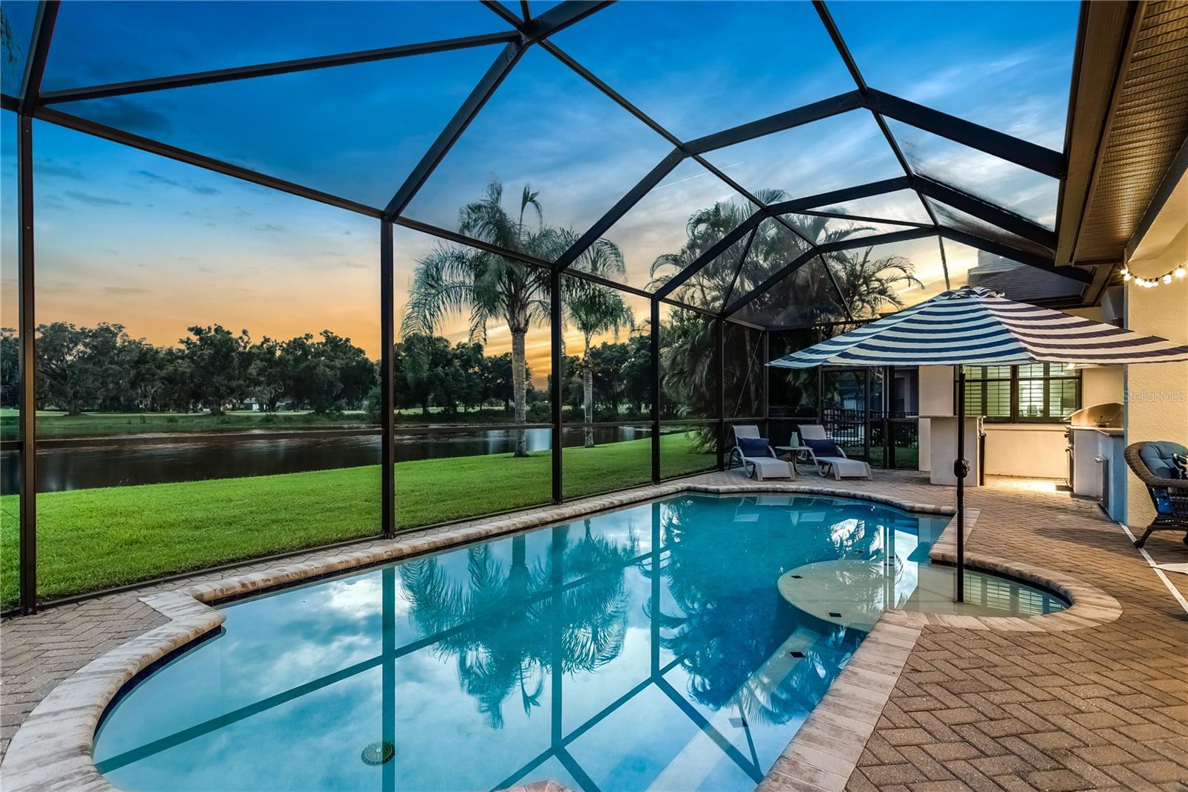
Exceptional Former Model Luxury Residence nestled on a PREMIER lot with magnificent Water & Golf Course views in the Prestigious Eagles Championship 36-Hole Golf Course Community, a HIGHLY desirable neighborhood of Odessa with "A" RATED Schools! This spectacular 2012 Executive Residence is brilliantly located in the Eagles’ most desirable village, Augusta, with easy access to both community entrances! This Luxury Residence PERFECTLY encapsulates the WOW-FACTOR beginning with a NEW Architectural Shingle Roof (July 2026!) with a 10-year Transferable Warranty & 50-year Material Defect Warranty + NEW Interior Designer Paint (September 2026!) + NEW Plush Primary Bedroom & Upstairs Carpet throughout (September 2026!) + NEWER Exterior Paint (2023) + NEWER Downstairs HVAC (2020) + Magnificent Custom HEATED Saltwater Pool, Outdoor Kitchen & Expansive Covered Lanai with Fenced Side Yard (2016) – a tropical PARADISE!! A MUST SEE! Truly a RARE find at this Price Point featuring over $85,000 in recent enriching upgrades!! Experience the ELEGANCE & GRANDEUR of this highly appointed residence that spans almost 3,700 sqft! This desirable floorplan offers 4 Bedrooms (Owner’s Retreat Downstairs + 3 Bedrooms Upstairs) + 3 Full Bathrooms & a Half Bath (with direct access to the pool) + Office with Privacy French Doors + Modern GREAT ROOM Design featuring Living, Dining Room & Spacious Kitchen with Double Islands & Breakfast Café + OVERSIZED Upstairs Bonus Room with Coffered Ceiling (19’ x 18’) + 3 Car Garage with Circular Pavered Driveway!! Well-designed features decorate the generous Chef’s kitchen, including Stylish Cityscape 42” Cabinets accented by Crown Molding + Rich Granite Countertops + Double Island featuring a Breakfast Bar with AMPLE seating + Stainless-Steel Appliances! Enjoy an abundance of Storage including an elongated Kitchen Pantry (8’X6’) which wraps around to under staircase storage (10’x7’), Double Primary Bedroom Closets with custom Built-in Shelving & Built-in Garage Cabinets! This elegant home features exceptional quality finishes & custom design elements including Sweeping 4-panel Sliding Doors leading out to the lanai + Elegant Plantation Shutters + Modern Crown Molding + Inviting Tray Ceilings! Working from home or simply need extra space to relax? The beautifully designed upstairs Bonus Room offers FLEXIBILITY for a Guest Room, Learning Center, Workout Room or Multiple Functionality for today’s lifestyle! Brilliant Additions Include: NEWER Front Doors (2018) with Door Blinds (2024) + NEW Outdoor Kitchen Fridge (2026) + NEW Pool Light (2026) + NEWER Water Heater (2020) + NEWER Water Softener (2020) + NEWER Dishwasher (2020) + NEWER Pool Motor (2021) + NEW Sprinkler Smart Timer (2025) + NEW Garage Refrigerator with 5-year warranty (2025) + NEWER Generator transfer switch + so much more! LOCATION, LOCATION, LOCATION!!! The Eagles Community embodies WORLD-CLASS amenities including 36-holes of Championship Golf, Clubhouse with Restaurant & Pro Shop, Playground, Tennis & Basketball Courts, 24-hour Manned Security, Reclaimed Water & an abundance of wildlife! Located near Westchase, Grocery Stores, Fitness Centers, Health Facilities & so much more! Centrally located near Tampa International Airport, Malls, Interstates & Award-Winning Beaches! LOW HOA & NO CDD! NO flood insurance required. NEWER Washer & Dryer with 5-year Transferable Warranty (2024) + TVs (Primary Bedroom, Bonus Room & Lanai) all stay! Enjoy a RESORT LIFESTYLE EVERYDAY!!
| yesterday | Listing updated with changes from the MLS® | |
| 6 days ago | Listing first seen on site |

Listing information is provided by Participants of the Stellar MLS. IDX information is provided exclusively for personal, non-commercial use, and may not be used for any purpose other than to identify prospective properties consumers may be interested in purchasing. Information is deemed reliable but not guaranteed. Properties displayed may be listed or sold by various participants in the MLS Copyright 2026, Stellar MLS.
Last checked: 2026-10-13 11:29 PM EDT

Did you know? You can invite friends and family to your search. They can join your search, rate and discuss listings with you.