
5758 HOLLINGWORTH TRAILWESLEY CHAPEL, FL 33545
Due to the health concerns created by Coronavirus we are offering personal 1-1 online video walkthough tours where possible.
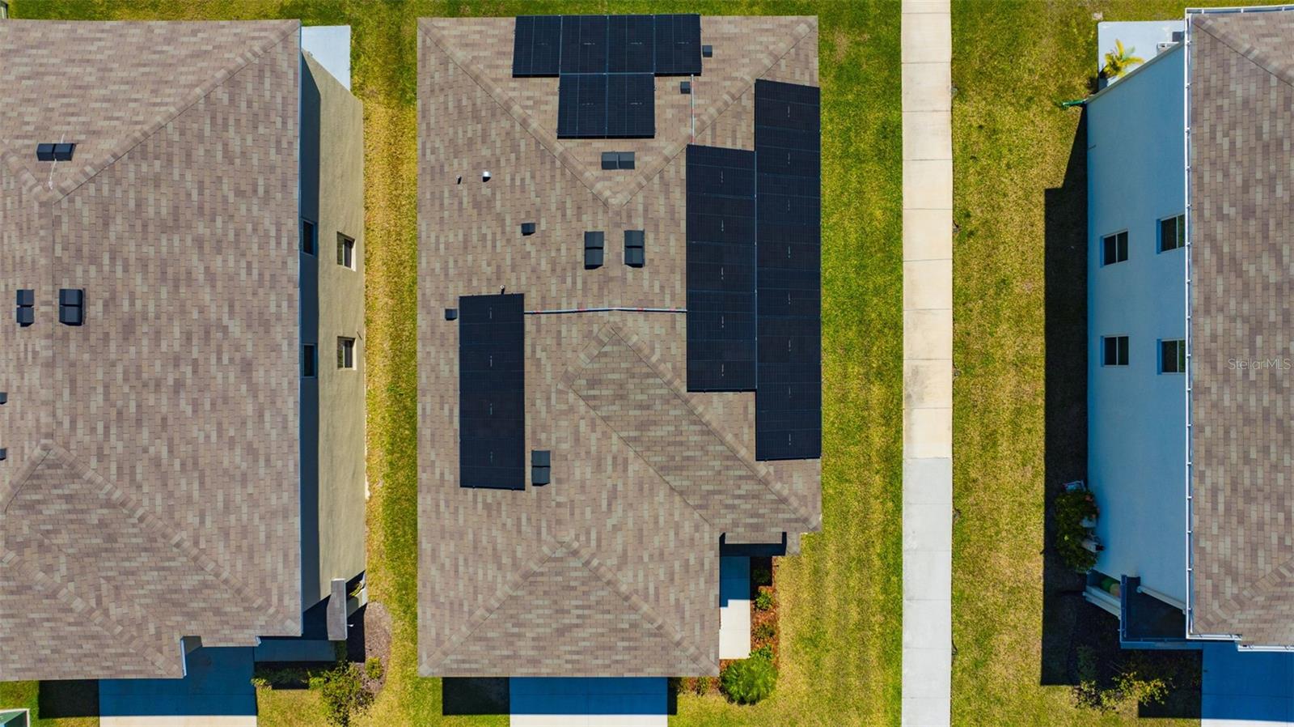
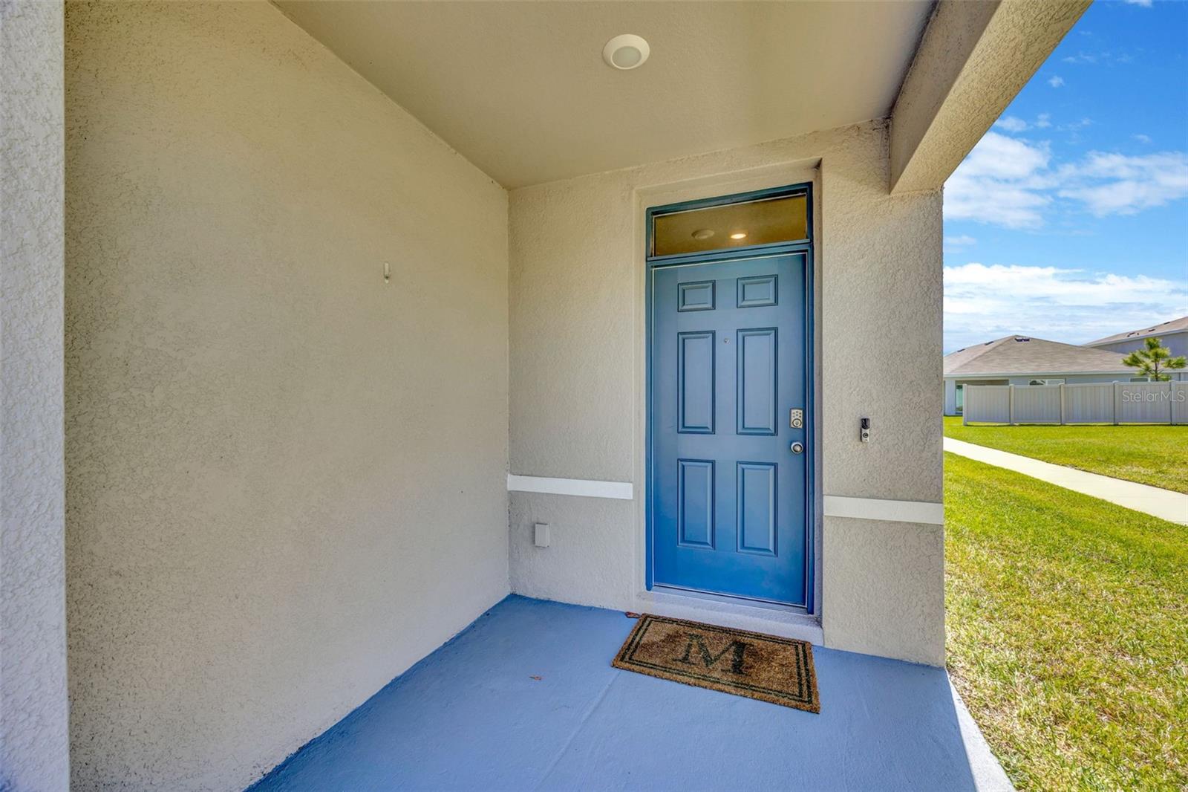
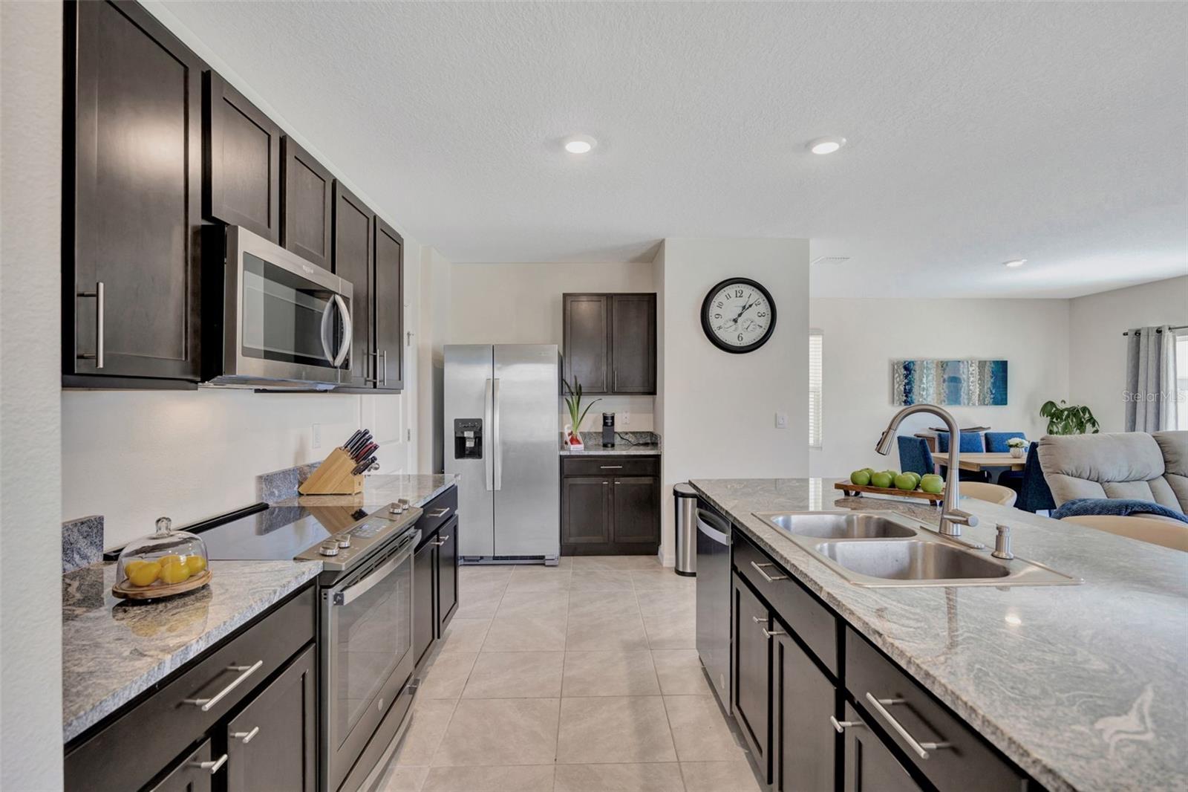
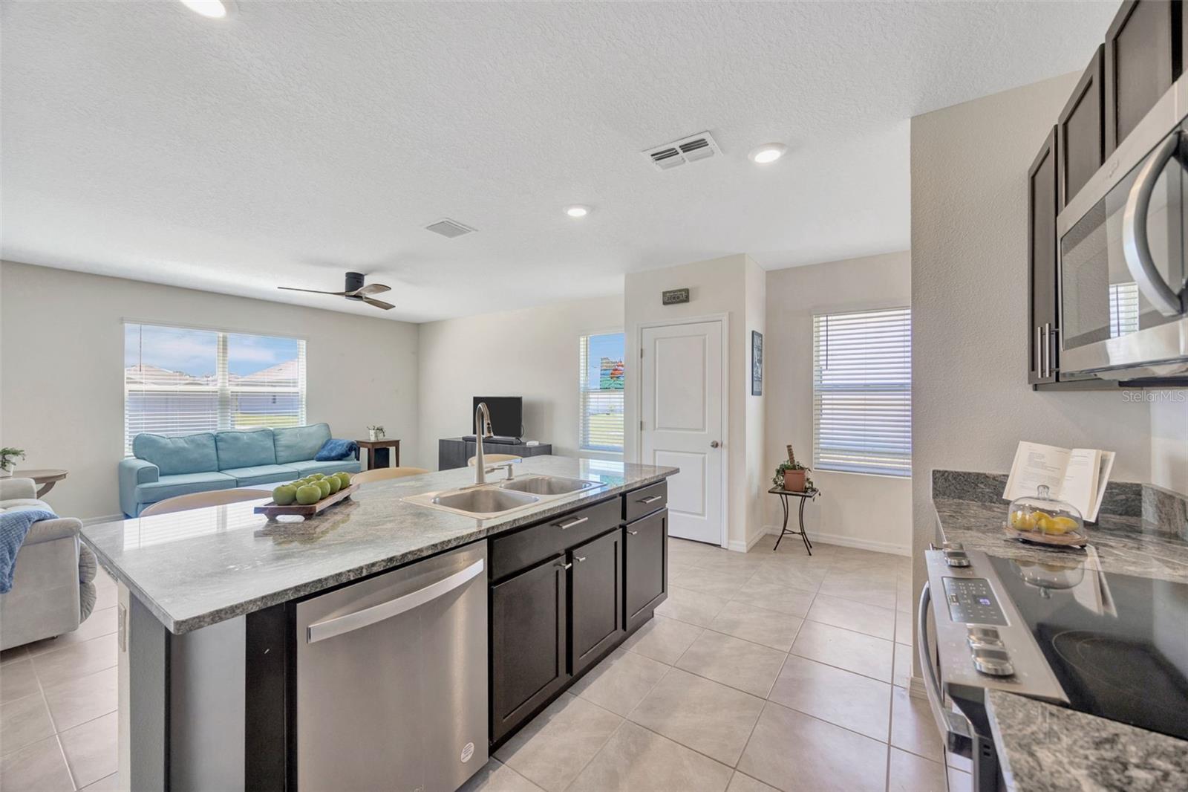
NEW PRICE, PAID-OFF SOLAR, AND AN AVERAGE ELECTRIC BILL OF JUST $41 PER MONTH! If you are comparing homes in Avalon Park or considering nearby new construction, this move-in-ready Elston floor plan deserves a closer look. The fully paid-off solar system means buyers can enjoy the energy savings without taking over a solar loan or adding another monthly payment. The seller reports an average electric bill of approximately $41 per month, offering meaningful savings that can continue long after temporary builder incentives expire. Inside, this spacious two-story home offers 4 bedrooms, 2.5 bathrooms, and an open, functional layout with plenty of room for everyday living, entertaining, working from home, and hosting guests. Concrete block construction on both floors provides an added benefit that is not commonly found in every home. The premium homesite offers additional space between neighboring homes on one side, thanks to the adjacent community walking path. This desirable feature creates a more open feel and provides convenient access for morning walks, evening strolls, or simply enjoying the neighborhood. The location was originally designated as a lot premium, adding another benefit that sets this home apart from many others nearby. Located in Avalon Park Wesley Chapel, residents enjoy resort-style pools, playgrounds, trails, community events, and convenient access to shopping, dining, schools, and major roadways. Why wait for new construction when this home is ready now and already includes paid-off solar, a premium lot, and built-in monthly savings? The new price makes this one of the best values in the neighborhood. The property may also qualify for USDA financing with no down payment for eligible buyers. Schedule your private showing and come see how much this home has to offer!
| 3 days ago | Listing updated with changes from the MLS® | |
| 3 weeks ago | Price changed to $387,500 | |
| a year ago | Listing first seen on site |

Listing information is provided by Participants of the Stellar MLS. IDX information is provided exclusively for personal, non-commercial use, and may not be used for any purpose other than to identify prospective properties consumers may be interested in purchasing. Information is deemed reliable but not guaranteed. Properties displayed may be listed or sold by various participants in the MLS Copyright 2026, Stellar MLS.
Last checked: 2026-08-27 04:17 PM EDT
