Save
Ask
Tour
Hide
Share
$329,900
5 Days On Site

5578 61ST STREET N
ST PETERSBURG, FL 33709

For Sale|Single Family Residence|Active
4
Beds
2
Total Baths
2
Full Baths
1,309
SqFt
$252
/SqFt
1987
Built
Subdivision:
LEALMAN HIGHLANDS SUB
County:
Pinellas

Due to the health concerns created by Coronavirus we are offering personal 1-1 online video walkthough tours where possible.
Call Now: 813-766-3403
Is this the listing for you? We can help make it yours.
813-766-3403
5578 61ST STREET N5578 61ST STREET N5578 61ST STREET N5578 61ST STREET N
Save
Ask
Tour
Hide
Share

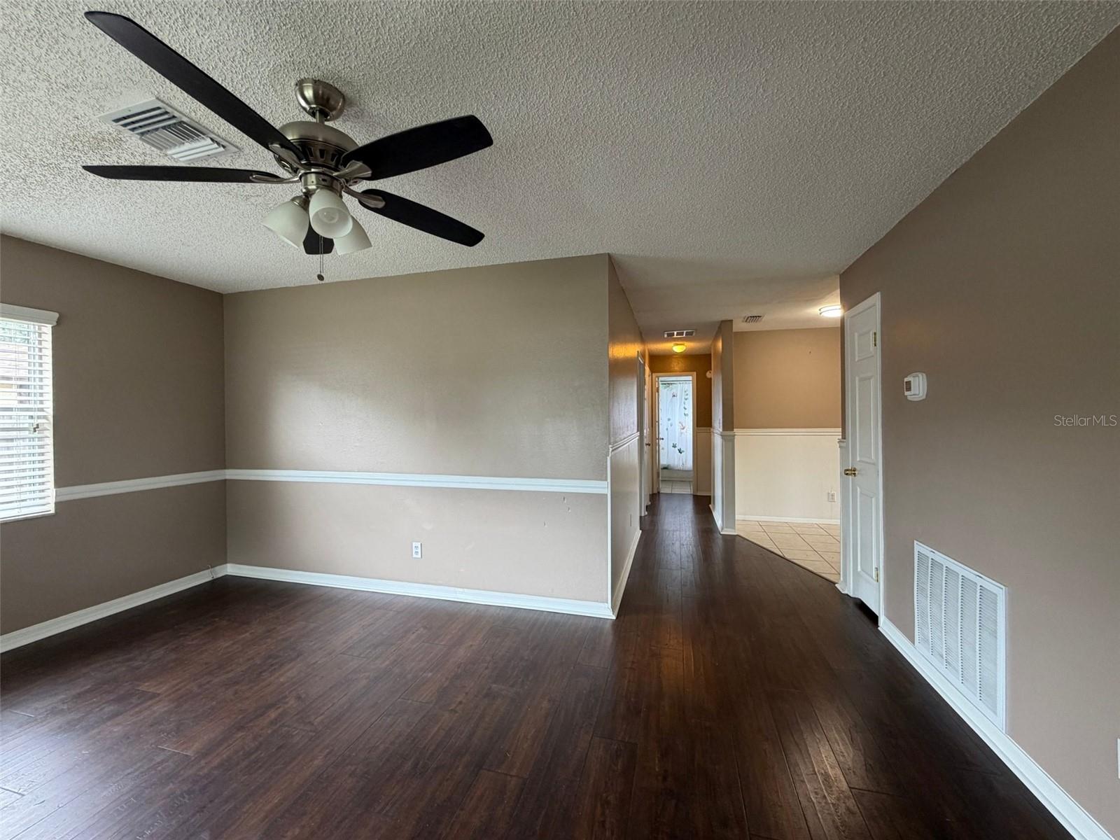
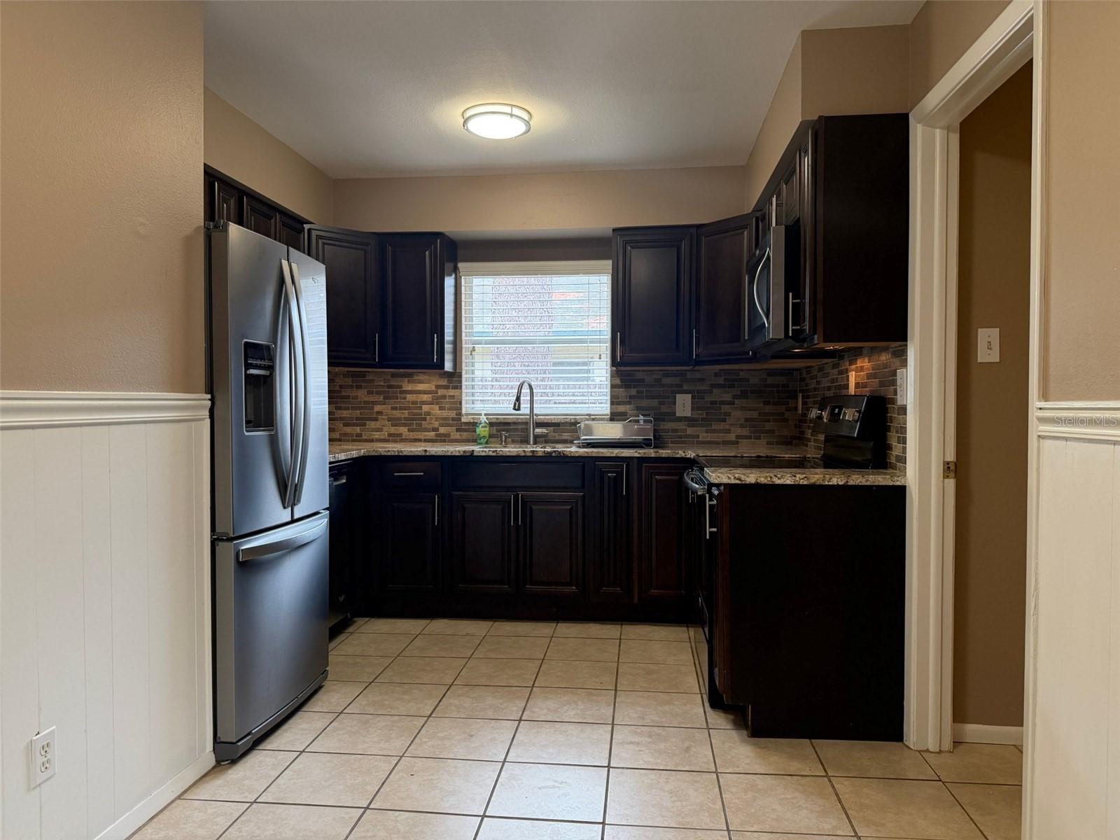
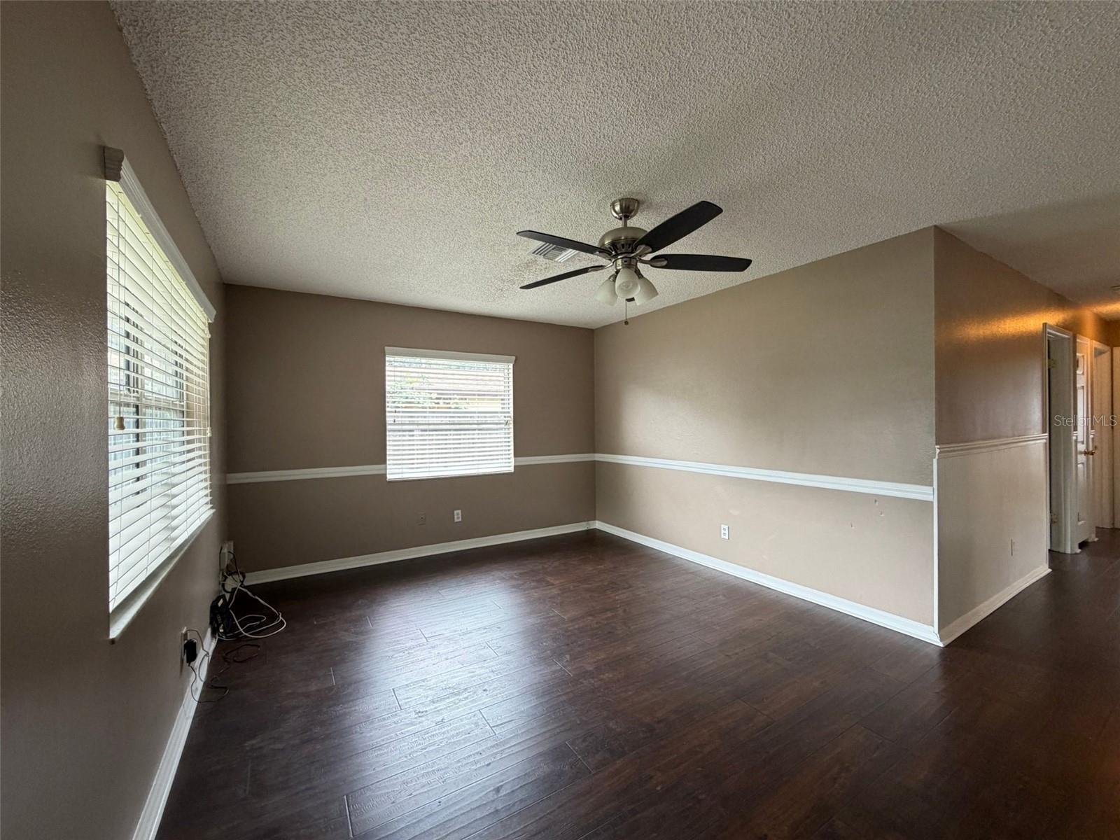
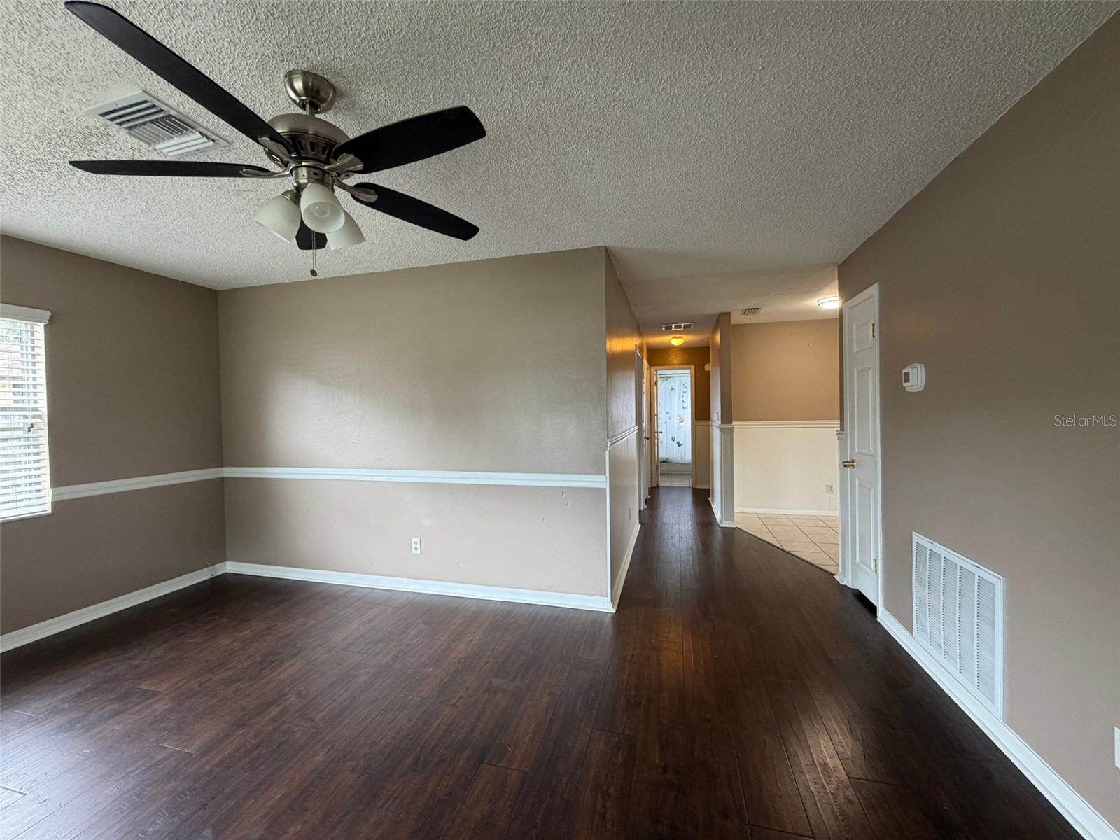
Welcome home to this well-kept 4-bedroom, 2-bath home on a fully fenced lot in Kenneth City. A covered front porch and private driveway lead into a light-filled living area with wood-look laminate floors, chair-rail accents and ceiling fans throughout. The kitchen features granite countertops, rich dark wood cabinetry, a mosaic tile backsplash, under-cabinet lighting and stainless appliances, including a French-door refrigerator with water and ice dispenser, a dishwasher and a built-in microwave. A window over the sink looks out to the yard. The spacious primary bedroom has windows on both sides, wall-mounted reading sconces and generous closet space. The secondary bedrooms all have wood-look floors, closets and ceiling fans. One bath has a full tub with a large-format tile surround, and the second has a corner shower stall. Outside, the large backyard is enclosed by a privacy fence and includes a spacious deck for entertaining, a paver side walkway, mature shade trees and a detached storage shed with room for tools and toys. New roof 2024, new water heater 2022, new HVAC with new ductwork in 2021. Schedule your showing today!

Save
Ask
Tour
Hide
Share
Listing Snapshot
Price 
$329,900
Days On Site 
5 Days
Bedrooms 
4
Inside Area (SqFt) 
1,309 sqft
Total Baths 
2
Full Baths 
2
Partial Baths 
N/A
Lot Size 
0.15 Acres
Year Built 
1987
MLS® Number 
OM733675
Status 
Active
Property Tax 
$2,490.23
HOA/Condo/Coop Fees 
N/A
Sq Ft Source 
Public Records
Friends & Family
Recent Activity
5 days agoListing updated with changes from the MLS®
5 days agoListing first seen on site
General Features
Acres 
0.15
Direction Faces 
East
Foundation 
Slab
Levels 
One
Number Of Stories 
1
Property Sub Type 
Single Family Residence
Sewer 
Public Sewer
SqFt Total 
1377
Style 
Ranch
Utilities 
Cable AvailableElectricity ConnectedSewer ConnectedWater Connected
Water Source 
None
Zoning 
R-4
Interior Features
Appliances 
DishwasherElectric Water HeaterMicrowaveRangeRefrigerator
Cooling 
Central Air
Flooring 
Ceramic TileLaminate
Furnished 
Unfurnished
Heating 
Heat Pump
Laundry Features 
Electric Dryer HookupInsideWasher Hookup
Kitchen 
Dimensions - 11x9Level - First
Living Room 
Dimensions - 12x14Level - FirstFeatures - Ceiling Fan(s)
Master Bedroom 
Dimensions - 14x12Level - First
Save
Ask
Tour
Hide
Share
Exterior Features
Construction Details 
Block
Exterior 
None
Lot Features 
ClearedLevelPaved
Other Structures 
Shed(s)
Patio And Porch 
Deck
Roof 
Shingle
Community Features
MLS Area 
33709 - St Pete/Kenneth City
Township 
30
Financing Terms Available 
CashConventionalFHA
Roads 
Asphalt
Schools
School District
Unknown
Elementary School
Blanton Elementary-PN
Middle School
Pinellas Park Middle-PN
High School
Dixie Hollins High-PN
Listing courtesy of FLORIDA ADVANTAGE REALTY GROUP (352) 361-8309


Listing information is provided by Participants of the Stellar MLS. IDX information is provided exclusively for personal, non-commercial use, and may not be used for any purpose other than to identify prospective properties consumers may be interested in purchasing. Information is deemed reliable but not guaranteed. Properties displayed may be listed or sold by various participants in the MLS Copyright 2026, Stellar MLS.
Last checked: 2026-10-13 11:29 PM EDT

Neighborhood & Commute
Source: Walkscore
Disclosure: Community information and market data powered by Constellation Data Labs. Information is deemed reliable but not guaranteed.
Save
Ask
Tour
Hide
Share