Save
Ask
Tour
Hide
Share
$390,000
New Listing

2725 BUCKHORN PRESERVE BOULEVARD
VALRICO, FL 33596

For Sale|Single Family Residence|Active
4
Beds
2
Total Baths
2
Full Baths
2,036
SqFt
$192
/SqFt
2004
Built
Subdivision:
BUCKHORN PRESERVE
County:
Hillsborough

Due to the health concerns created by Coronavirus we are offering personal 1-1 online video walkthough tours where possible.
Call Now: 813-766-3403
Is this the listing for you? We can help make it yours.
813-766-3403
2725 BUCKHORN PRESERVE BOULEVARD2725 BUCKHORN PRESERVE BOULEVARD2725 BUCKHORN PRESERVE BOULEVARD2725 BUCKHORN PRESERVE BOULEVARD
Save
Ask
Tour
Hide
Share

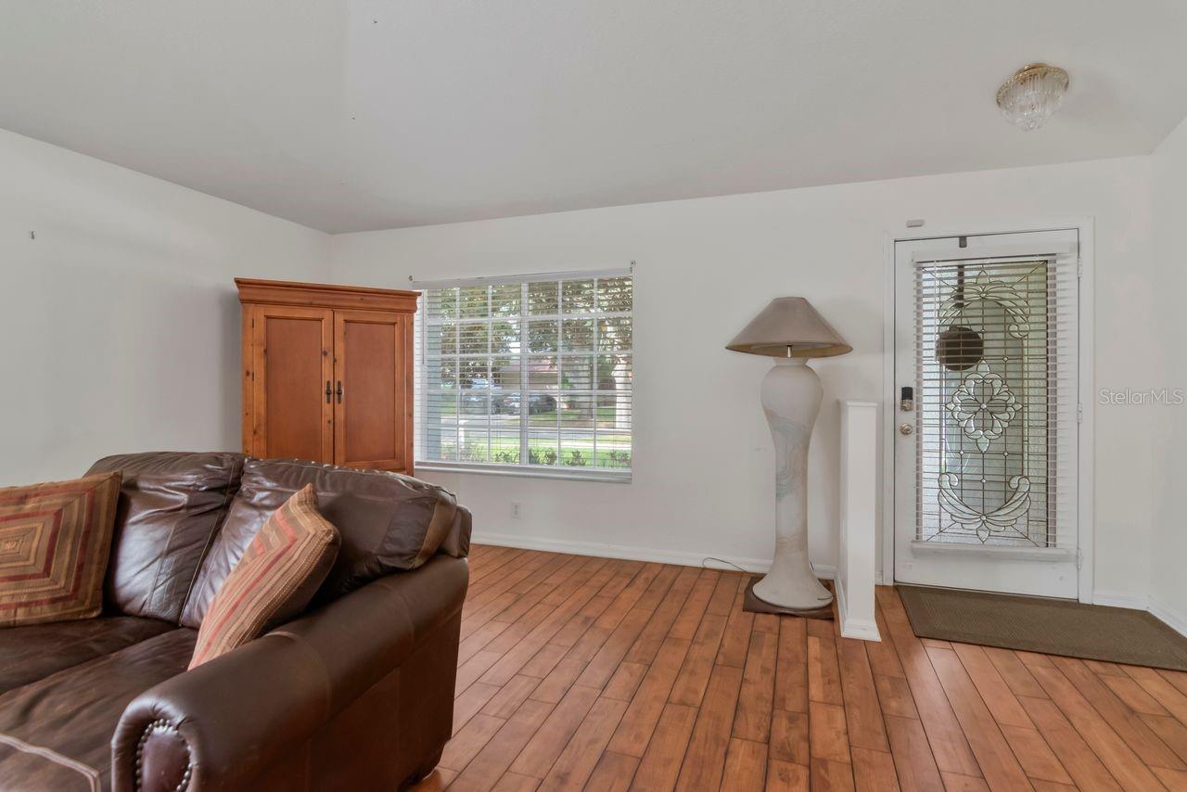
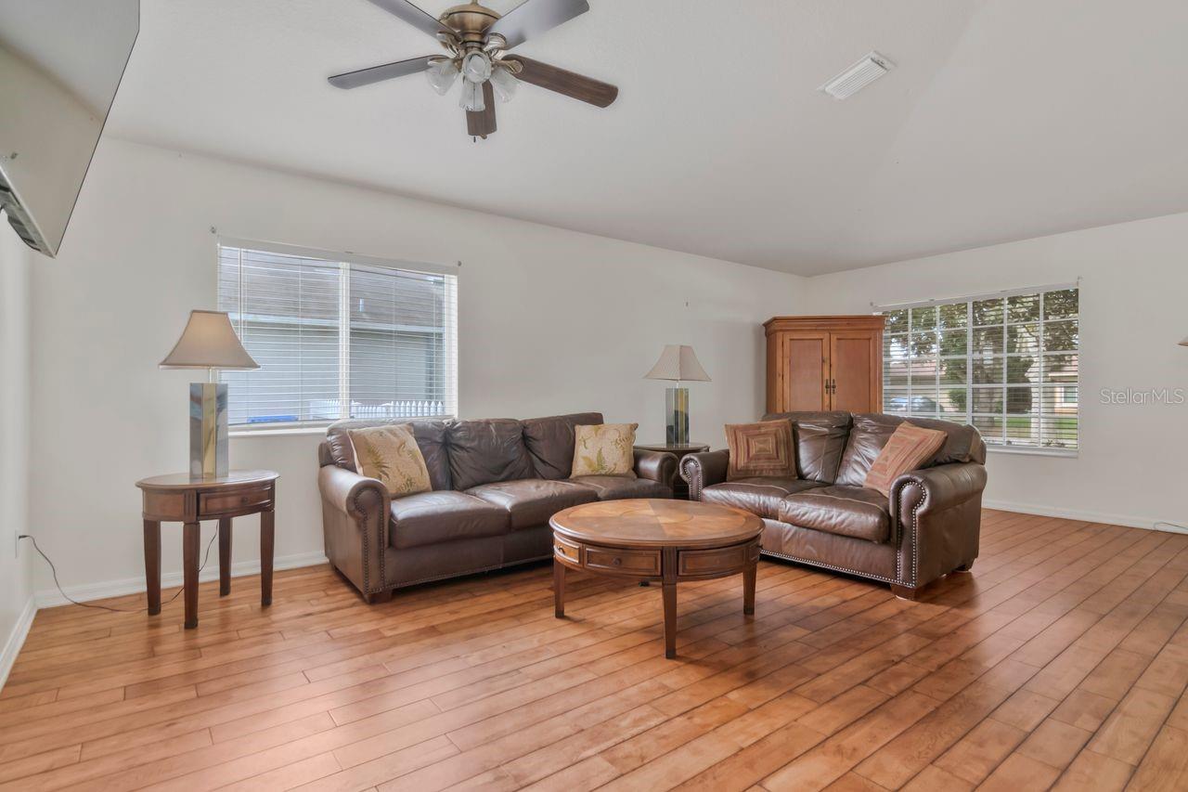
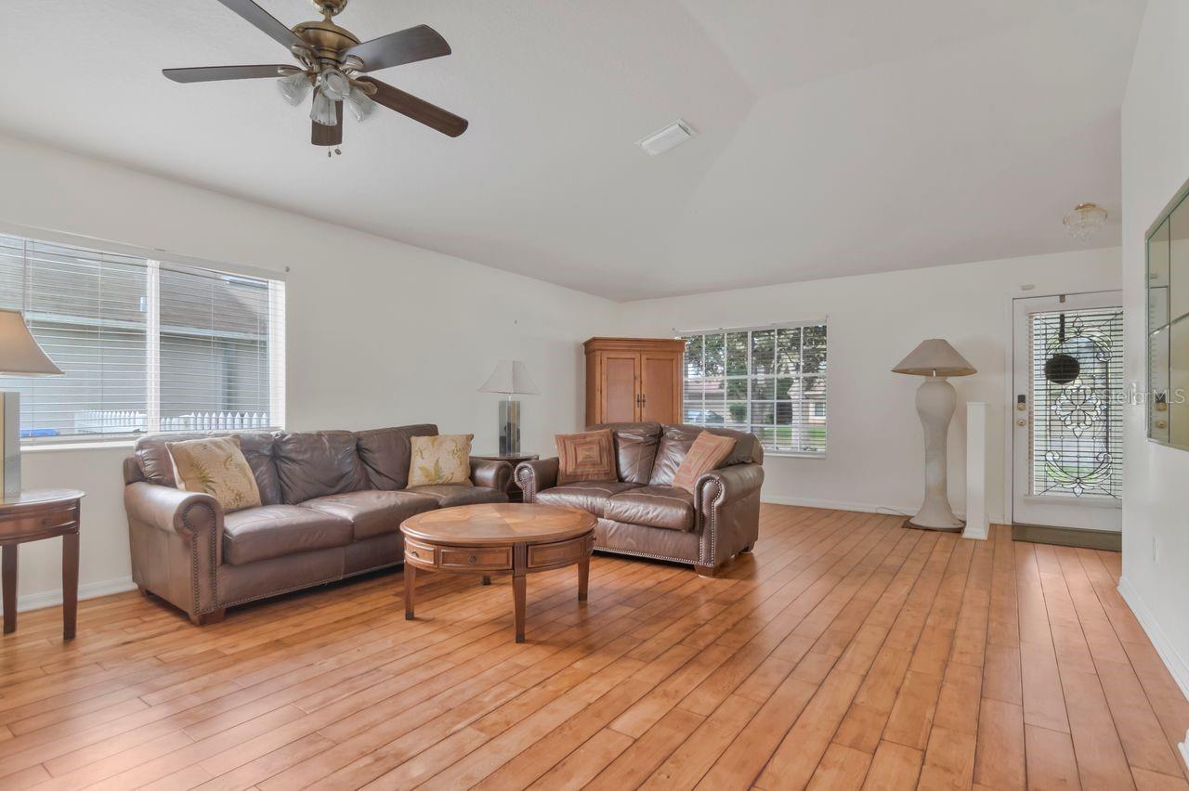
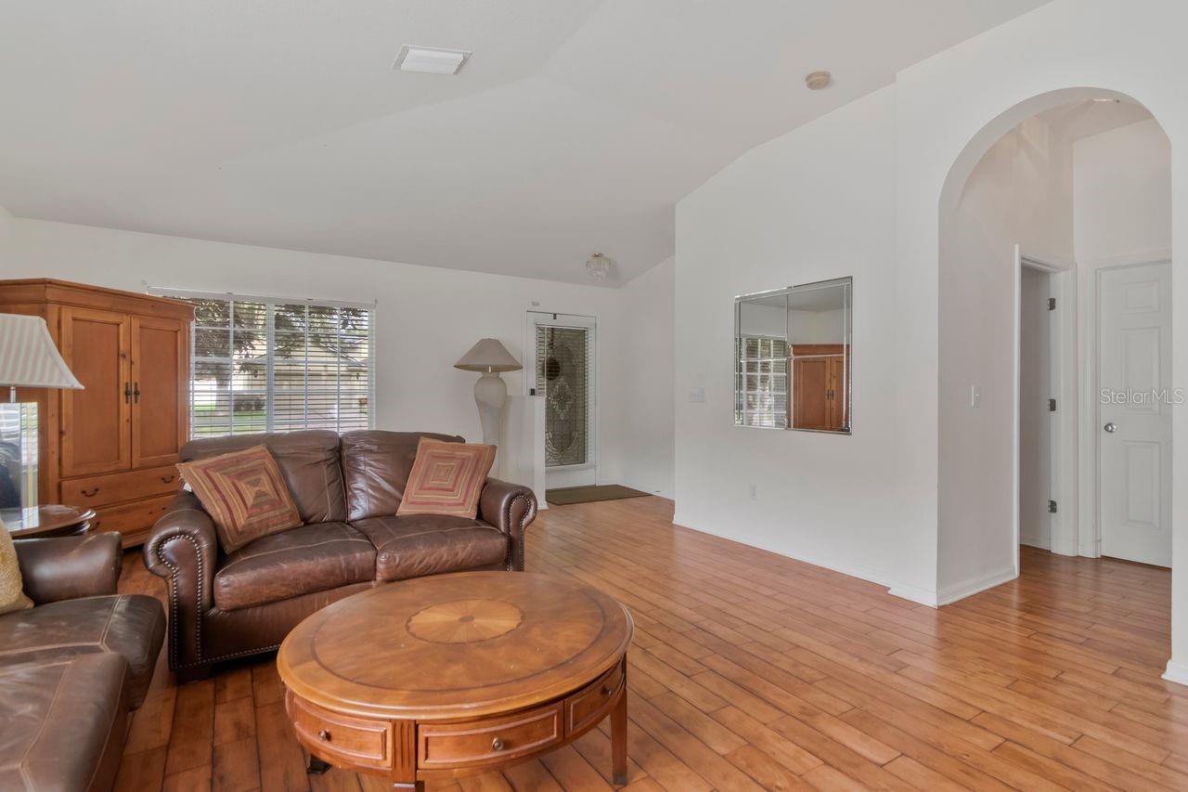
Major systems were done: roof (3 years old), A/C (2 years old), and water heater (2 years old). Located in Buckhorn Preserve, a Hillsborough County community of single-family homes in the heart of Valrico, close to shopping, dining, parks, and major roads including I-75, I-4, and the Crosstown Expressway. Low Hoa and No CDD. This single-story home has 4 bedrooms, 2 full bathrooms, and a two-car garage. The open layout has vaulted ceilings and hardwood flooring through the living room, dining area, and kitchen. The kitchen has oak cabinets, granite countertops, a breakfast bar, and a microwave, range, and dishwasher. The laundry room is inside the home, with cabinets above the washer and dryer. Bedrooms have carpet and ceiling fans. An expansive enclosed lanai runs along the back of the home and opens to the yard, giving you extra living space year-round. Fenced-in yard. With the roof, A/C, and water heater already replaced, the big-ticket items were handled, leaving a buyer free to focus on cosmetic updates.

Save
Ask
Tour
Hide
Share
Listing Snapshot
Price 
$390,000
Days On Site 
0 Days
Bedrooms 
4
Inside Area (SqFt) 
2,036 sqft
Total Baths 
2
Full Baths 
2
Partial Baths 
N/A
Lot Size 
0.16 Acres
Year Built 
2004
MLS® Number 
O6445374
Status 
Active
Property Tax 
$2,726
HOA/Condo/Coop Fees 
$30 monthly
Sq Ft Source 
Public Records
Friends & Family
Recent Activity
3 hours agoListing updated with changes from the MLS®
7 hours agoListing first seen on site
General Features
Acres 
0.16
Attached Garage 
Yes
Direction Faces 
West
Foundation 
Slab
Garage 
Yes
Garage Spaces 
2
Levels 
One
Parking 
DrivewayAttached
Pets 
Yes
Property Sub Type 
Single Family Residence
Sewer 
Public Sewer
SqFt Total 
2960
Style 
Contemporary
Utilities 
Cable AvailableElectricity ConnectedSewer ConnectedWater Connected
Water Source 
Public
Zoning 
RES
Interior Features
Appliances 
DishwasherMicrowaveRange
Cooling 
Central Air
Flooring 
CarpetWood
Furnished 
Unfurnished
Heating 
Central
Interior 
Eat-in KitchenHigh CeilingsOpen FloorplanStone Counters
Laundry Features 
Inside
Bedroom 2 
Dimensions - 10x10Level - First
Bedroom 3 
Dimensions - 11x10Level - First
Bedroom 4 
Dimensions - 10x11Level - First
Dining Room 
Dimensions - 12x10Level - First
Kitchen 
Dimensions - 15x10Level - FirstFeatures - Breakfast Bar
Living Room 
Dimensions - 12x10Level - First
Master Bedroom 
Dimensions - 14x13Level - FirstFeatures - Ceiling Fan(s)
Save
Ask
Tour
Hide
Share
Exterior Features
Construction Details 
BlockStucco
Exterior 
LightingRain Gutters
Fencing 
FencedVinyl
Lot Features 
LandscapedLevelNear Golf CoursePaved
Patio And Porch 
CoveredRear PorchScreened
Roof 
Shingle
Community Features
Association Fee 
$360.0
Association Fee Frequency 
Annually
MLS Area 
33596 - Valrico
Township 
30
Financing Terms Available 
CashConventionalFHAVA Loan
Roads 
Paved
Schools
School District
Unknown
Elementary School
Nelson-HB
Middle School
Mulrennan-HB
High School
Durant-HB
Listing courtesy of COLDWELL BANKER REALTY (407) 234-3540


Listing information is provided by Participants of the Stellar MLS. IDX information is provided exclusively for personal, non-commercial use, and may not be used for any purpose other than to identify prospective properties consumers may be interested in purchasing. Information is deemed reliable but not guaranteed. Properties displayed may be listed or sold by various participants in the MLS Copyright 2026, Stellar MLS.
Last checked: 2026-09-28 11:29 PM EDT

Neighborhood & Commute
Source: Walkscore
Disclosure: Community information and market data powered by Constellation Data Labs. Information is deemed reliable but not guaranteed.
Save
Ask
Tour
Hide
Share